

13661 VAN DOREN ROADMANASSAS, VA 20112
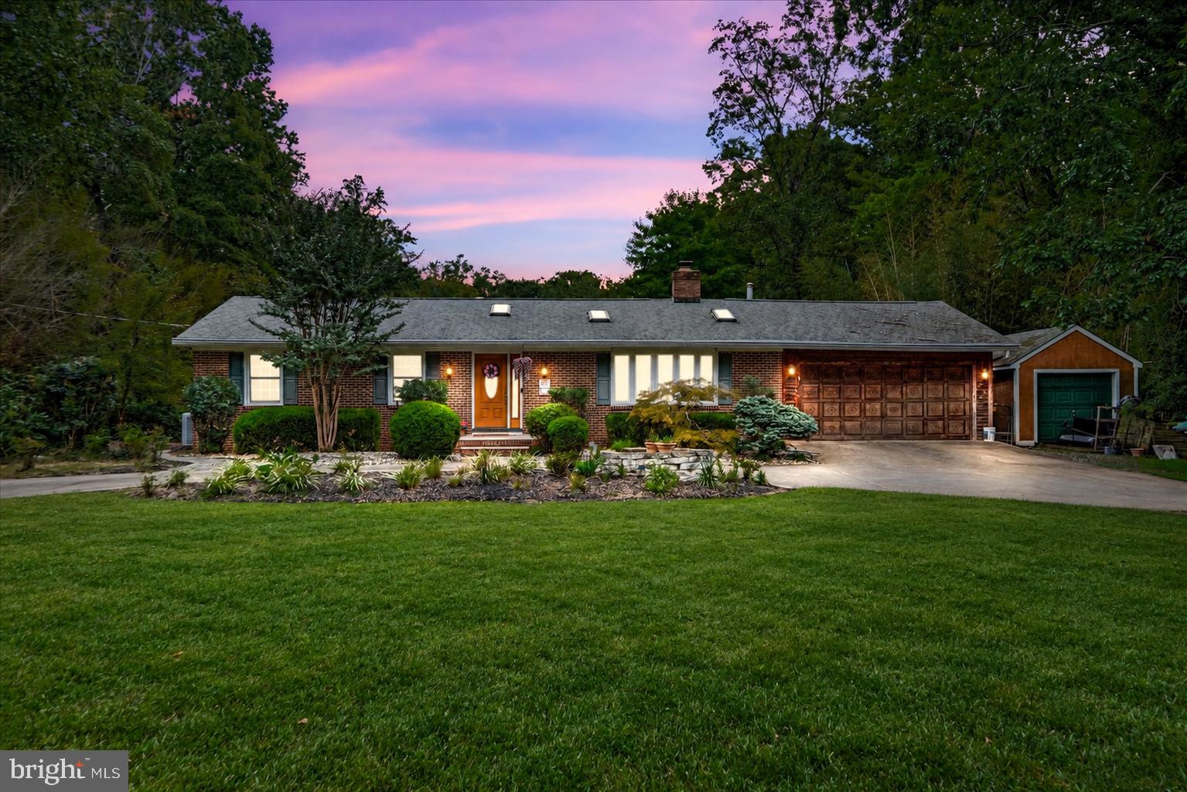
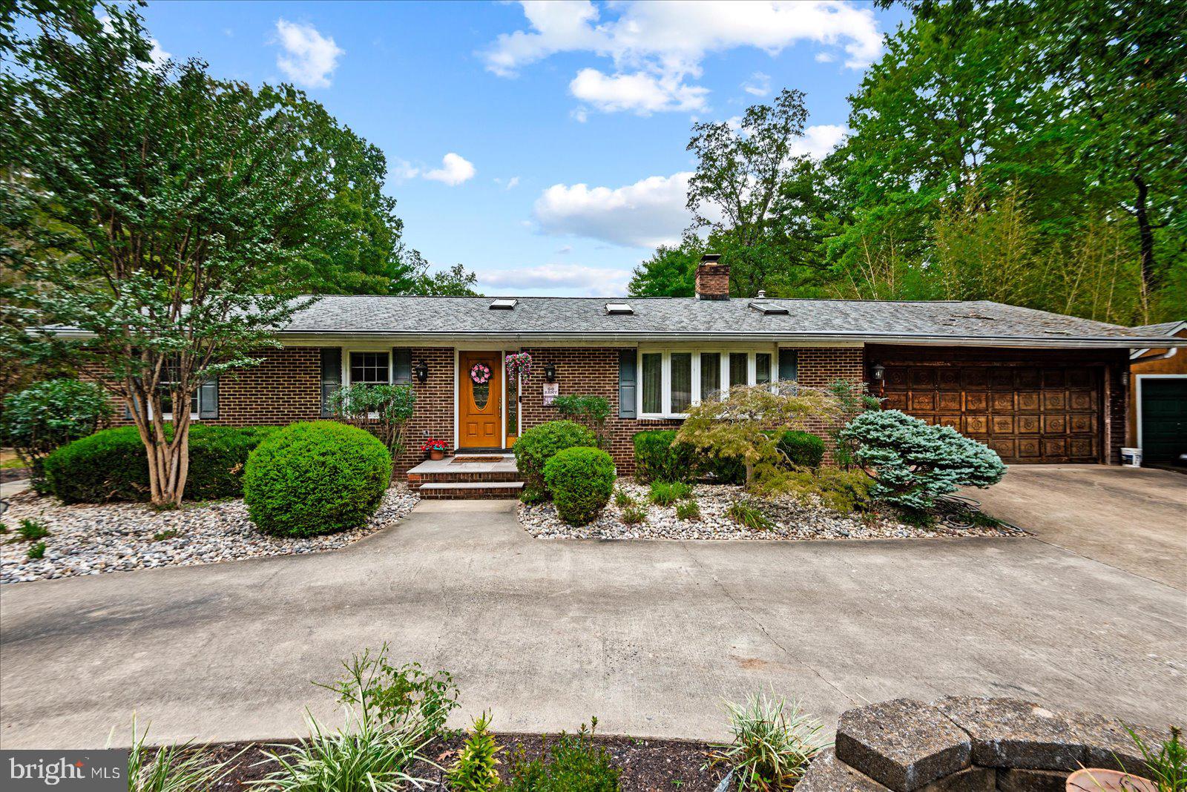
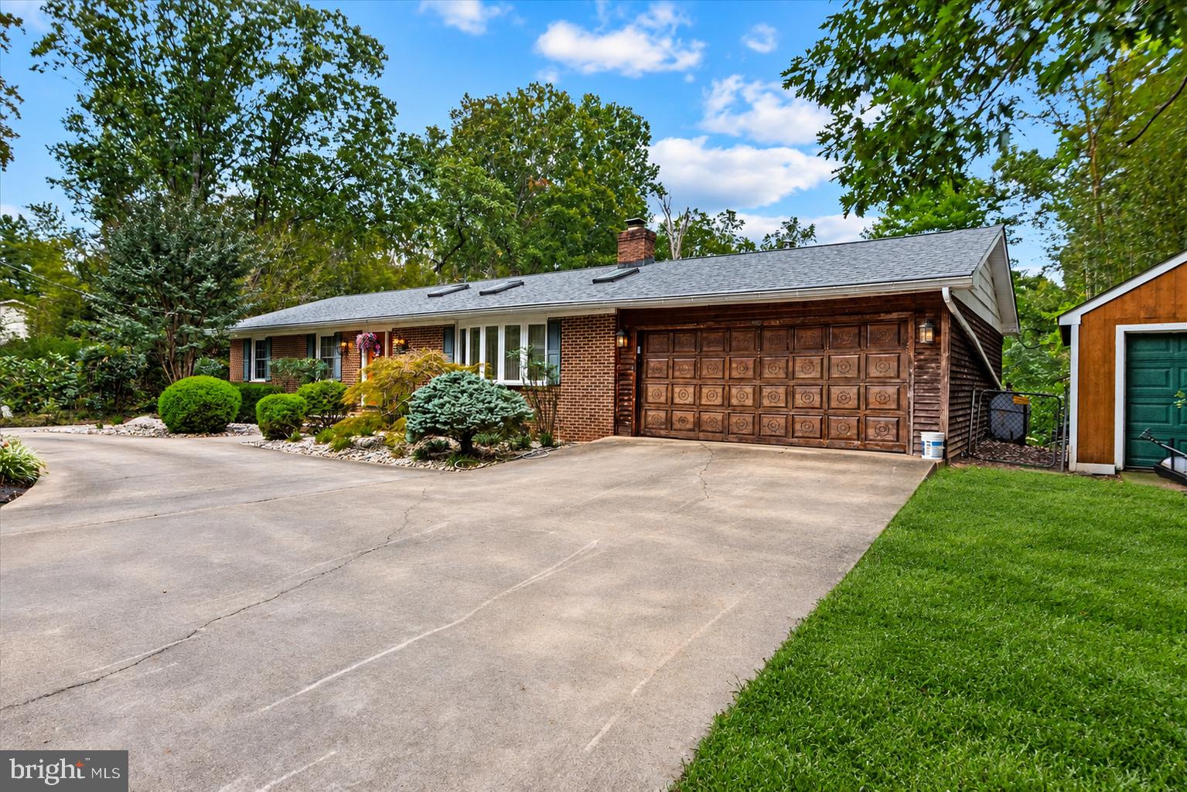
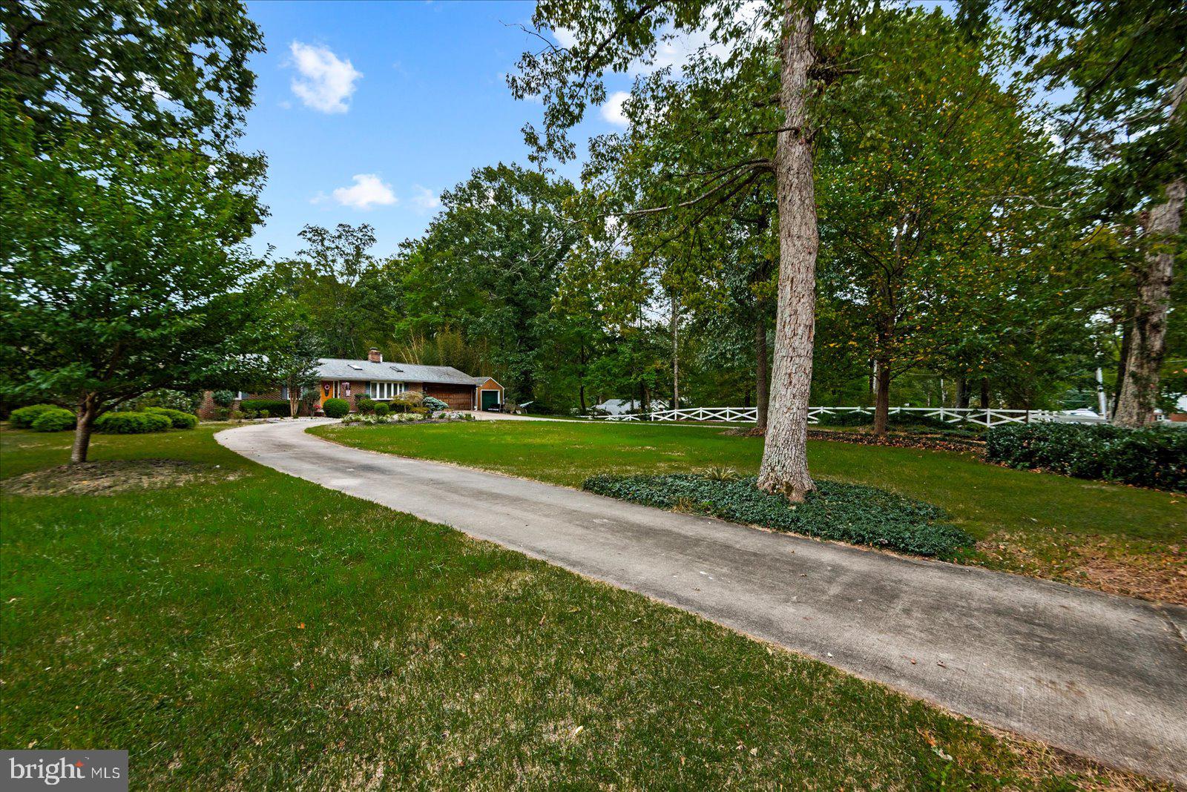
Welcome to 13661 Van Doren Road—a truly special property where privacy, space, character, and incredible outdoor living come together on nearly 2 acres in Manassas! From the moment you arrive, this home feels like your own private retreat. A semi-circular driveway, mature landscaping, beautiful slate and limestone walkways, and an attached 2-car garage welcome you home, while the expansive property and outdoor spaces offer something you simply don’t find every day. Inside, the home is filled with warmth and natural light, featuring beautiful hardwood floors, an open and inviting floor plan, renovated kitchen and bathrooms, upgraded lighting, decorative moldings, and multiple skylights throughout. At the heart of the home is the beautifully updated kitchen, complete with granite countertops and backsplash, abundant cabinetry, stainless steel appliances, a large center island with gas cooktop and bar seating, exposed ceiling beams, and skylights overhead. The adjoining dining area opens to the expansive outdoor living spaces, creating an effortless flow for everyday living and entertaining. The main level offers three bedrooms, including a spacious primary suite with its own beautifully renovated private bathroom. Two additional bedrooms and another full bath complete the level, offering the ease and convenience of main-level living. Downstairs, the finished walkout lower level provides even more room to spread out. A second spacious living room anchored by a floor-to-ceiling brick fireplace and wood-burning stove creates the perfect cozy gathering space. A fourth bedroom, third full bathroom, additional flex/den space, laundry area, and ample storage provide endless possibilities for guests, a home office, gym, hobbies, or additional living space. And then there’s the backyard—this is where the property truly shines! Step outside to your own private oasis surrounded by mature trees and lush landscaping. Expansive multi-level custom decking, multiple gazebos, a patio, above-ground pool, koi pond, garden area, greenhouse frame / chicken coop, and gardener’s shed create an outdoor setting made for entertaining, gardening, relaxing, and enjoying the nearly two-acre property. The fenced backyard offers even more space to enjoy while maintaining the privacy and peaceful setting that makes this home so special. The home also benefited from a number of significant improvements, including a newer pool liner and pump, Kinetico water system, Pella French doors, newer skylights, renovated kitchen and bathrooms, upgraded lighting, and slate and limestone walkways—adding even more value to an already special property. And with NO HOA, you have the freedom to truly enjoy the property and everything it has to offer. If you’ve been searching for a home with land, privacy, character, flexible living space, thoughtful updates, and an outdoor setting that feels like your own personal retreat, 13661 Van Doren Road is one you won’t want to miss. Come experience this one for yourself and see why it might just be the perfect place to put down your roots!
| yesterday | Listing updated with changes from the MLS® | |
| yesterday | Listing first seen on site |

The real estate listing information is provided by Bright MLS is for the consumer's personal, non-commercial use and may not be used for any purpose other than to identify prospective properties consumer may be interested in purchasing. Any information relating to real estate for sale or lease referenced on this web site comes from the Internet Data Exchange (IDX) program of the Bright MLS. This web site references real estate listing(s) held by a brokerage firm other than the broker and/or agent who owns this web site. The accuracy of all information is deemed reliable but not guaranteed and should be personally verified through personal inspection by and/or with the appropriate professionals. Properties in listings may have been sold or may no longer be available. The data contained herein is copyrighted by Bright MLS and is protected by all applicable copyright laws. Any unauthorized collection or dissemination of this information is in violation of copyright laws and is strictly prohibited. Copyright © 2020 Bright MLS. All rights reserved.
Did you know? You can invite friends and family to your search. They can join your search, rate and discuss listings with you.