

15107 JUPITER HILLS LANEHAYMARKET, VA 20169
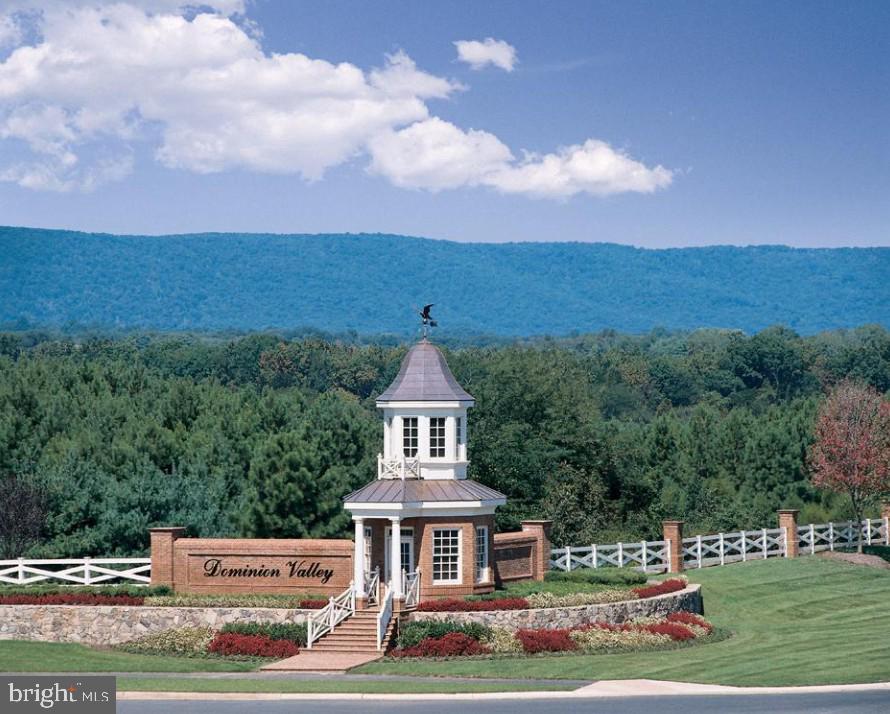
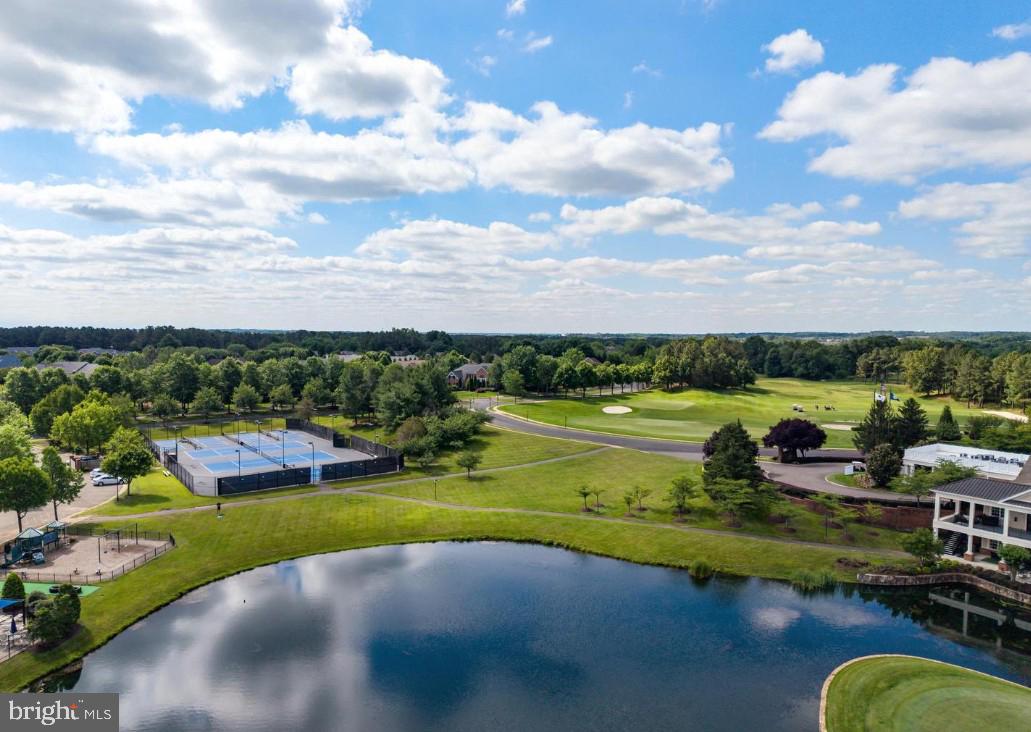

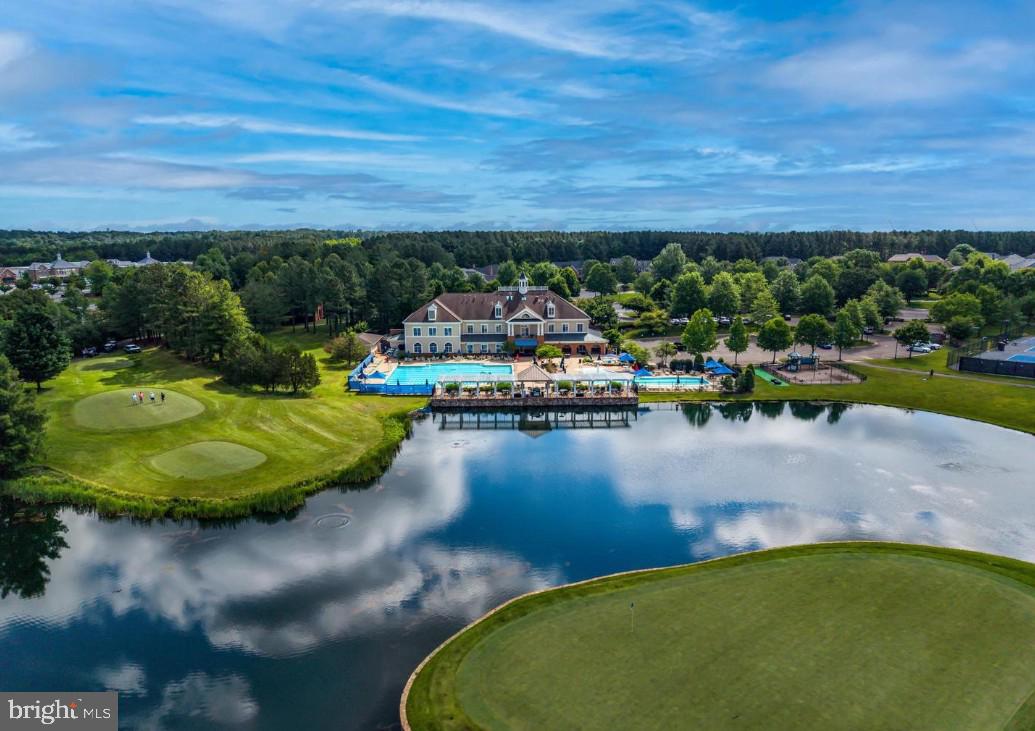
COMING SOON | A Distinctive Dominion Valley Lifestyle Behind the gates of Dominion Valley, where championship golf, resort-style amenities, and the Haymarket lifestyle come together. There is a certain ease that comes with living in Dominion Valley Country Club—a gated, master-planned community where championship golf, exceptional amenities, beautifully maintained surroundings, and an active social atmosphere come together in one of Haymarket’s most desirable settings. At the heart of Dominion Valley is the Arnold Palmer Signature Golf Course, woven throughout the community and creating a beautiful backdrop for everyday life. Residents enjoy an impressive array of amenities, including golf, tennis, pickleball, swimming, fitness, clubhouse dining, walking trails, playgrounds, and a full calendar of social and community events. It is a place where weekends can feel like a getaway without ever leaving home. Beyond the community, the location offers the best of both worlds. Historic Haymarket and Gainesville are close by for shopping, dining, and everyday conveniences, while major commuter routes provide easy access throughout Northern Virginia. Wineries, parks, recreation, and the Bull Run Mountains are also nearby, adding to the appeal of this highly desirable location. Set along a cherry blossom-lined street, 15107 Jupiter Hills Lane is a Toll Brothers Greenbriar model offering approximately 5,333 square feet, 4 bedrooms, 3.5 baths, and a two-car garage. Brazilian hardwood floors, a spacious center eat-in kitchen, and generously proportioned living spaces provide an inviting setting for everyday living and entertaining. Outside, a fireplace canopy creates a welcoming space for relaxing or entertaining, while a natural tree line separates the backyard from the 14th hole of the Arnold Palmer Signature Golf Course, offering privacy and a beautiful golf-course setting. There is much more to come. When 15107 Jupiter Hills Lane goes Active, we’ll be adding the full property details, photography, and everything that makes this home special. For now, consider this your first introduction to an exceptional home in an equally exceptional community. Coming Soon.
| 3 hours ago | Listing first seen on site | |
| 3 hours ago | Listing updated with changes from the MLS® |

The real estate listing information is provided by Bright MLS is for the consumer's personal, non-commercial use and may not be used for any purpose other than to identify prospective properties consumer may be interested in purchasing. Any information relating to real estate for sale or lease referenced on this web site comes from the Internet Data Exchange (IDX) program of the Bright MLS. This web site references real estate listing(s) held by a brokerage firm other than the broker and/or agent who owns this web site. The accuracy of all information is deemed reliable but not guaranteed and should be personally verified through personal inspection by and/or with the appropriate professionals. Properties in listings may have been sold or may no longer be available. The data contained herein is copyrighted by Bright MLS and is protected by all applicable copyright laws. Any unauthorized collection or dissemination of this information is in violation of copyright laws and is strictly prohibited. Copyright © 2020 Bright MLS. All rights reserved.
Did you know? You can invite friends and family to your search. They can join your search, rate and discuss listings with you.