

9703 WATER OAK DRIVEFAIRFAX, VA 22031
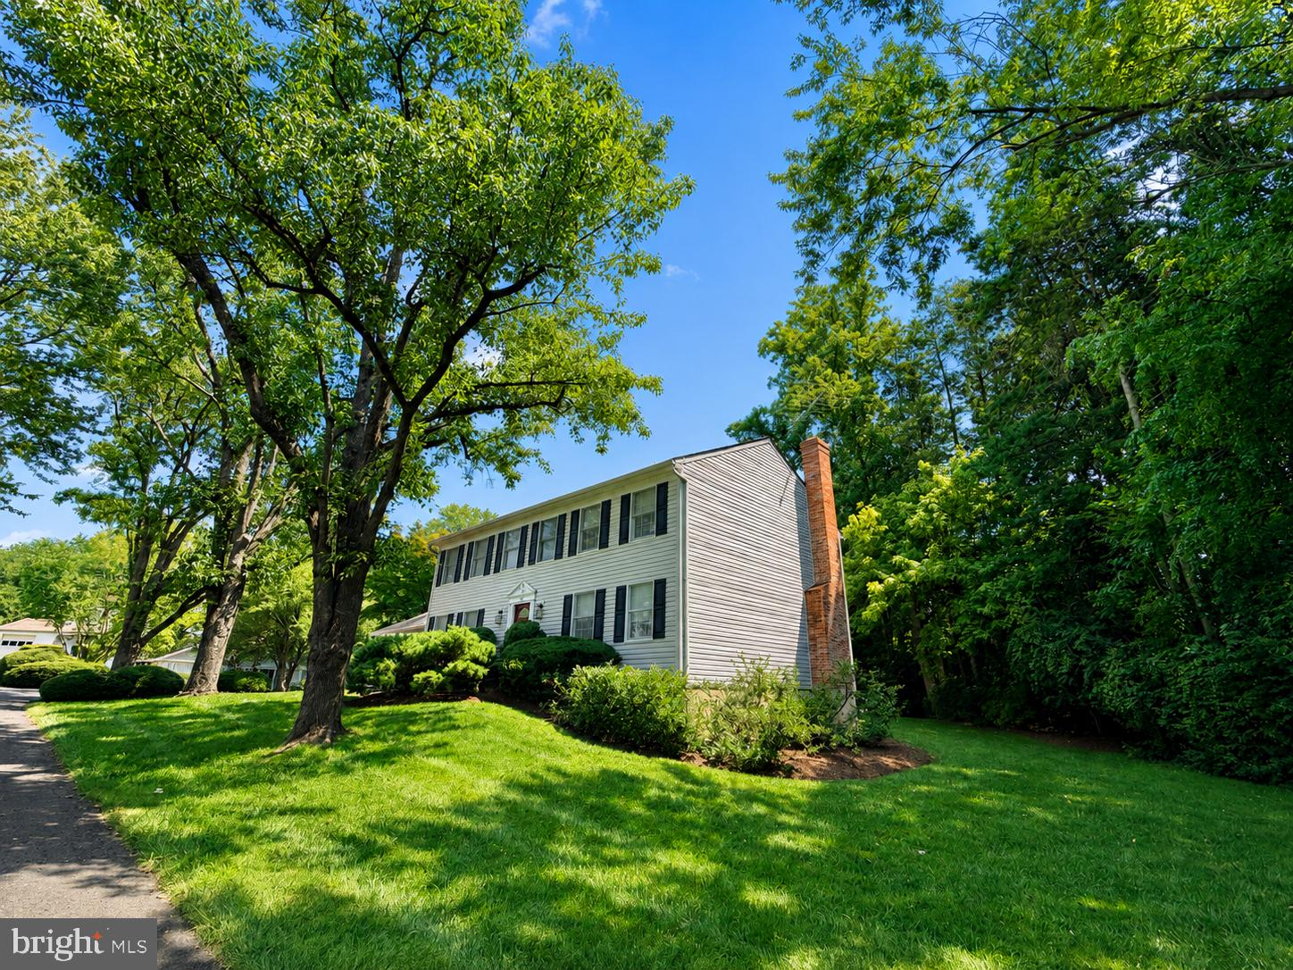
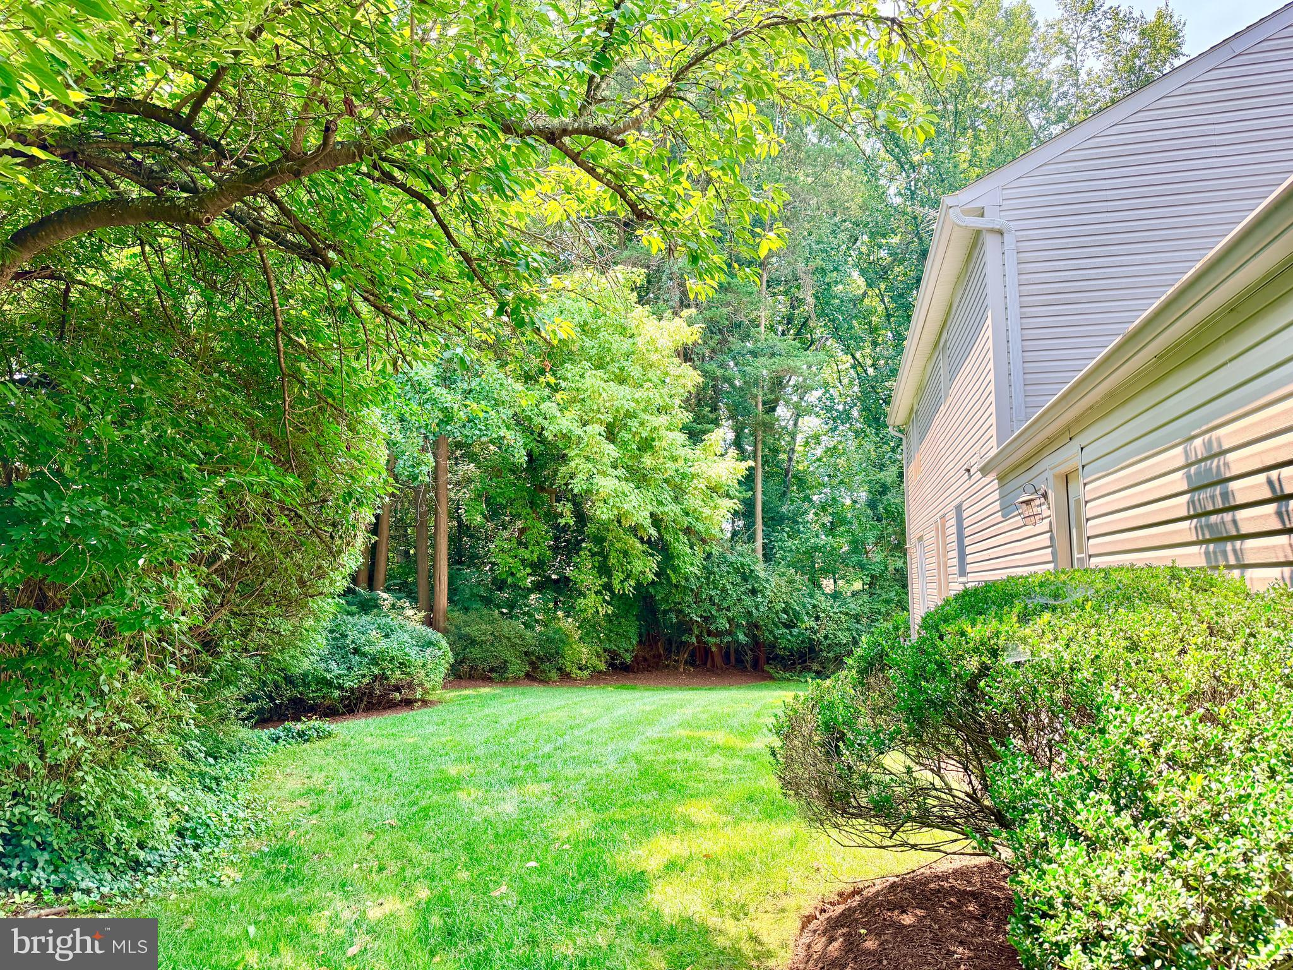
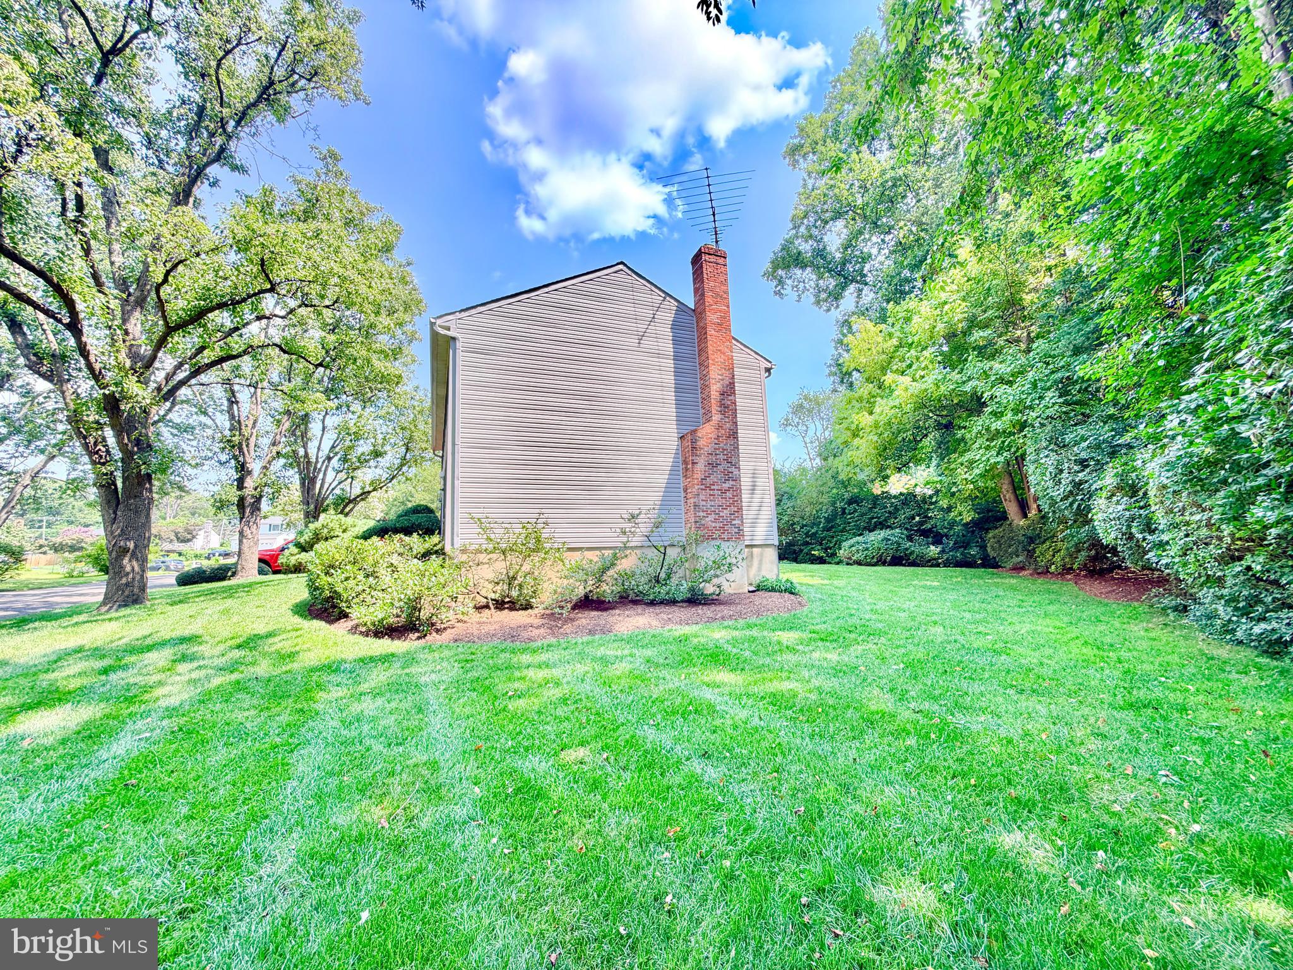
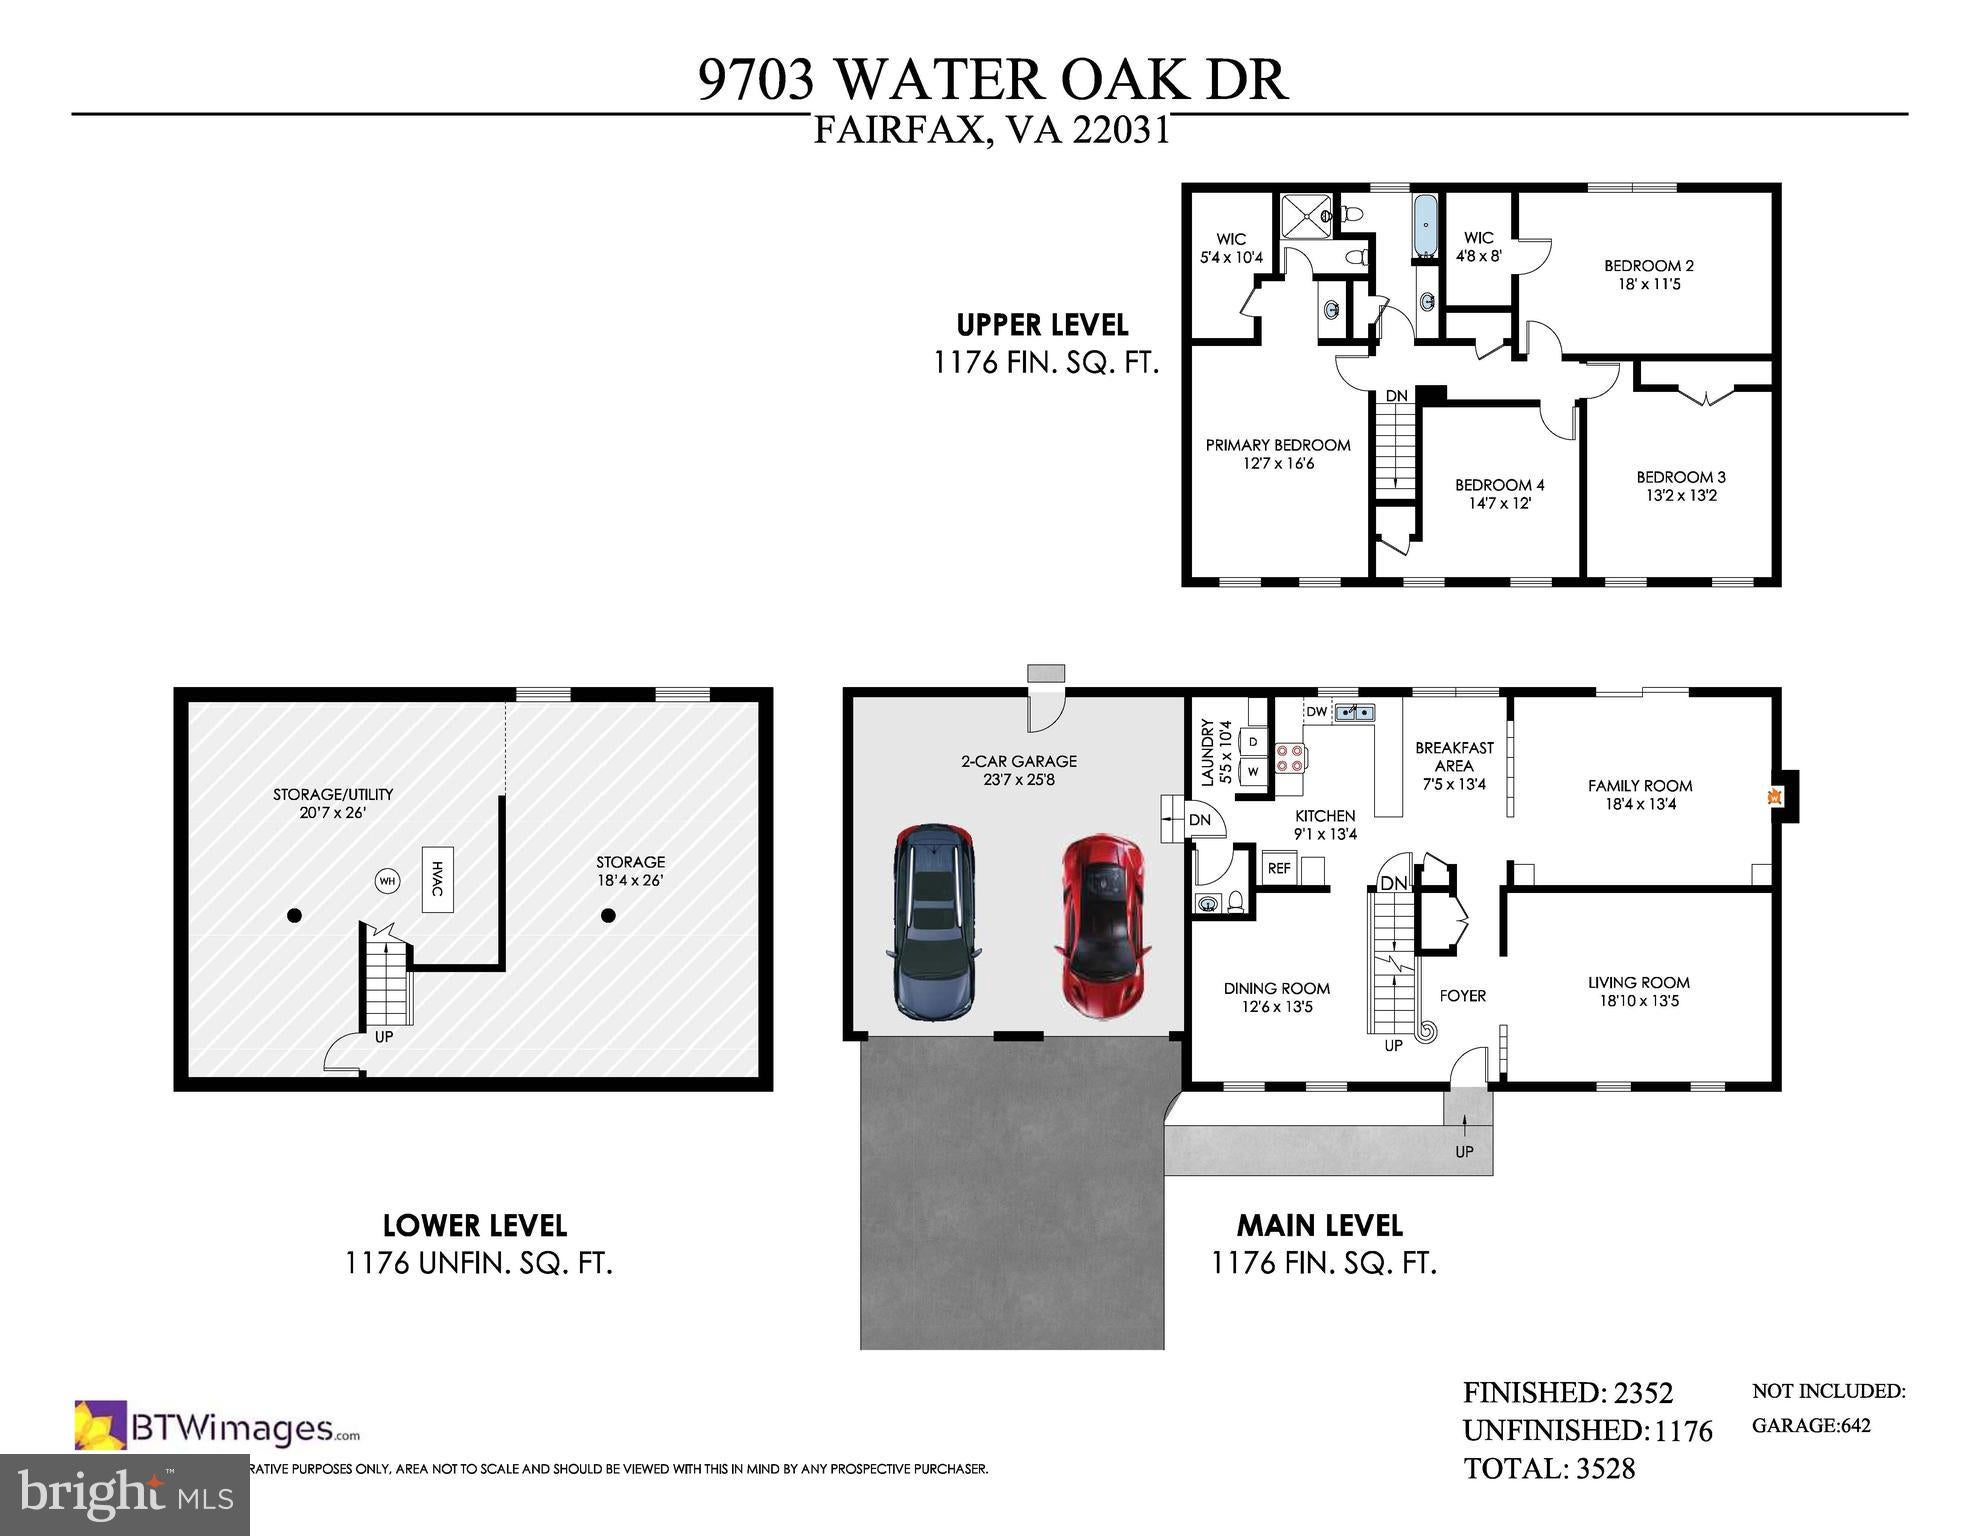
WORTH THE WAIT! Spacious, light-filled home on an amazing private lot just blocks from the Vienna Metro and Mosaic Elementary! Tucked at the end of a quiet cul-de-sac in an established neighborhood with no HOA, this single-owner home offers wonderful space, a fantastic setting and an unbeatable location. Inside, you'll find beautiful hardwood flooring on the main level and staircase, abundant natural light, fresh paint on all three levels and brand-new carpeting upstairs. The kitchen features a 25 cu. ft. stainless steel refrigerator with icemaker and a Bosch stainless steel dishwasher. Just off the kitchen is a convenient main-level laundry/mudroom with Kenmore Elite top-load washer and dryer. A 2021 Lennox HVAC system adds to the home's many updates. While the kitchen cabinets and countertops offer an opportunity to personalize over time, this home is comfortable and move-in ready as it is. The unusually large front-load two-car garage features updated garage doors with openers plus direct access to the backyard. Downstairs, the enormous unfinished basement provides incredible flexibility for storage, hobbies, projects, a workshop or indoor play space—with plenty of potential for future finishing. And the location is exceptional! Just blocks from the Vienna Metro, Mosaic Elementary and Oakton High School, with several daycare options nearby. Metro provides easy access to Washington, DC, along with express bus service to the Pentagon and BestBus service to New York City. Fairfax County recreation centers, private gyms, ballfields, pools, an ice-skating rink, shopping, dining and everyday conveniences are all close by. A spacious home, private lot, quiet cul-de-sac and outstanding location—what more could you want?
| 7 hours ago | Listing first seen on site | |
| 7 hours ago | Listing updated with changes from the MLS® |

The real estate listing information is provided by Bright MLS is for the consumer's personal, non-commercial use and may not be used for any purpose other than to identify prospective properties consumer may be interested in purchasing. Any information relating to real estate for sale or lease referenced on this web site comes from the Internet Data Exchange (IDX) program of the Bright MLS. This web site references real estate listing(s) held by a brokerage firm other than the broker and/or agent who owns this web site. The accuracy of all information is deemed reliable but not guaranteed and should be personally verified through personal inspection by and/or with the appropriate professionals. Properties in listings may have been sold or may no longer be available. The data contained herein is copyrighted by Bright MLS and is protected by all applicable copyright laws. Any unauthorized collection or dissemination of this information is in violation of copyright laws and is strictly prohibited. Copyright © 2020 Bright MLS. All rights reserved.