Save
Ask
Tour
Hide
Share
$619,900
1 Day On Site

207 COOL SPRING DRIVE
STEPHENS CITY, VA 22655

For Sale|Single Family Residence|Active
5
Beds
5
Total Baths
4
Full Baths
1
Partial Bath
3,788
SqFt
$164
/SqFt
2004
Built
Subdivision:
CAMP AT MOSBY STATION
County:
FREDERICK
Listing courtesy of Coldwell Banker Realty
Call Now: +1(410) 721-0103
Is this the listing for you? We can help make it yours.
+1(410) 721-0103
207 COOL SPRING DRIVE207 COOL SPRING DRIVE207 COOL SPRING DRIVE207 COOL SPRING DRIVE
Save
Ask
Tour
Hide
Share

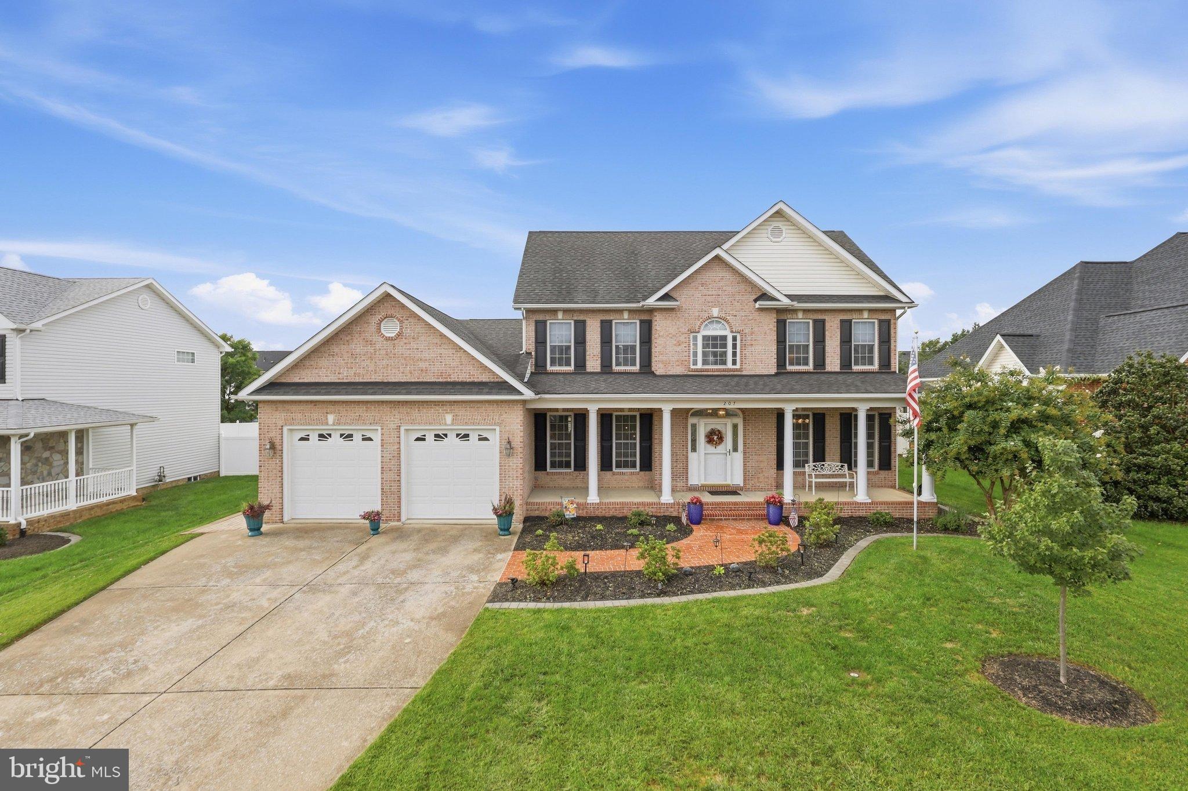
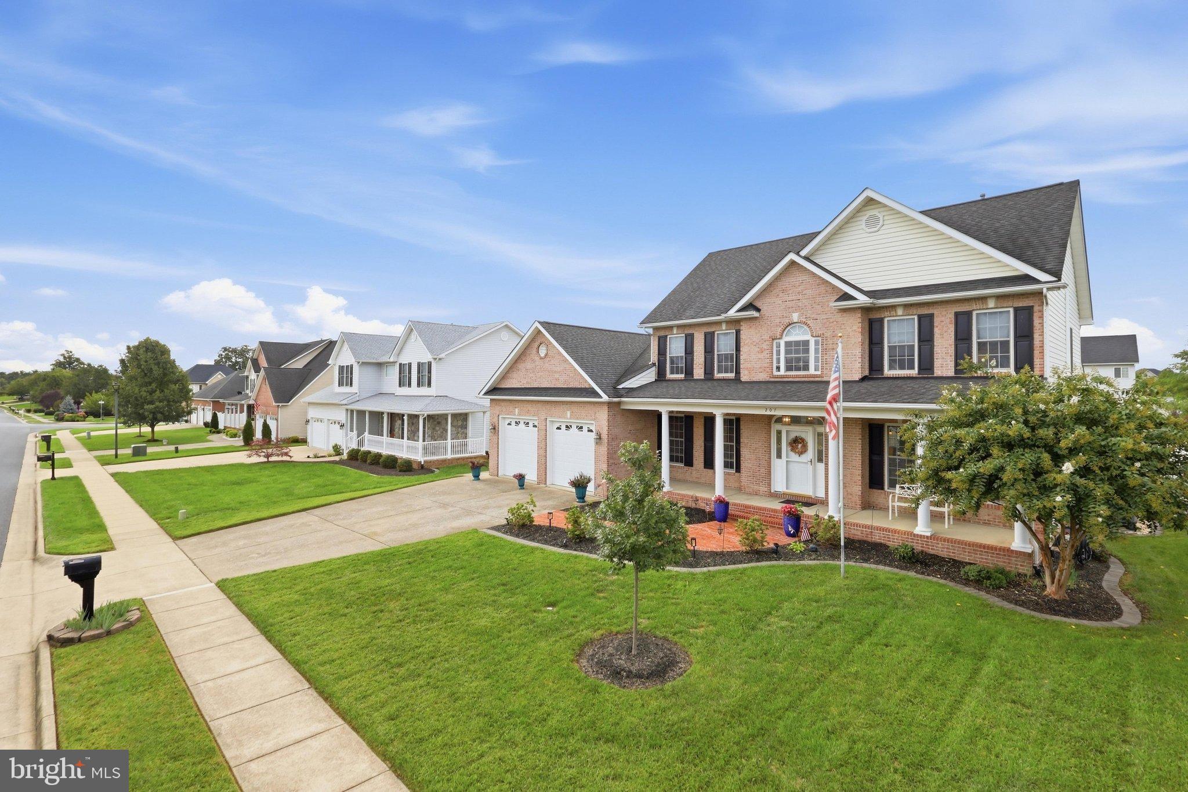
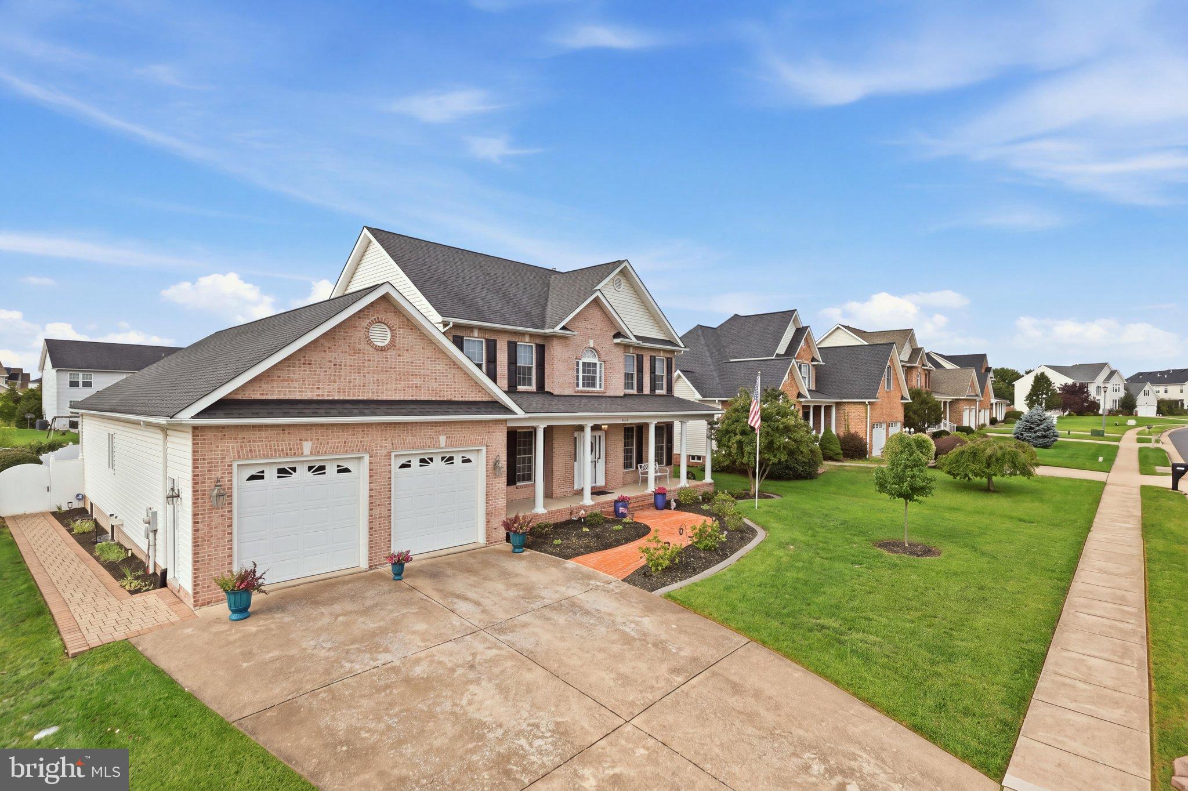
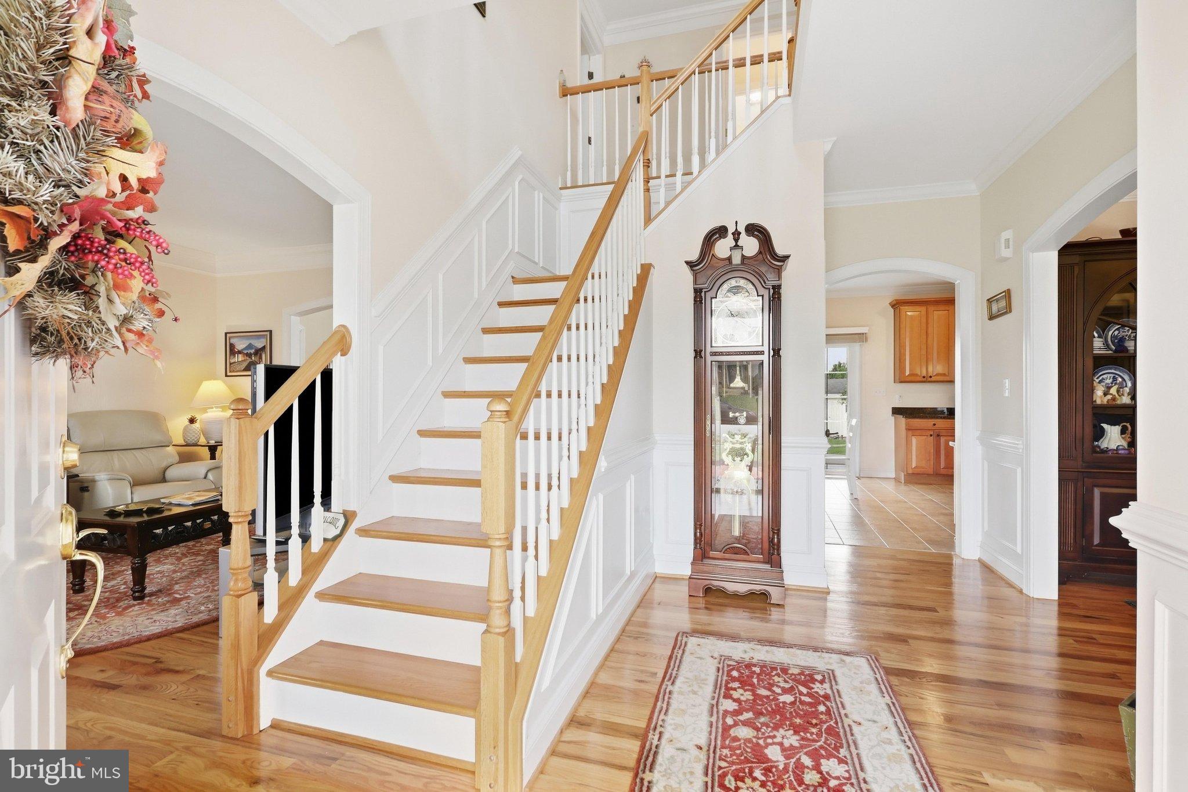
Could this be the home you've been waiting for? Welcome to this beautifully maintained residence in the sought-after Camp at Mosby Station community of Stephens City. This rarely-available and versatile floor plan with two primary suites and multiple living areas, including a convenient main-level owner's retreat, is perfectly designed to accommodate a variety of household needs. From the inviting covered front porch to the impressive two-story foyer, you'll immediately appreciate the warmth and elegance of this spacious home. Hardwood floors, abundant natural light, built-in window seats, and a cozy gas fireplace create an inviting atmosphere throughout the main living areas. The well-appointed kitchen is ideal for both everyday living and entertaining, featuring granite countertops, a center island, double ovens, and abundant cabinetry. Outdoor enjoyment comes easy with a covered deck with ceiling fan overlooking the large fenced backyard, offering plenty of room for play, gardening, pets, and relaxation. The finished walkout lower level is beautifully-tiled and adds even more living space with a recreation room, flexible bonus room (shown as 5th bedroom) with closets, full bath, and extensive storage. Conveniently located near Route 66, I-81, City of Winchester and Skyline Drive, this home combines small-town charm with easy access to commuting, shopping, dining, and outdoor recreation. With its flexible layout, generous living spaces, and move-in-ready condition, this is a rare opportunity you won't want to miss. Schedule your private tour today and discover all that this exceptional home has to offer!

Save
Ask
Tour
Hide
Share
Listing Snapshot
Price 
$619,900
Days On Site 
1 Day
Bedrooms 
5
Inside Area (SqFt) 
3,788 sqft
Total Baths 
5
Full Baths 
4
Partial Baths 
1
Lot Size 
0.3 Acres
Year Built 
2004
MLS® Number 
VAFV2045072
Status 
Active
Property Tax 
$2,842
HOA/Condo/Coop Fees 
$20.83 monthly
Sq Ft Source 
Assessor
Friends & Family
Recent Activity
9 hours agoListing updated with changes from the MLS®
yesterdayListing first seen on site
General Features
Acres 
0.3
Attached Garage 
Yes
Cross Street 
Chancellorsville
Foundation 
Concrete Perimeter
Garage 
Yes
Garage Spaces 
2
Levels 
Three Or More
Number Of Stories 
3
Parking 
Garage Door OpenerConcreteGarageDrivewayAttached
Parking Spaces 
4
Pets 
Yes
Property Sub Type 
Single Family Residence
Sewer 
Public Sewer
Special Circumstances 
Standard
SqFt Above 
2874
SqFt Below 
914
SqFt Total 
4701
Style 
Colonial
Utilities 
Cable AvailableUnderground UtilitiesNatural Gas Available
Water Source 
Public
Zoning 
RP
Interior Features
Appliances 
Double OvenOvenGas Water HeaterCooktopDishwasherDisposalDryerIce MakerRefrigeratorWasherMicrowave
Basement 
Walk-Out AccessPartially FinishedFull
Cooling 
Central AirCeiling Fan(s)Electric
Fireplace 
Yes
Fireplace Features 
Gas
Fireplaces 
1
Heating 
Natural GasForced Air
Interior 
Eat-in KitchenCeiling Fan(s)Kitchen IslandOpen Floorplan
Laundry Features 
Laundry RoomMain Level
Main Level Bedrooms 
1
Window Features 
Double Pane Windows
Bathroom 1 
Bedroom 1 
Features - Walk-In Closet(s), Ceiling Fan(s)
Bedroom 2 
Features - Ceiling Fan(s)
Bedroom 3 
Features - Ceiling Fan(s)
Bedroom 5 
Dining Room 
Level - Main
Family Room 
Level - MainFeatures - Ceiling Fan(s)
Full Bath 
Half Bath 
Level - Main
Kitchen 
Level - Main
Laundry 
Level - Main
Living Room 
Level - MainFeatures - Ceiling Fan(s)
Primary Bathroom 
Level - Main
Primary Bedroom 
Level - MainFeatures - Ceiling Fan(s)
Recreation Room 
Storage Room 
Save
Ask
Tour
Hide
Share
Exterior Features
Construction Details 
Brick VeneerVinyl Siding
Fencing 
Vinyl
Lot Features 
Front YardBack Yard
Patio And Porch 
Deck
Pool Features 
None
Windows/Doors 
Double Pane Windows
Community Features
Association Fee 
$250.0
Association Fee Frequency 
Annually
Community Features 
Sidewalks
School District 
FREDERICK COUNTY PUBLIC SCHOOLS
Schools
School District
FREDERICK COUNTY PUBLIC SCHOOLS
Elementary School
ARMEL
Middle School
ROBERT E. AYLOR
High School
SHERANDO
Listing courtesy of Coldwell Banker Realty


The real estate listing information is provided by Bright MLS is for the consumer's personal, non-commercial use and may not be used for any purpose other than to identify prospective properties consumer may be interested in purchasing. Any information relating to real estate for sale or lease referenced on this web site comes from the Internet Data Exchange (IDX) program of the Bright MLS. This web site references real estate listing(s) held by a brokerage firm other than the broker and/or agent who owns this web site. The accuracy of all information is deemed reliable but not guaranteed and should be personally verified through personal inspection by and/or with the appropriate professionals. Properties in listings may have been sold or may no longer be available. The data contained herein is copyrighted by Bright MLS and is protected by all applicable copyright laws. Any unauthorized collection or dissemination of this information is in violation of copyright laws and is strictly prohibited. Copyright © 2020 Bright MLS. All rights reserved.

Neighborhood & Commute
Source: Walkscore
Save
Ask
Tour
Hide
Share