

127 MOUNTAIN VIEW ROADWINCHESTER, VA 22603
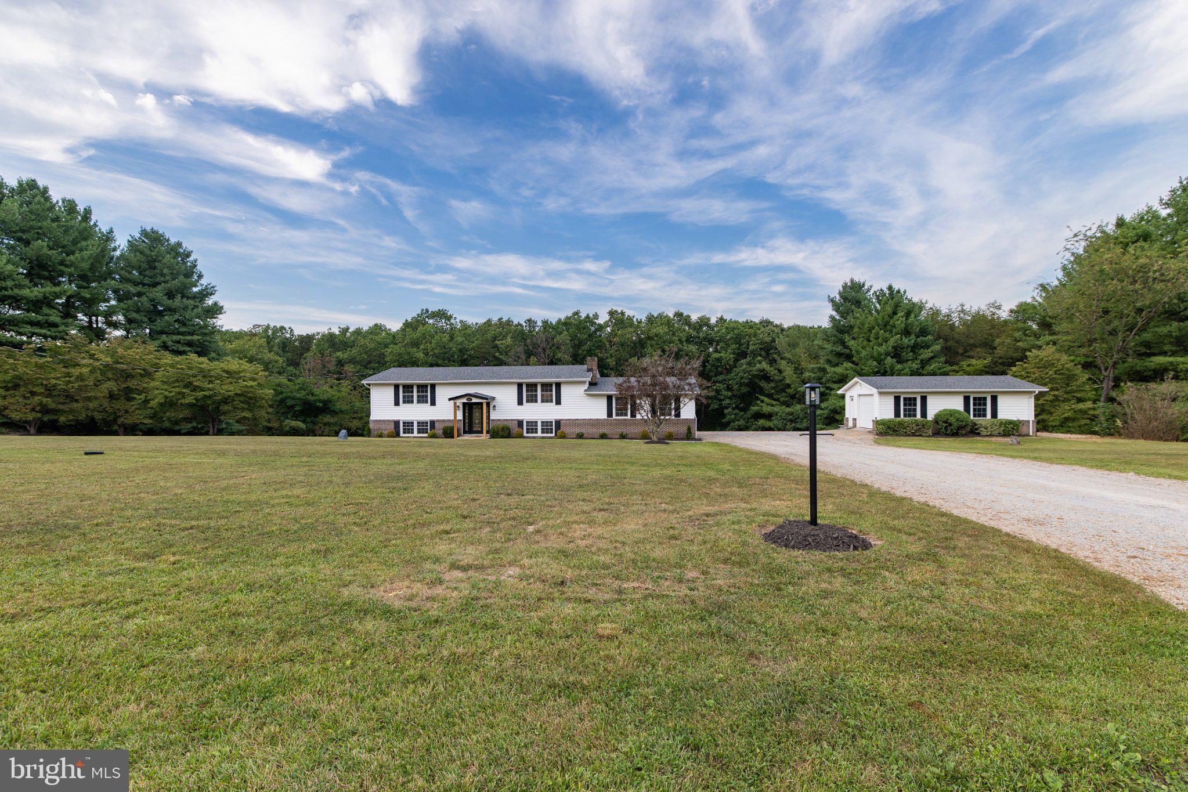
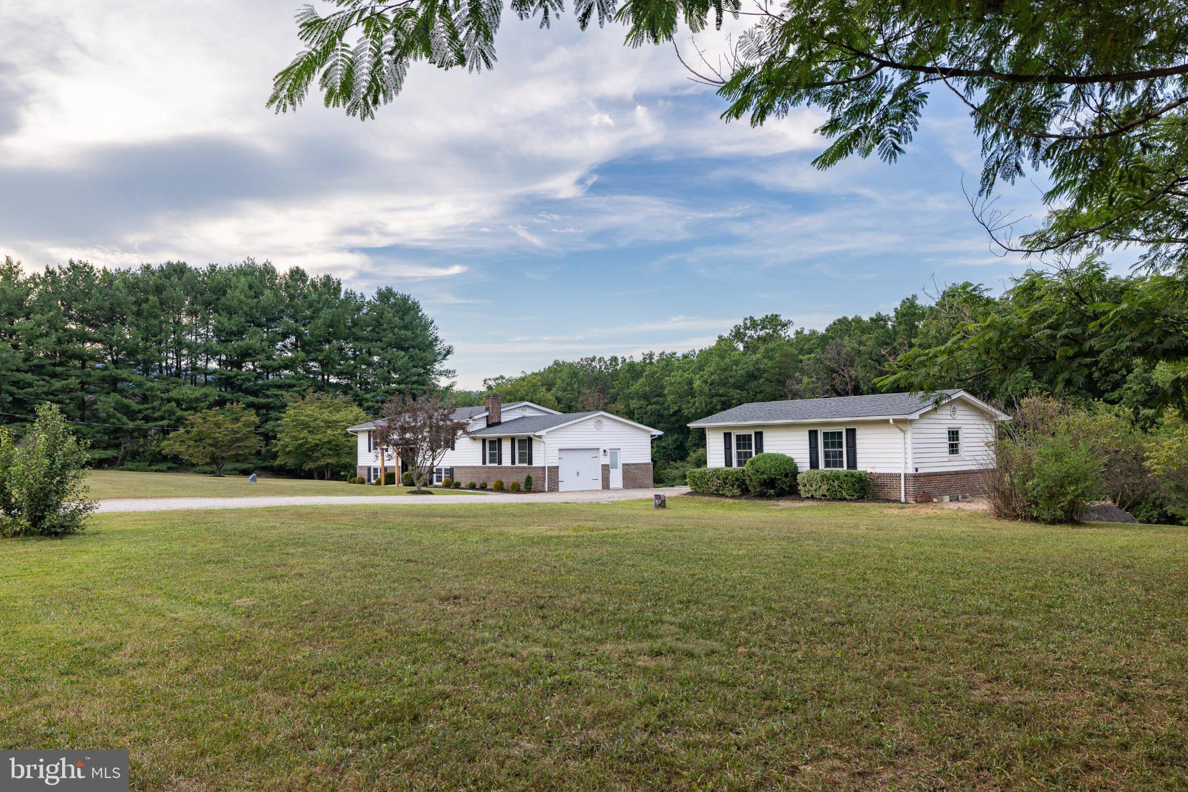
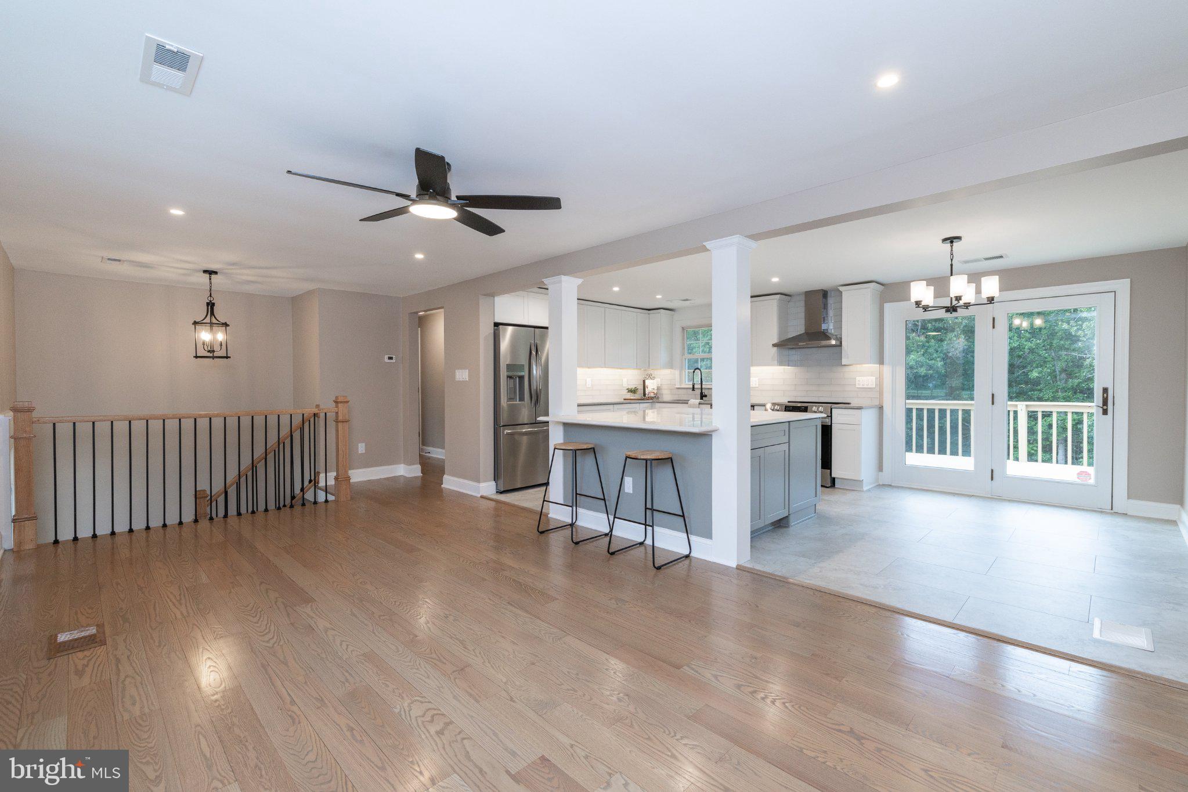
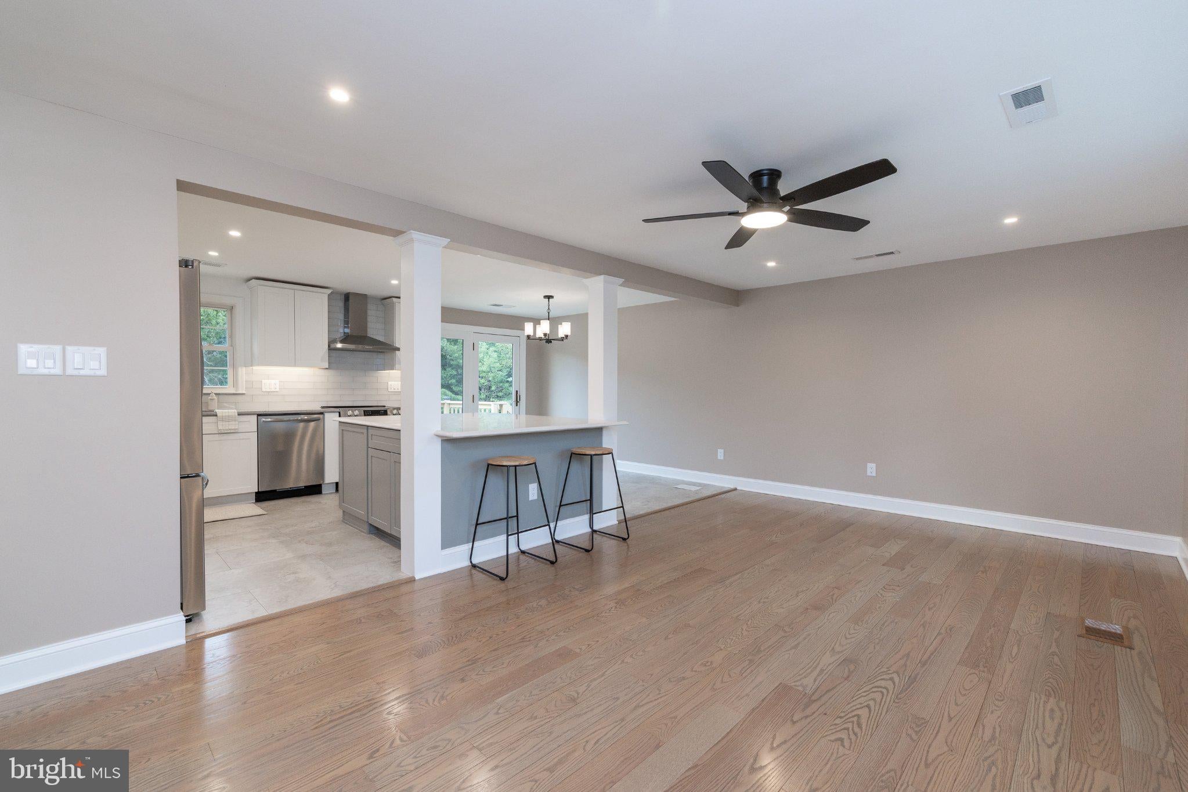
Fully Renovated Winchester-Area Retreat on 3.24 Acres with Two Garages! Rarely does a property come along that offers this combination of extensive renovations, usable acreage, incredible storage, multiple garages, and a peaceful established neighborhood, all just minutes from everything Winchester has to offer. Welcome to 127 Mountain View Rd, where quiet living meets modern convenience, and nearly everything has been thoughtfully updated for today's buyer. Inside, extensive updates include fresh paint, new LVP flooring, refinished hardwood floors, updated fixtures and lighting, and 2-inch recessed lighting. The luxury kitchen features a large 5-foot island, quartz countertops, stainless-steel appliances, and under-cabinet lighting, plus a convenient pop-up electrical outlet/device charger in the island. Major improvements provide exceptional peace of mind, including a new roof (2025), new Rheem HVAC system (2026), new baseboard heat (2026), new water heater (2026), and completely new septic system with tank, distribution box, and lines (2026). Newer windows add to the home's efficiency and appeal. Enjoy outdoor living on the freshly stained 48' x 12' deck, perfect for entertaining, grilling, or relaxing. The oversized attached garage offers abundant storage and features a new garage door and opener. A second 26' x 17' detached garage with its own basement provides exceptional workshop, hobby, equipment, and storage space. With the right vision, the detached structure offers a variety of opportunities. Fresh landscaping and a newly graded oversized driveway provide plenty of parking and a welcoming approach. Located just minutes from downtown Winchester, shopping, restaurants, the hospital, gyms, and schools. Enjoy a quiet neighborhood setting with an established community feel while remaining close to everything you need. Homes in this great neighborhood are a rarity, don't miss your opportunity to see this one. 3.24 acres | Extensive 2025–2026 updates | Luxury kitchen | Two garages | Workshop potential | New septic | New HVAC | New roof | Large deck | No HOA | Minutes to Winchester.
| 3 hours ago | Listing updated with changes from the MLS® | |
| 3 hours ago | Listing first seen on site |

The real estate listing information is provided by Bright MLS is for the consumer's personal, non-commercial use and may not be used for any purpose other than to identify prospective properties consumer may be interested in purchasing. Any information relating to real estate for sale or lease referenced on this web site comes from the Internet Data Exchange (IDX) program of the Bright MLS. This web site references real estate listing(s) held by a brokerage firm other than the broker and/or agent who owns this web site. The accuracy of all information is deemed reliable but not guaranteed and should be personally verified through personal inspection by and/or with the appropriate professionals. Properties in listings may have been sold or may no longer be available. The data contained herein is copyrighted by Bright MLS and is protected by all applicable copyright laws. Any unauthorized collection or dissemination of this information is in violation of copyright laws and is strictly prohibited. Copyright © 2020 Bright MLS. All rights reserved.
Did you know? You can invite friends and family to your search. They can join your search, rate and discuss listings with you.