

128 BABBS RUN LANEWINCHESTER, VA 22603
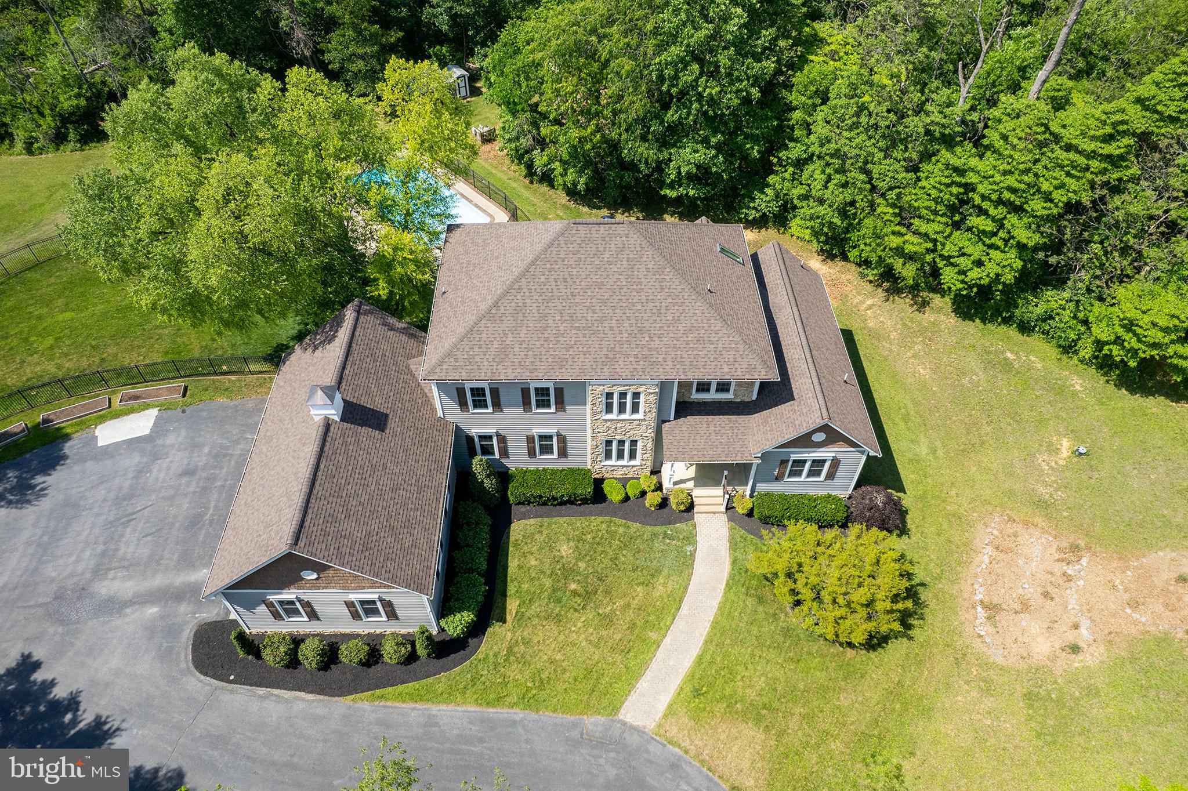
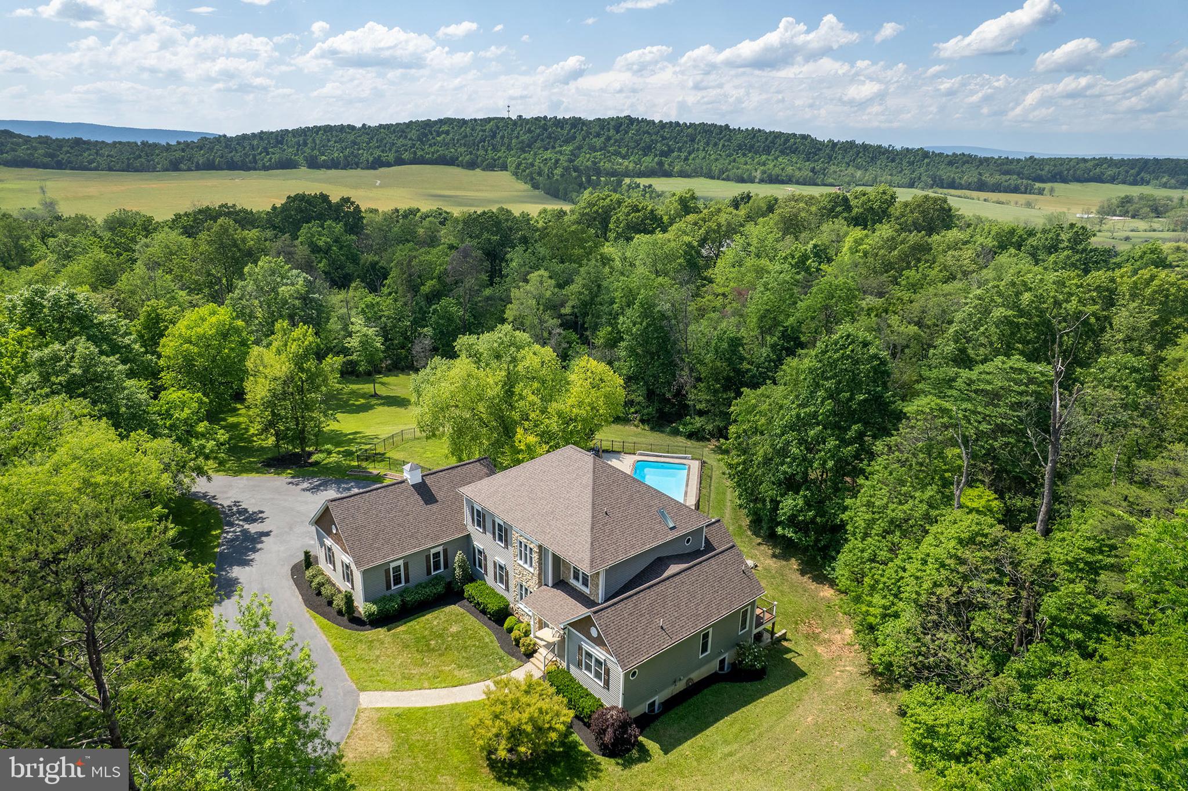
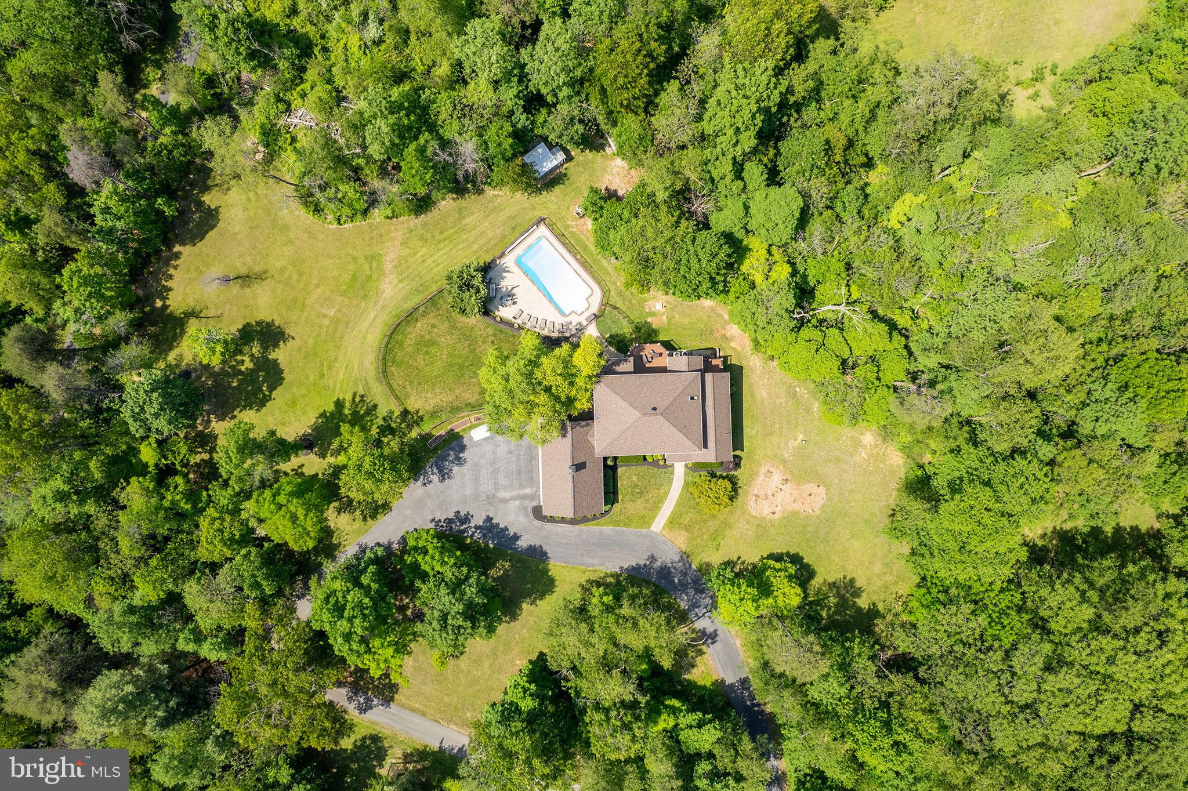
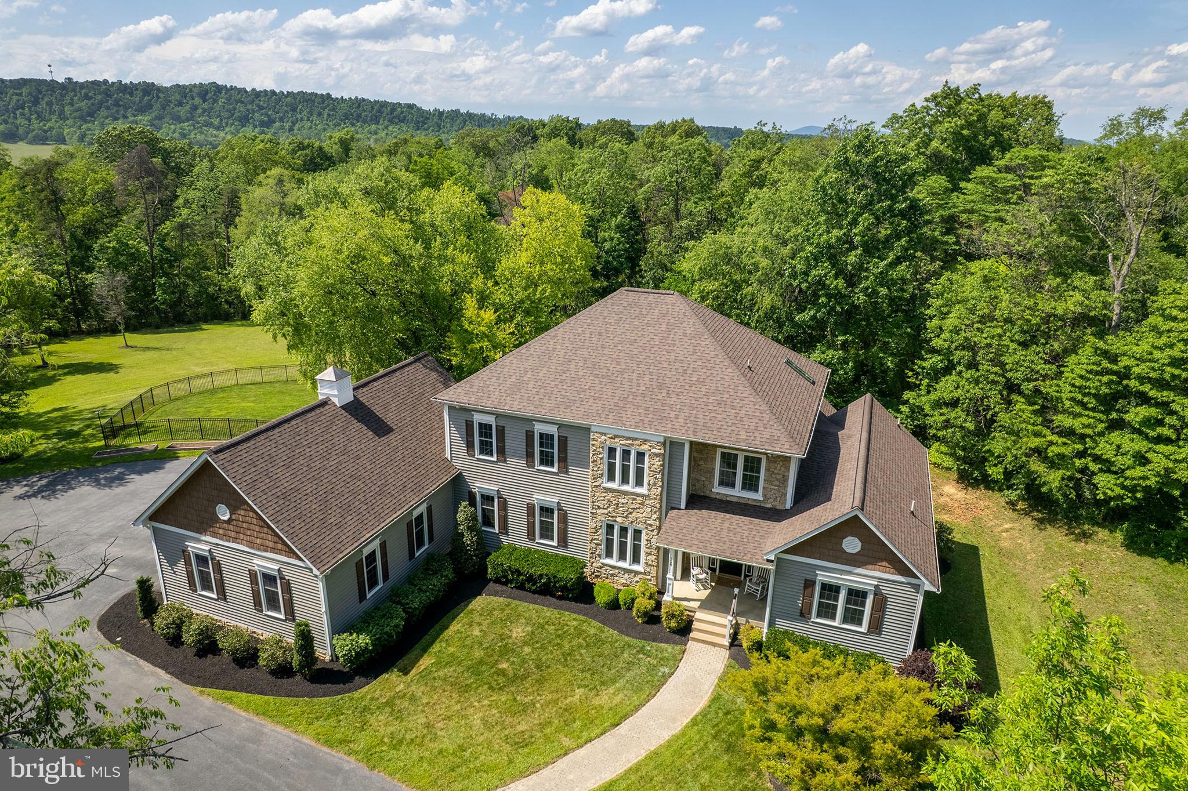
Luxury custom home with a primary bedroom on the main floor. 5 partially wooded acres with an in-ground saltwater pool, upper-level Trex decks, screened porch, outdoor fireplace, and attached side-entry 4-car garage. Designed for entertaining and multi-generational living, this 5-bedroom, 4.5-bath home offers upscale finishes throughout plus a fully finished walkout basement with a second kitchen, additional living space, and gas fireplace. The gourmet kitchen features commercial-grade KitchenAid stainless steel appliances, Omega custom cabinetry, granite countertops, tile backsplash, center island, pantries, trash compactor, and hardwood flooring. Main-level primary suite includes heated bathroom floors and direct access to the rear deck overlooking the peaceful wooded setting. Additional features include two laundry rooms, upper-level loft area, Jack & Jill bathroom, and two gas fireplaces. Outdoor living truly sets this property apart with extensive landscaping, covered front porch, lower-level covered concrete patio, fenced pool area, chicken coop, storage shed, paved front walkway, expanded fencing, and updated Trex deck stairs, handrails, and railings. Major updates include new roof and cupola 2026 with transferable 21-year warranty through Modern Renovations (buyer must transfer within 60 days of closing), main-level HVAC and basement heat pump replaced 2024, pool pump replaced 2025, septic pumped 2024, septic pump replaced 2020, and gas water heater 2019. Most windows, doors, and Masonite siding have also been replaced. Pool area was renovated in 2016 with saltwater system, new liner and steps, plus the addition of the poolside deck and outdoor fireplace. New tile and sinks added in both upper-level bathrooms. Conveyances include 85” wide screen TV, universal weight machine, elliptical machine, 55” smart TV in workout room, Bose exterior speakers, pool furniture, robotic vacuums, pool cover/solar cover, work benches and cabinets, and two wall fans. Central vacuum conveys “as is.”
| 4 days ago | Listing updated with changes from the MLS® | |
| 5 days ago | Listing first seen on site |

The real estate listing information is provided by Bright MLS is for the consumer's personal, non-commercial use and may not be used for any purpose other than to identify prospective properties consumer may be interested in purchasing. Any information relating to real estate for sale or lease referenced on this web site comes from the Internet Data Exchange (IDX) program of the Bright MLS. This web site references real estate listing(s) held by a brokerage firm other than the broker and/or agent who owns this web site. The accuracy of all information is deemed reliable but not guaranteed and should be personally verified through personal inspection by and/or with the appropriate professionals. Properties in listings may have been sold or may no longer be available. The data contained herein is copyrighted by Bright MLS and is protected by all applicable copyright laws. Any unauthorized collection or dissemination of this information is in violation of copyright laws and is strictly prohibited. Copyright © 2020 Bright MLS. All rights reserved.
Did you know? You can invite friends and family to your search. They can join your search, rate and discuss listings with you.