

200 JACKSON DRIVEBERRYVILLE, VA 22611
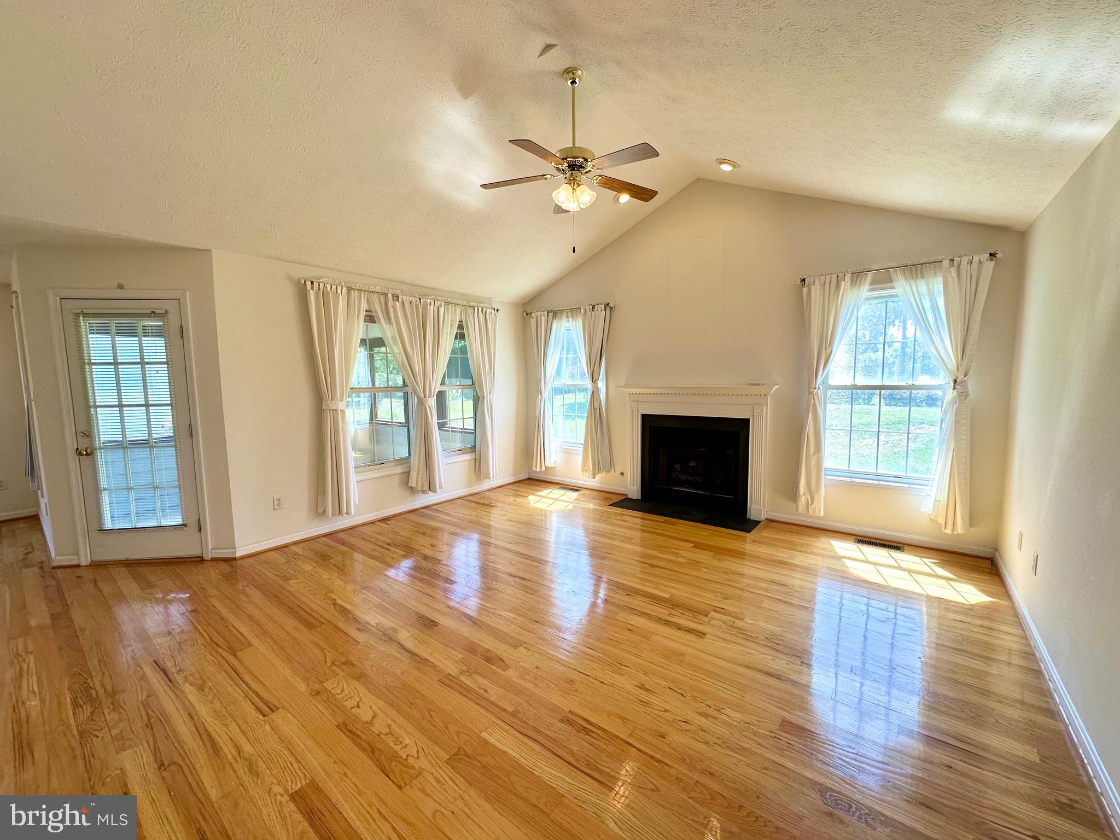
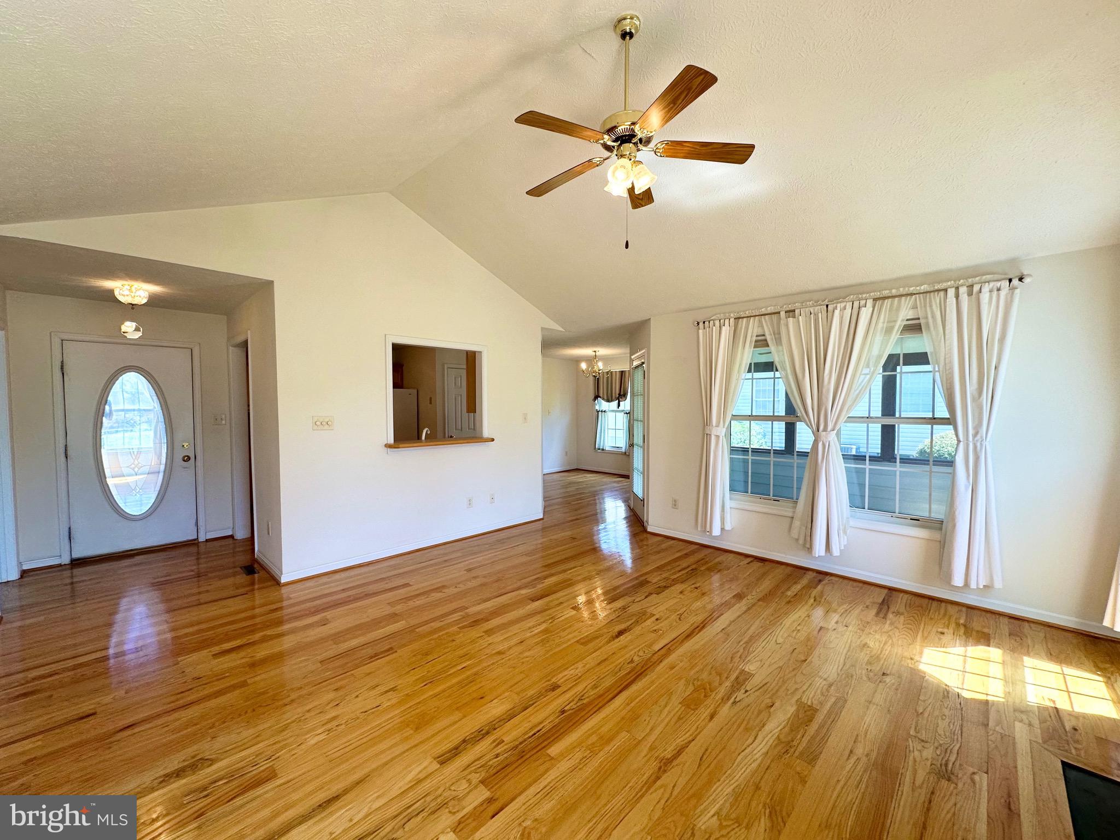
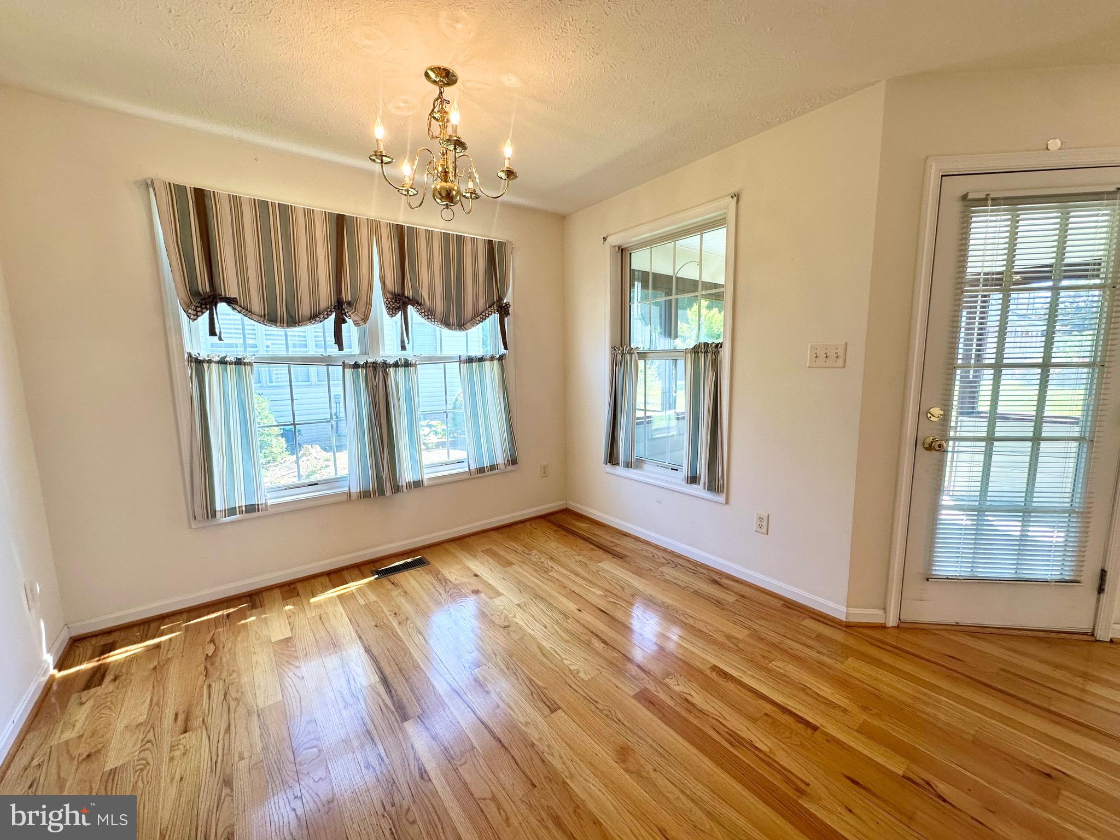
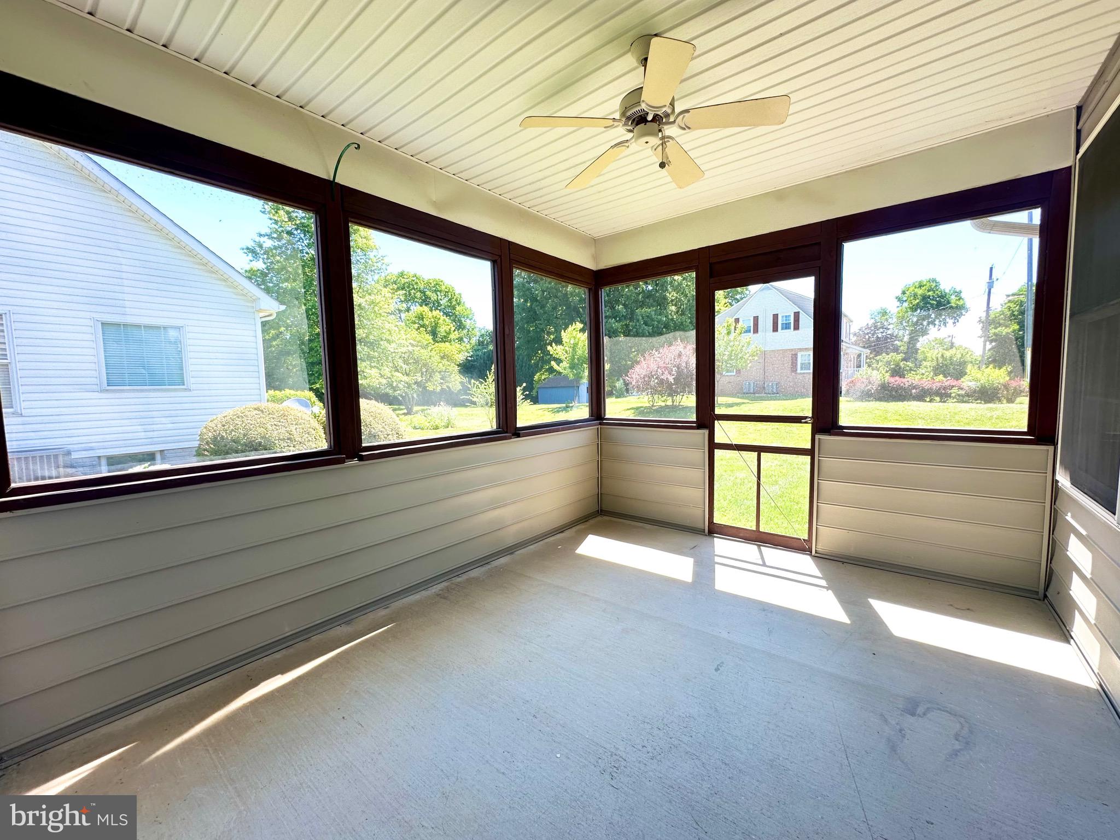
ADDITIONAL PICTURES COMING SOON! This well maintained ranch home in the Town of Berryville is ready for its next owner! Offered for the first time, this 3 bedroom, 2 full bathroom ranch home features a Living Room with hardwood floors, vaulted ceiling and a gas fireplace. The kitchen features wood cabinetry, and durable formica counters as well as a pantry. The kitchen flows into a the Dining Area with a wall of windows. Just beyond the Dining Area there is a nice screened porch that leads to the great backyard. There are a total of three bedrooms all located on the main floor. The first bedroom as you walk down the hallway has two ways of entering which gives flexibility for its use as a bedroom or office. Down the hall you have a front facing guest room with hall bathroom. On the rear side of the home is the Primary Suite featuring a spacious bedroom, walk-in closet, and a large bathroom with soaking tub, walk-in shower, and double vanity. Just before the basement stairs, you will find the laundry room that leads to the two car garage with exterior entry door. The basement is excellent for storage as it is with easy loading/unloading through the exterior entry, and also features rough-in plumbing for an additional bathroom as well as plenty of space for additional rooms. New Roof at the end of 2025!
| 2 hours ago | Listing first seen on site | |
| 2 hours ago | Listing updated with changes from the MLS® |

The real estate listing information is provided by Bright MLS is for the consumer's personal, non-commercial use and may not be used for any purpose other than to identify prospective properties consumer may be interested in purchasing. Any information relating to real estate for sale or lease referenced on this web site comes from the Internet Data Exchange (IDX) program of the Bright MLS. This web site references real estate listing(s) held by a brokerage firm other than the broker and/or agent who owns this web site. The accuracy of all information is deemed reliable but not guaranteed and should be personally verified through personal inspection by and/or with the appropriate professionals. Properties in listings may have been sold or may no longer be available. The data contained herein is copyrighted by Bright MLS and is protected by all applicable copyright laws. Any unauthorized collection or dissemination of this information is in violation of copyright laws and is strictly prohibited. Copyright © 2020 Bright MLS. All rights reserved.
Did you know? You can invite friends and family to your search. They can join your search, rate and discuss listings with you.