

304 CHARLES ALEXANDER COURTALEXANDRIA, VA 22301
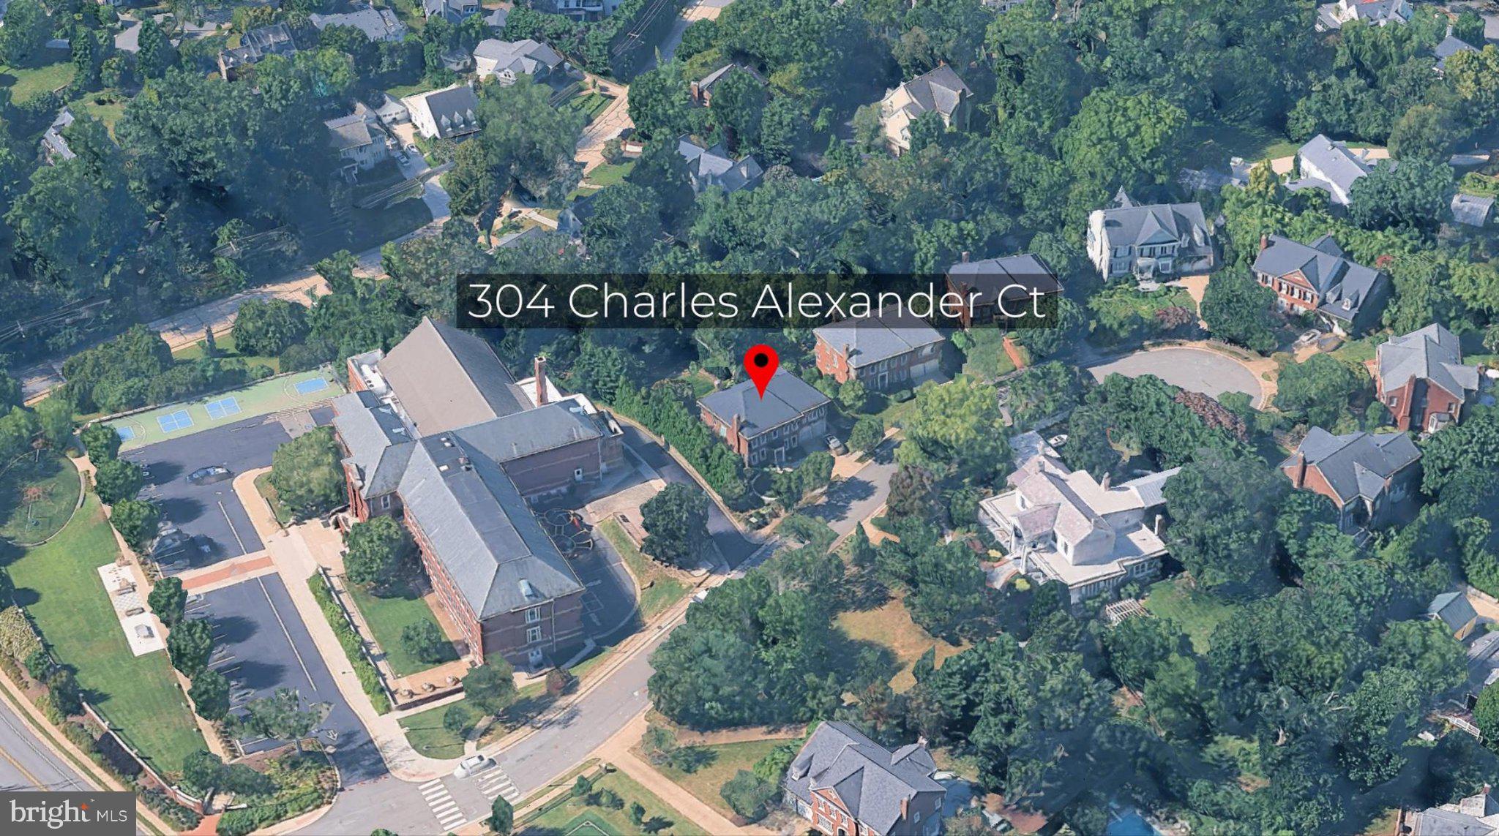
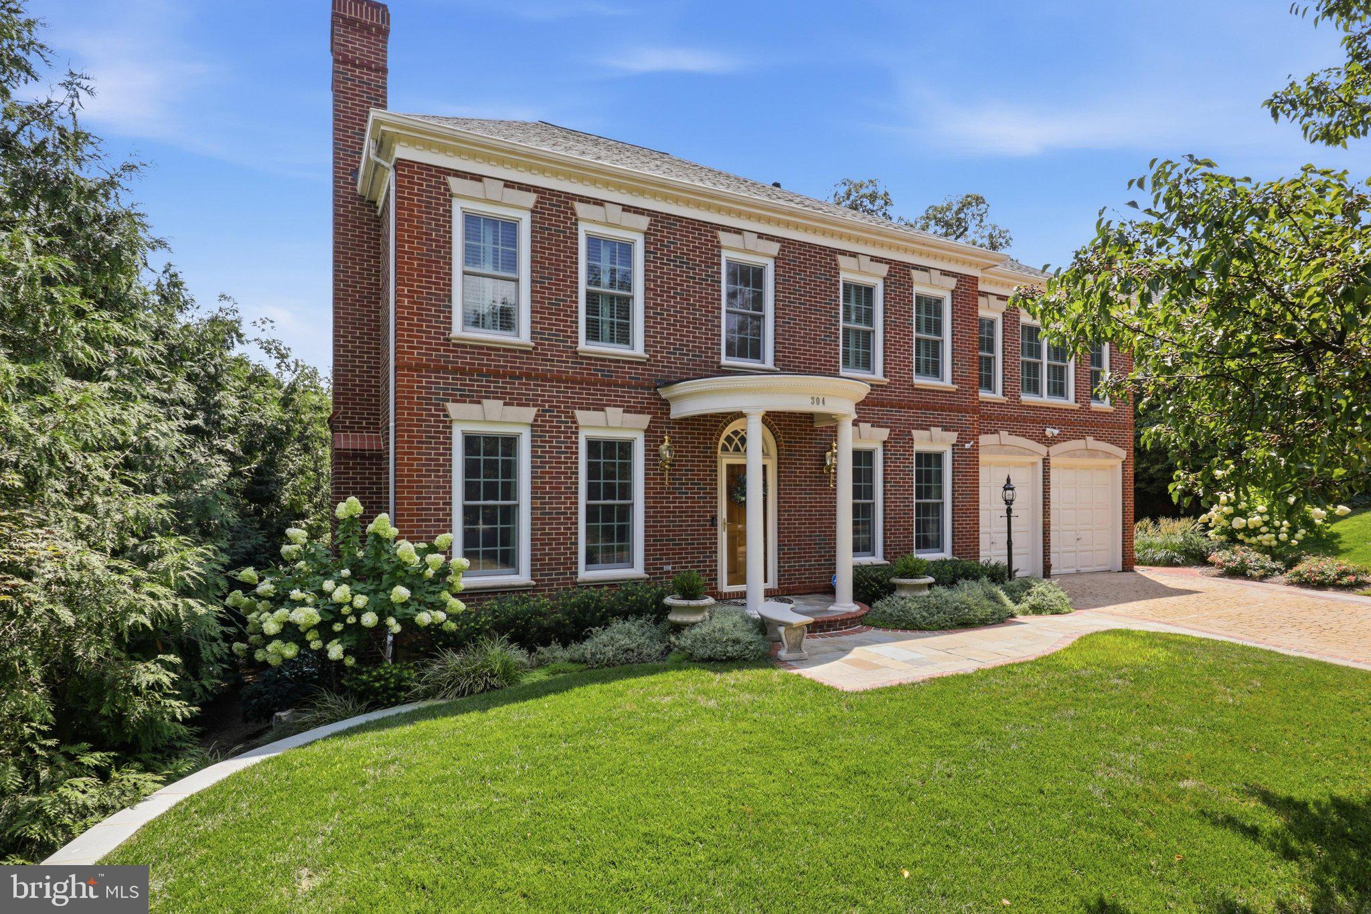
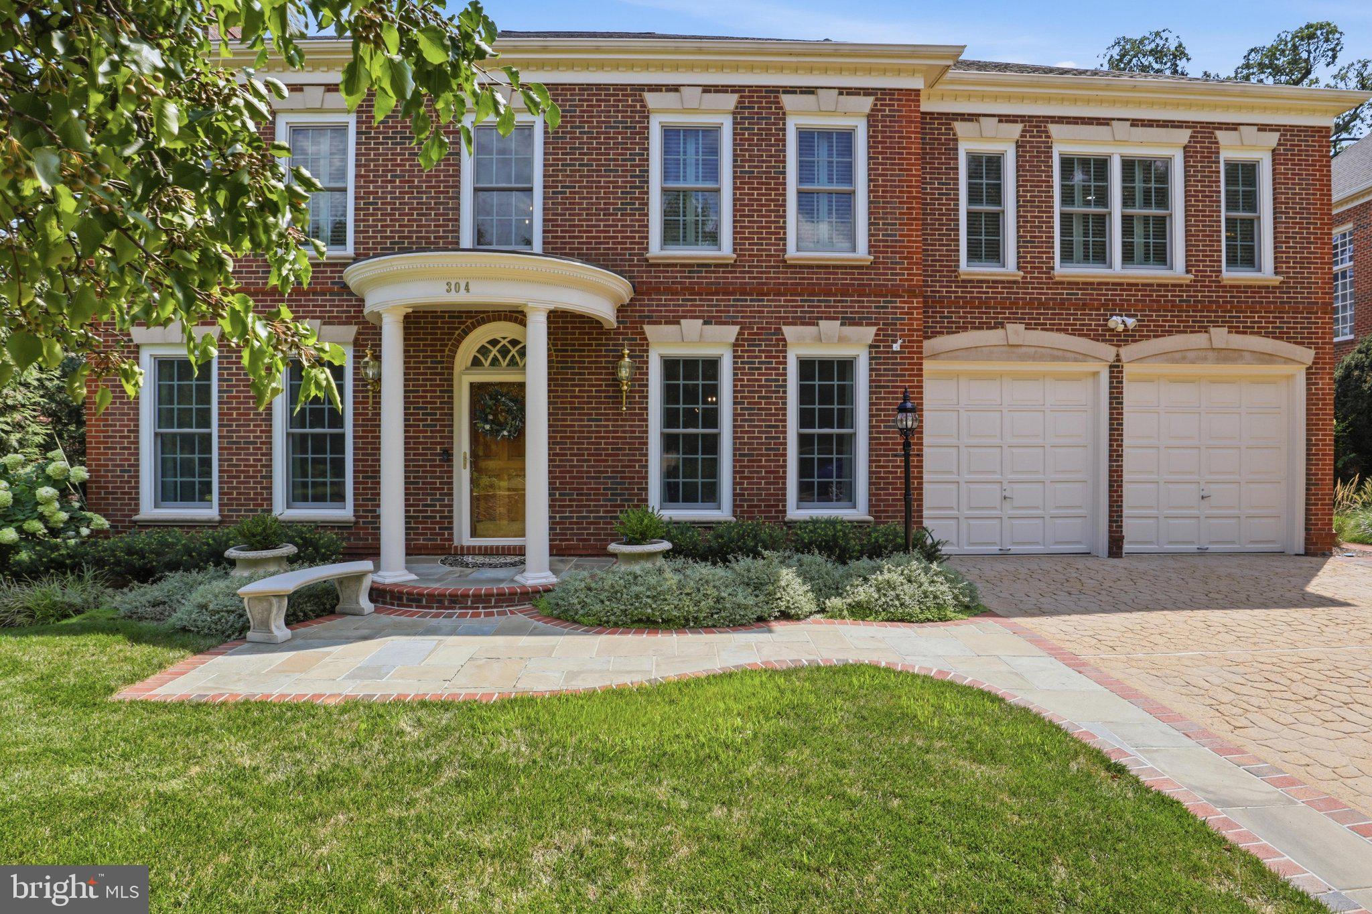
Nestled in the highly sought-after North Ridge/Colonial Park neighborhood of Alexandria, this beautifully maintained Federal-style home offers timeless elegance, exceptional craftsmanship, and generous living space designed for both everyday comfort and memorable entertaining. Boasting 5 spacious bedrooms and 4.5 bathrooms, the home welcomes you with a gracious foyer that opens to a formal living room with a cozy gas fireplace and an elegant dining room. Rich hardwood floors flow throughout the main level, leading to a warm and inviting family room featuring a second gas fireplace and a stunning coffered ceiling. The expansive eat-in kitchen is ideal for gathering with family and friends and is complemented by a separate laundry room. Step outside to a custom-designed, two-level deck with a partial awning, thoughtfully crafted by a master carpenter, creating the perfect setting for outdoor dining and relaxation. Upstairs, you'll find four generously sized bedrooms and three full bathrooms, enhanced by classic wood plantation shutters. The luxurious primary suite is a true retreat, complete with a private sitting area, two oversized walk-in closets, and a fully renovated spa-inspired ensuite bath featuring heated floors, a marble double vanity, an oversized multi-head shower with bench seating, a freestanding soaking tub, and a private water closet. The fully finished lower level expands the living space with a large recreation room, a fifth bedroom, a full bath, a bonus room ideal for a home gym or office, and abundant storage. Walk out to the lower deck, where a secure storage area provides convenient space for outdoor furniture and gardening equipment. Additional highlights include a two-car garage, professionally landscaped grounds, attractive stone walls and walkways, and a beautifully maintained yard that offers exceptional indoor and outdoor entertaining spaces. Ideally located near St. Stephen's & St. Agnes School, Alexandria Country Day School, and George Mason Elem., the home sits just above the vibrant Del Ray neighborhood. Enjoy easy access to Reagan National Airport, the King Street and Braddock Road Metro stations, Old Town Alexandria, Potomac Yard, Crystal City, and downtown Washington, D.C., making this an exceptional location for both convenience and lifestyle. Info on Property: Roof replaced 2020; A/C one new unit (2020--Michael & Sons); Garage overhead doors (2023 &2024); Garage side door (installed 2022); Chimney exterior re-pointed and sealed (2025); Chimney cap sealed and new hood (2024); Primary bath heated floor (separate thermostat); New attic fan (2021);New disposal (2026--Michael & Sons); All Andersen windows and rear double doors installed (2015 & 2016); Kitchen Corian counters resurfaced periodically by Surface Links (factory recommended contractor).
| 5 hours ago | Listing updated with changes from the MLS® | |
| 5 hours ago | Listing first seen on site |

The real estate listing information is provided by Bright MLS is for the consumer's personal, non-commercial use and may not be used for any purpose other than to identify prospective properties consumer may be interested in purchasing. Any information relating to real estate for sale or lease referenced on this web site comes from the Internet Data Exchange (IDX) program of the Bright MLS. This web site references real estate listing(s) held by a brokerage firm other than the broker and/or agent who owns this web site. The accuracy of all information is deemed reliable but not guaranteed and should be personally verified through personal inspection by and/or with the appropriate professionals. Properties in listings may have been sold or may no longer be available. The data contained herein is copyrighted by Bright MLS and is protected by all applicable copyright laws. Any unauthorized collection or dissemination of this information is in violation of copyright laws and is strictly prohibited. Copyright © 2020 Bright MLS. All rights reserved.