

390 GREENDALE ROADYORK, PA 17403
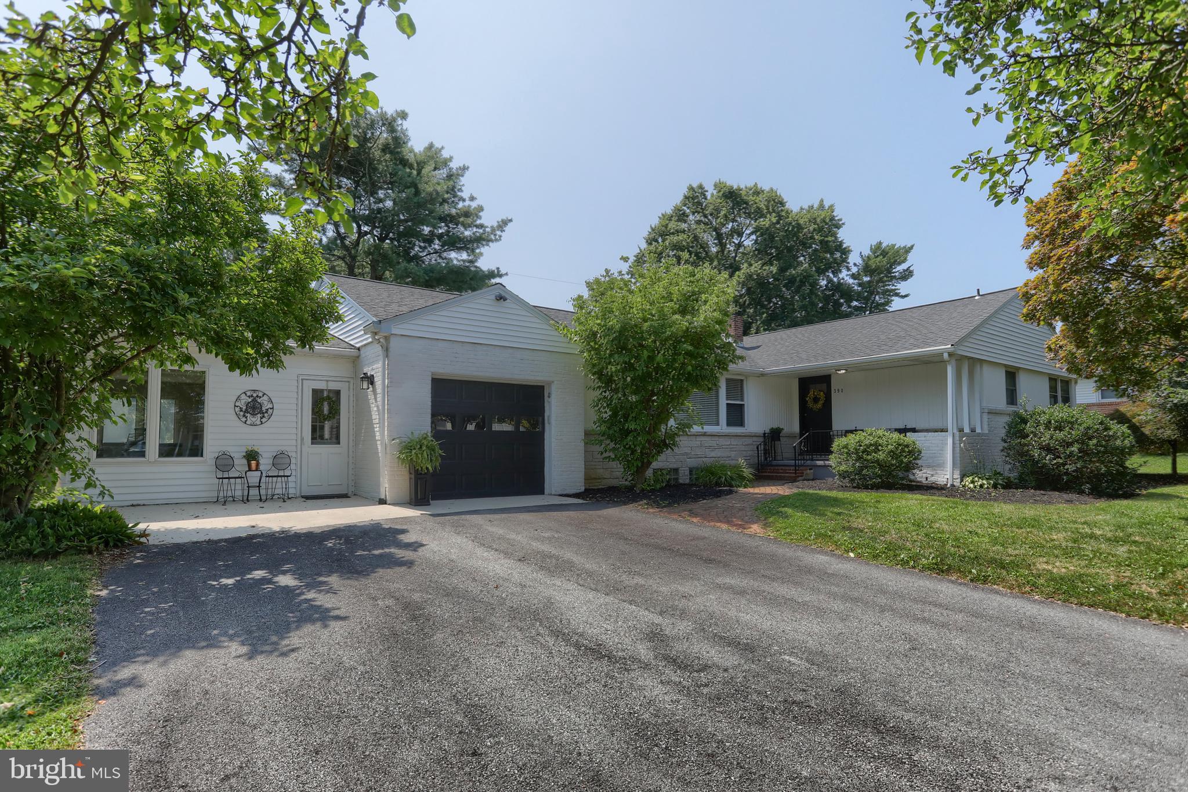
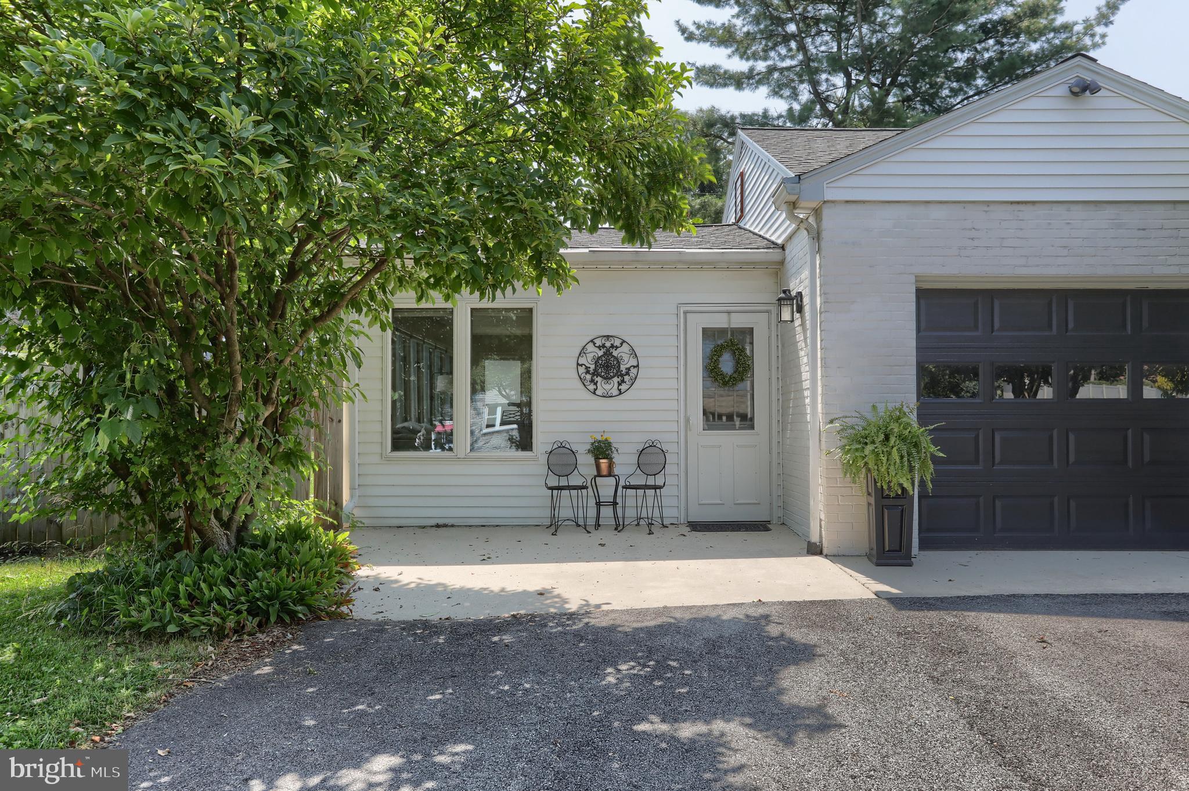
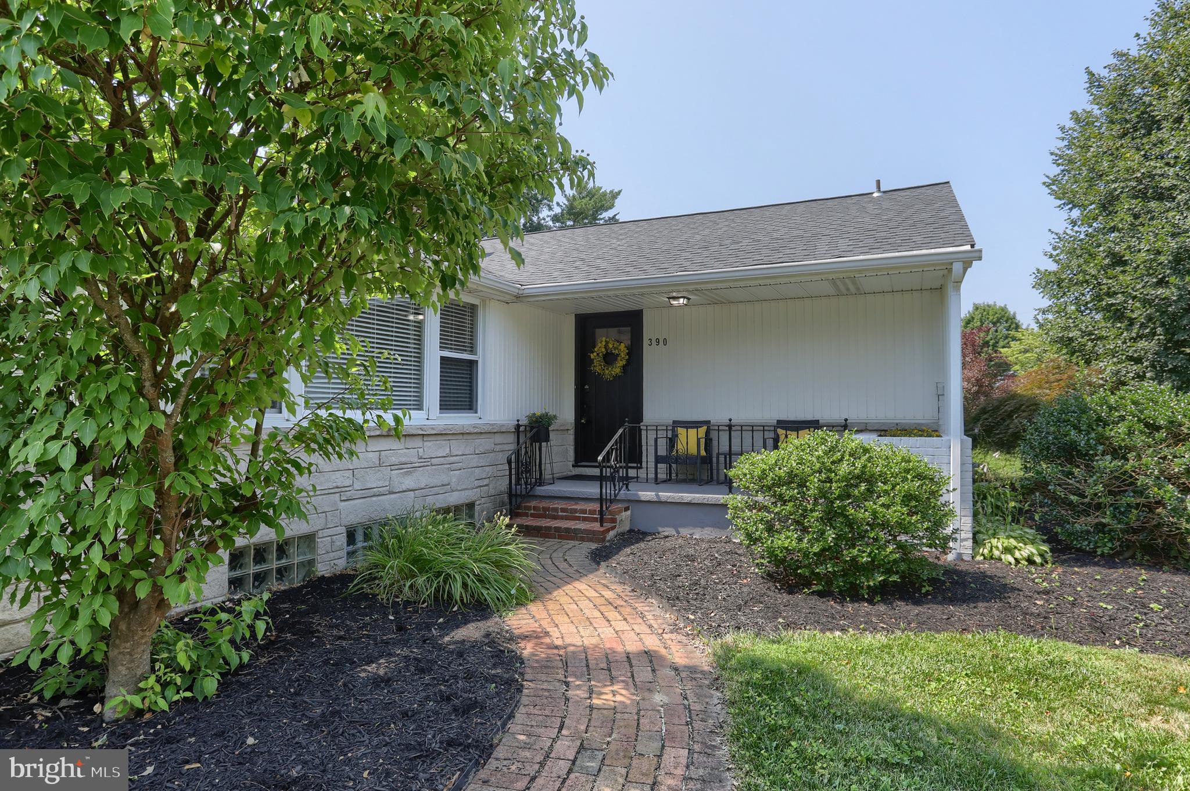
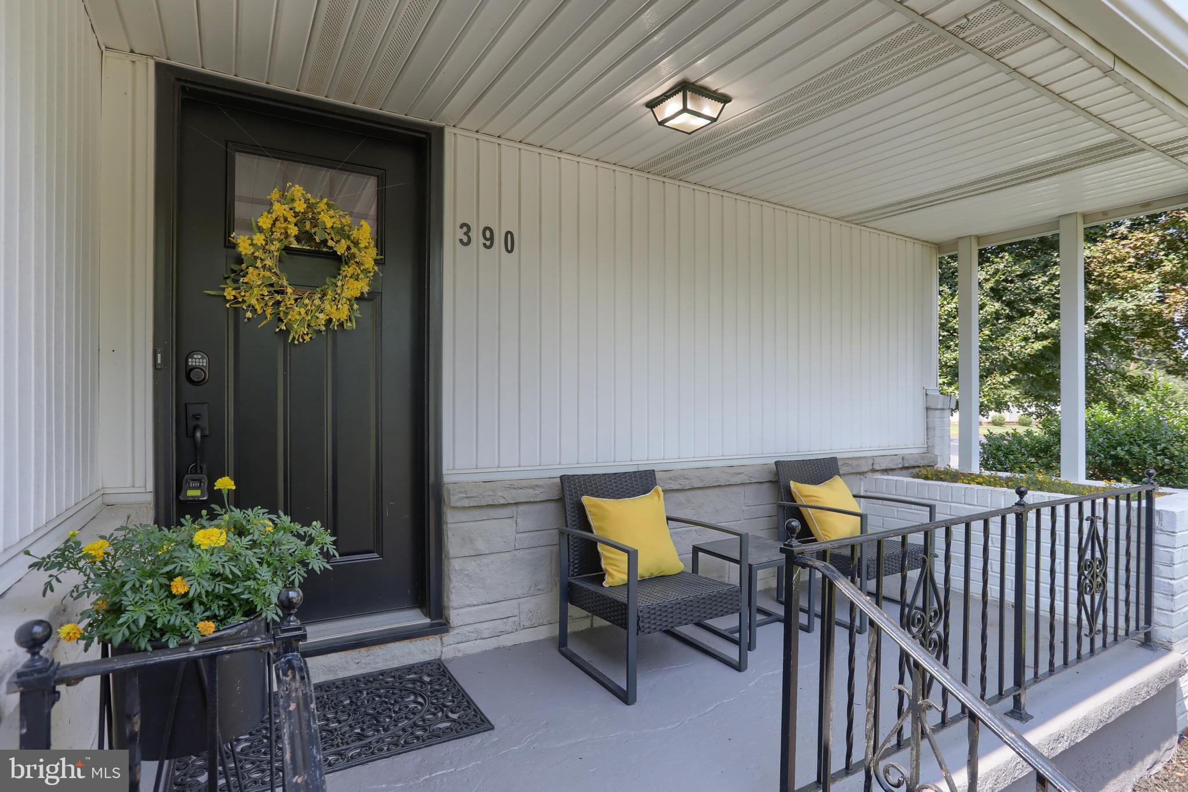
More than meets the eye. This classic brick rancher offers a practical, flexible layout with quality updates throughout. The fully remodeled kitchen features new cabinetry, quartz countertops, backsplash, and appliances; creating a clean, modern feel that blends well with vintage features like a brick fireplace, accent walls, and natural flagstone floors. Off the kitchen is a sunken den with its own private entrance —a versatile space ideal for an additional living room, guest quarters, office, or private studio. The finished lower level features custom built-ins, gas fireplace, a second full bathroom, and could also serve as a 4th bedroom. Additional unfinished basement space includes a cedar closet, laundry, built-in shelving, and lots of room for storage. Recent upgrades include the completely remodeled kitchen (2025), new bedroom carpeting (2026), and bathroom remodel (2023).
| 3 hours ago | Listing updated with changes from the MLS® | |
| 5 hours ago | Listing first seen on site |

The real estate listing information is provided by Bright MLS is for the consumer's personal, non-commercial use and may not be used for any purpose other than to identify prospective properties consumer may be interested in purchasing. Any information relating to real estate for sale or lease referenced on this web site comes from the Internet Data Exchange (IDX) program of the Bright MLS. This web site references real estate listing(s) held by a brokerage firm other than the broker and/or agent who owns this web site. The accuracy of all information is deemed reliable but not guaranteed and should be personally verified through personal inspection by and/or with the appropriate professionals. Properties in listings may have been sold or may no longer be available. The data contained herein is copyrighted by Bright MLS and is protected by all applicable copyright laws. Any unauthorized collection or dissemination of this information is in violation of copyright laws and is strictly prohibited. Copyright © 2020 Bright MLS. All rights reserved.
Did you know? You can invite friends and family to your search. They can join your search, rate and discuss listings with you.