

716 W PRINCESS STREETYORK, PA 17401
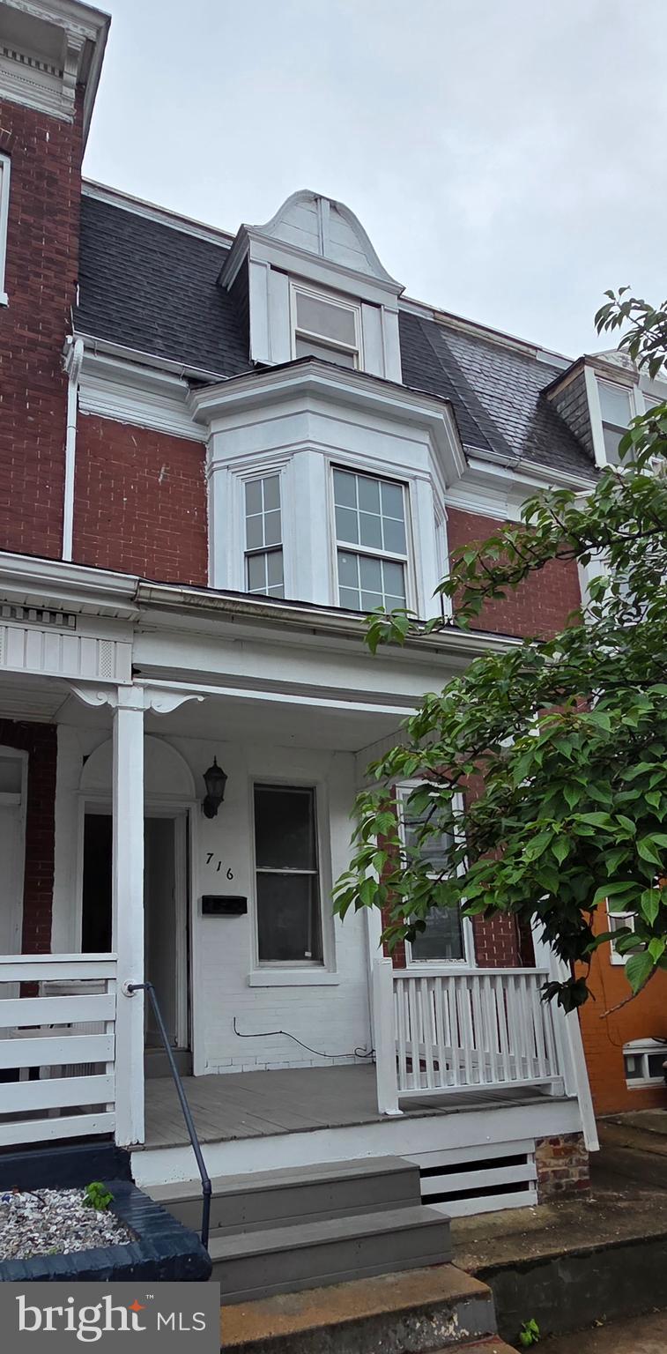
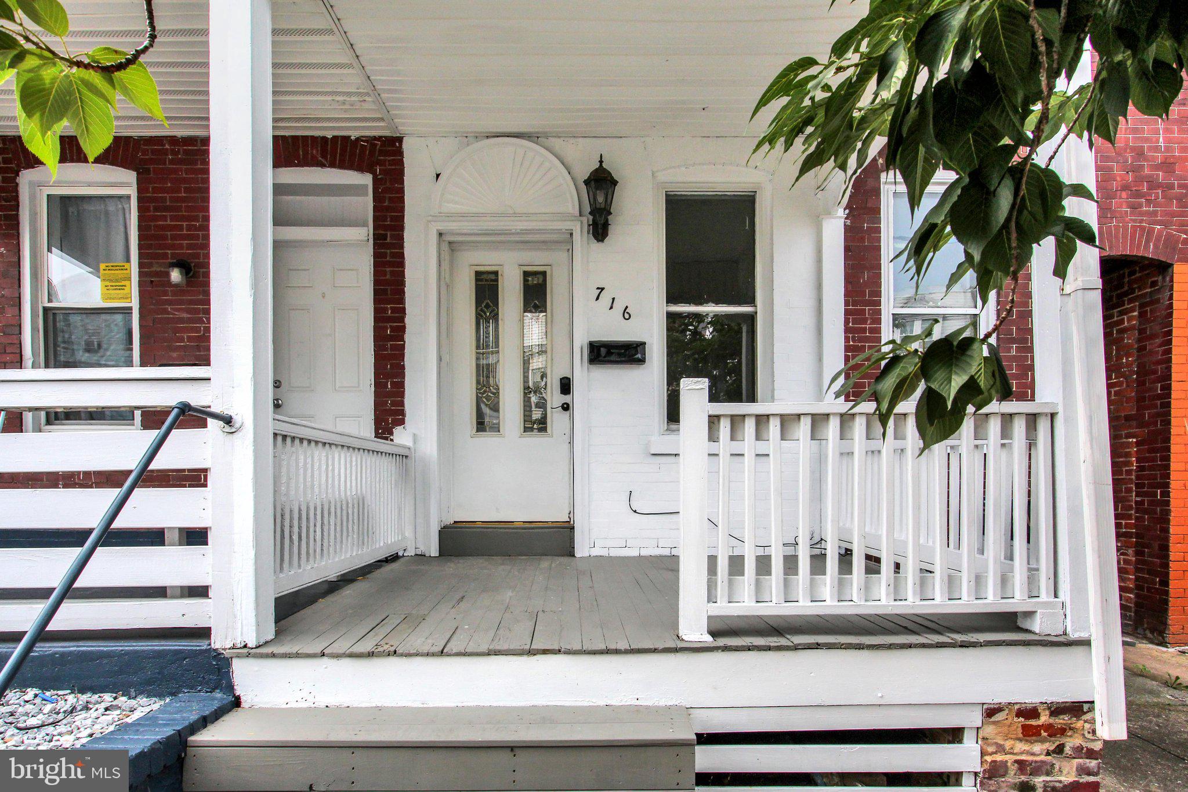
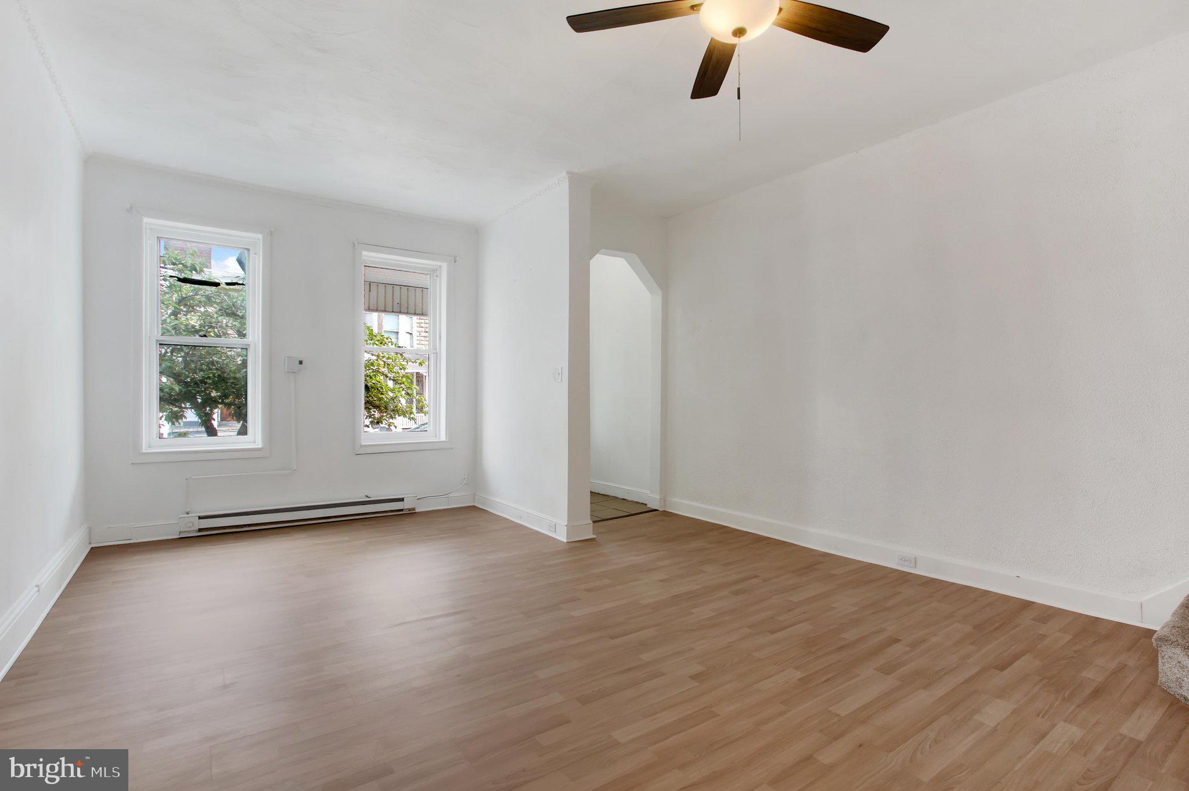
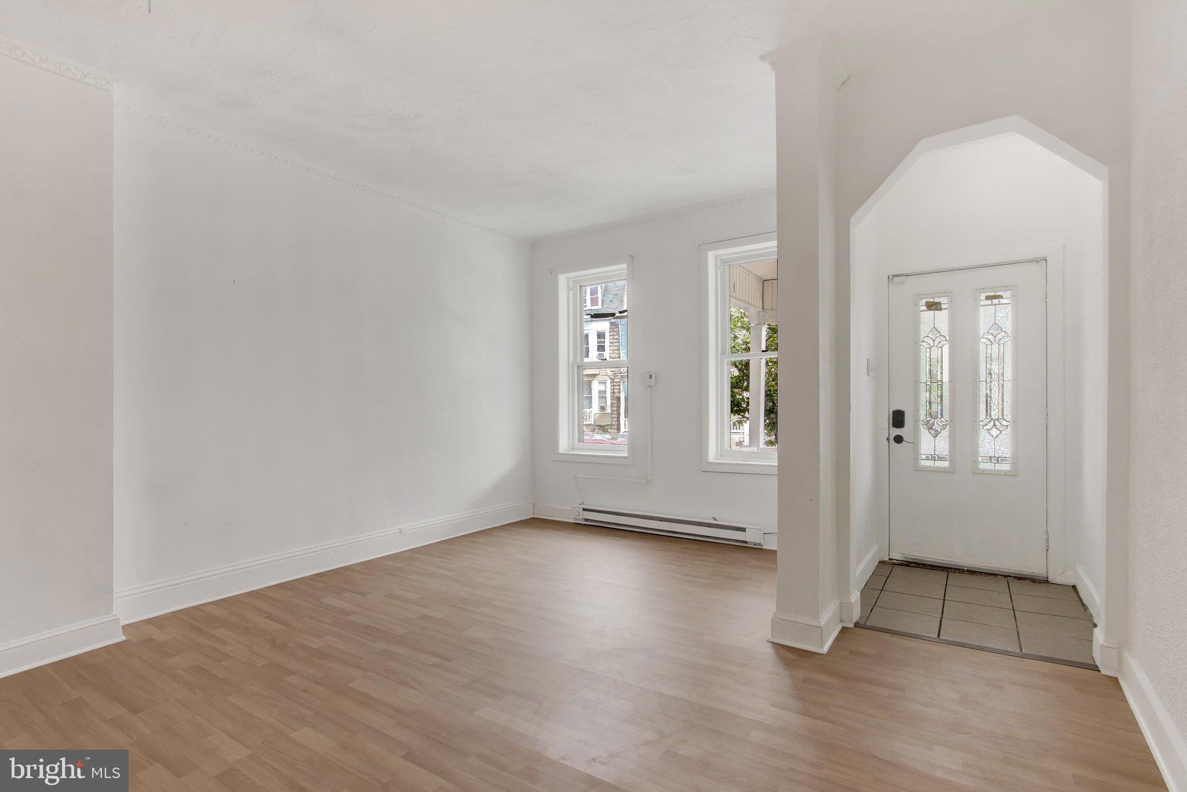
Welcome to 716 W. Princess Street, a spacious and updated brick row home offering nearly 2,000 square feet of living space. Featuring 5 bedrooms and 2 full bathrooms, this property provides exceptional space and flexibility for a growing family or an investor looking to add a strong rental property to their portfolio. Recent improvements include new kitchen, new flooring, new windows, and additional interior updates, making this home move-in ready while maintaining its classic charm. The expansive three-story layout offers generously sized bedrooms, comfortable living areas, and plenty of natural light. A full basement provides ample storage, and the detached rear garage offers valuable off-street parking. With the property now vacant, buyers have the flexibility to move in immediately or establish their own rental rates and tenant selection. The size and layout make it an excellent option for long-term rental income or owner occupancy. Conveniently located just minutes from downtown York, schools, parks, shopping, restaurants, and major commuter routes, this property offers outstanding value and opportunity. Whether you're searching for your next home or your next investment, 716 W. Princess Street is a must-see. Schedule your private showing today!
| 6 hours ago | Listing first seen on site | |
| 6 hours ago | Listing updated with changes from the MLS® |

The real estate listing information is provided by Bright MLS is for the consumer's personal, non-commercial use and may not be used for any purpose other than to identify prospective properties consumer may be interested in purchasing. Any information relating to real estate for sale or lease referenced on this web site comes from the Internet Data Exchange (IDX) program of the Bright MLS. This web site references real estate listing(s) held by a brokerage firm other than the broker and/or agent who owns this web site. The accuracy of all information is deemed reliable but not guaranteed and should be personally verified through personal inspection by and/or with the appropriate professionals. Properties in listings may have been sold or may no longer be available. The data contained herein is copyrighted by Bright MLS and is protected by all applicable copyright laws. Any unauthorized collection or dissemination of this information is in violation of copyright laws and is strictly prohibited. Copyright © 2020 Bright MLS. All rights reserved.