

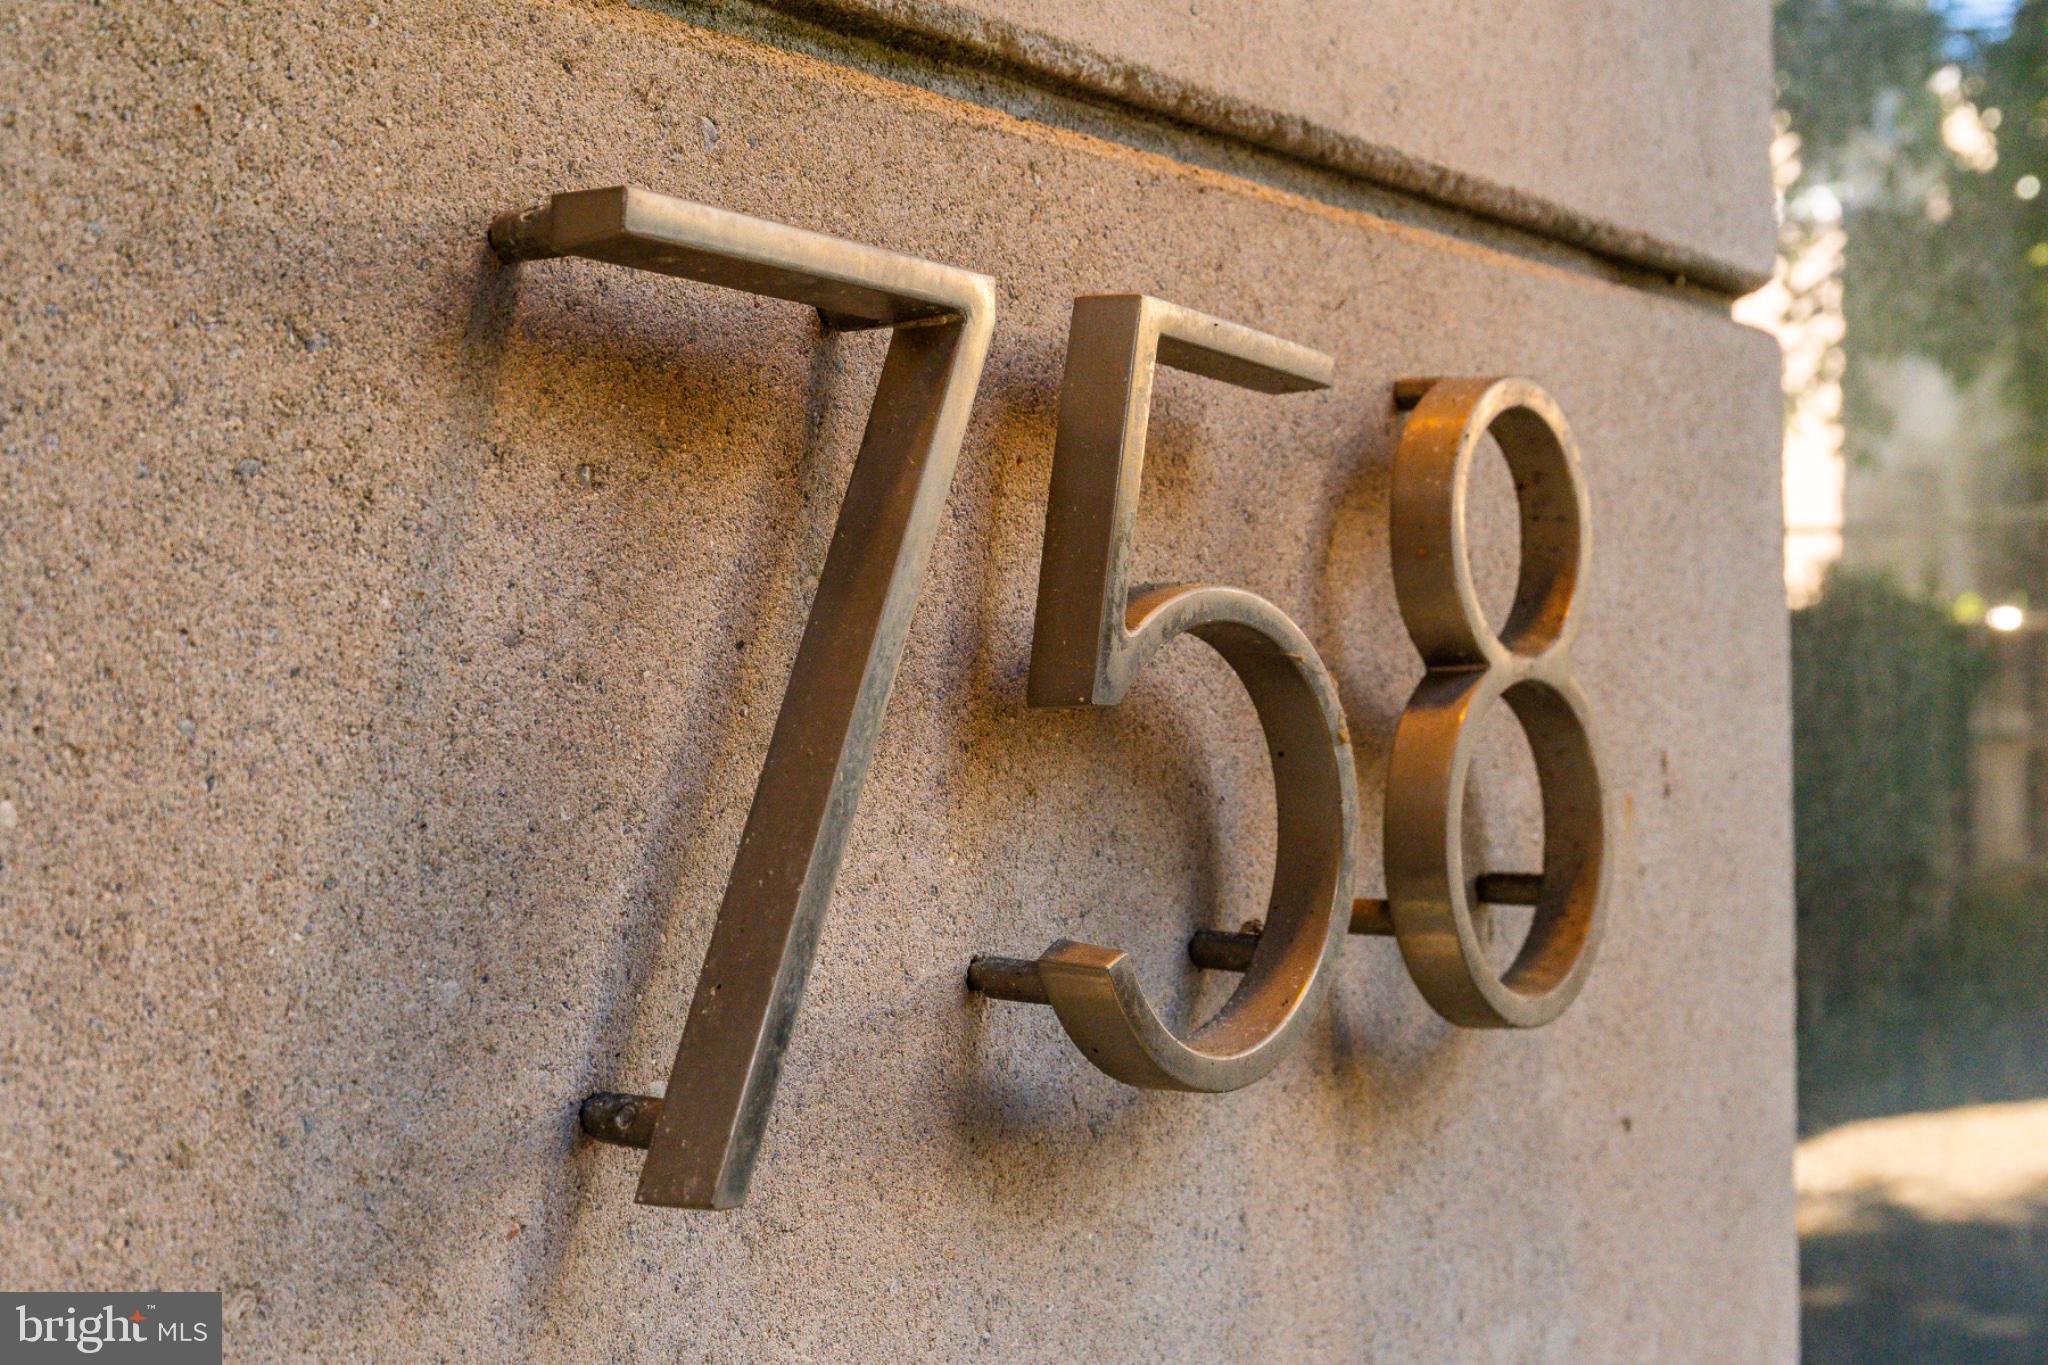
758 S REESE STREETPHILADELPHIA, PA 19147
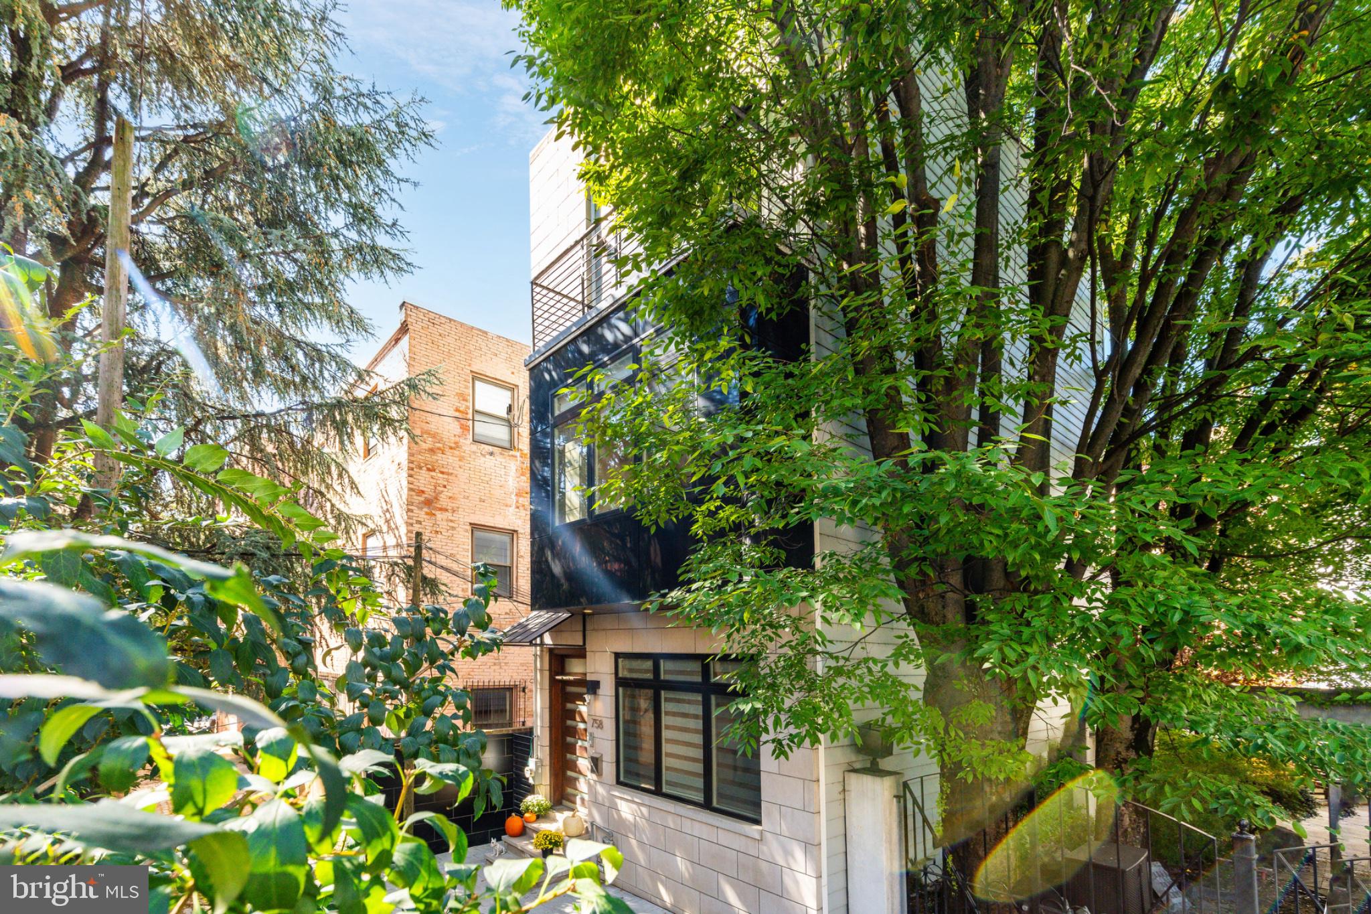
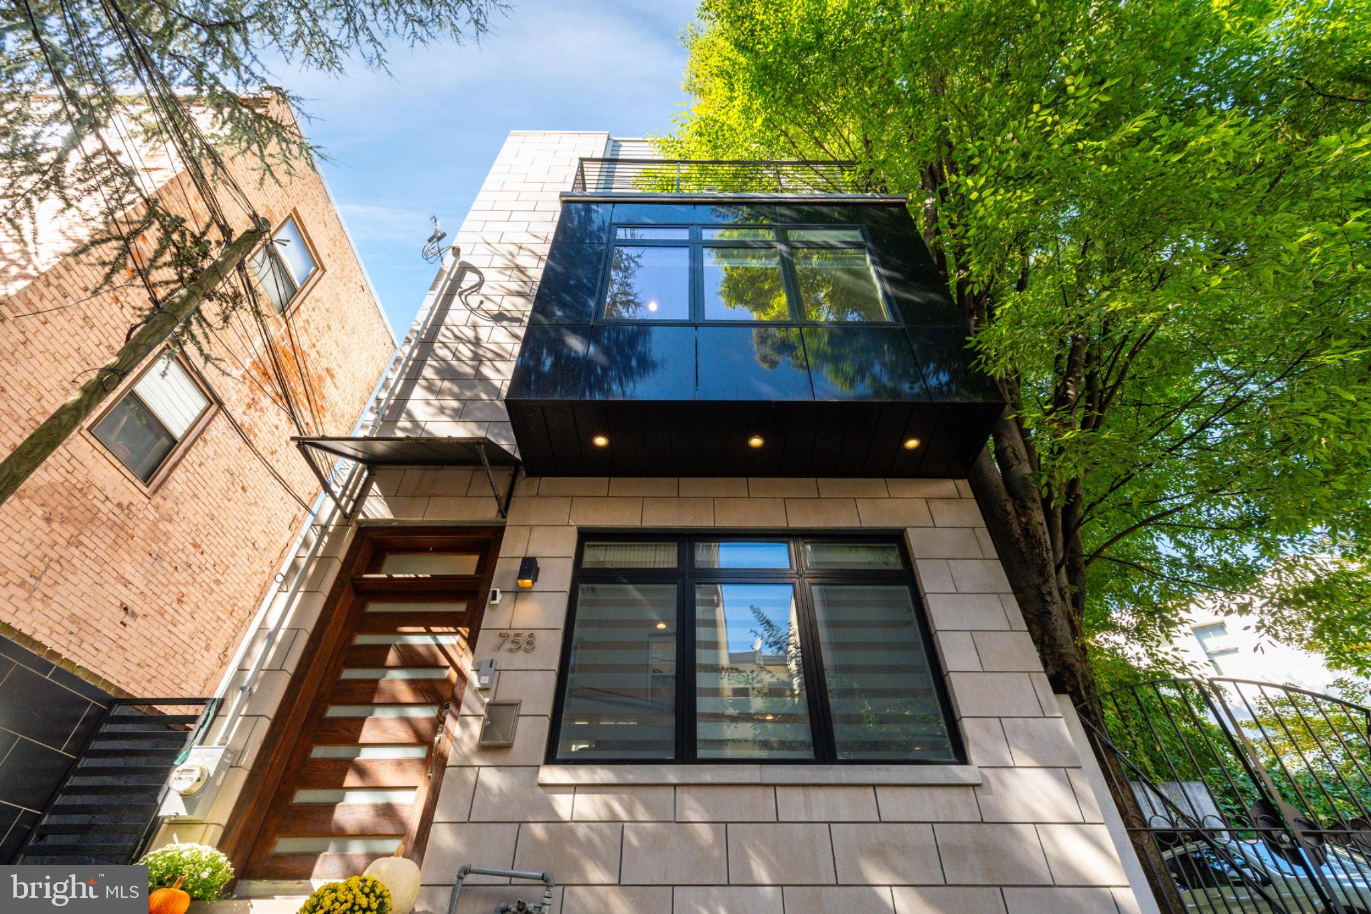
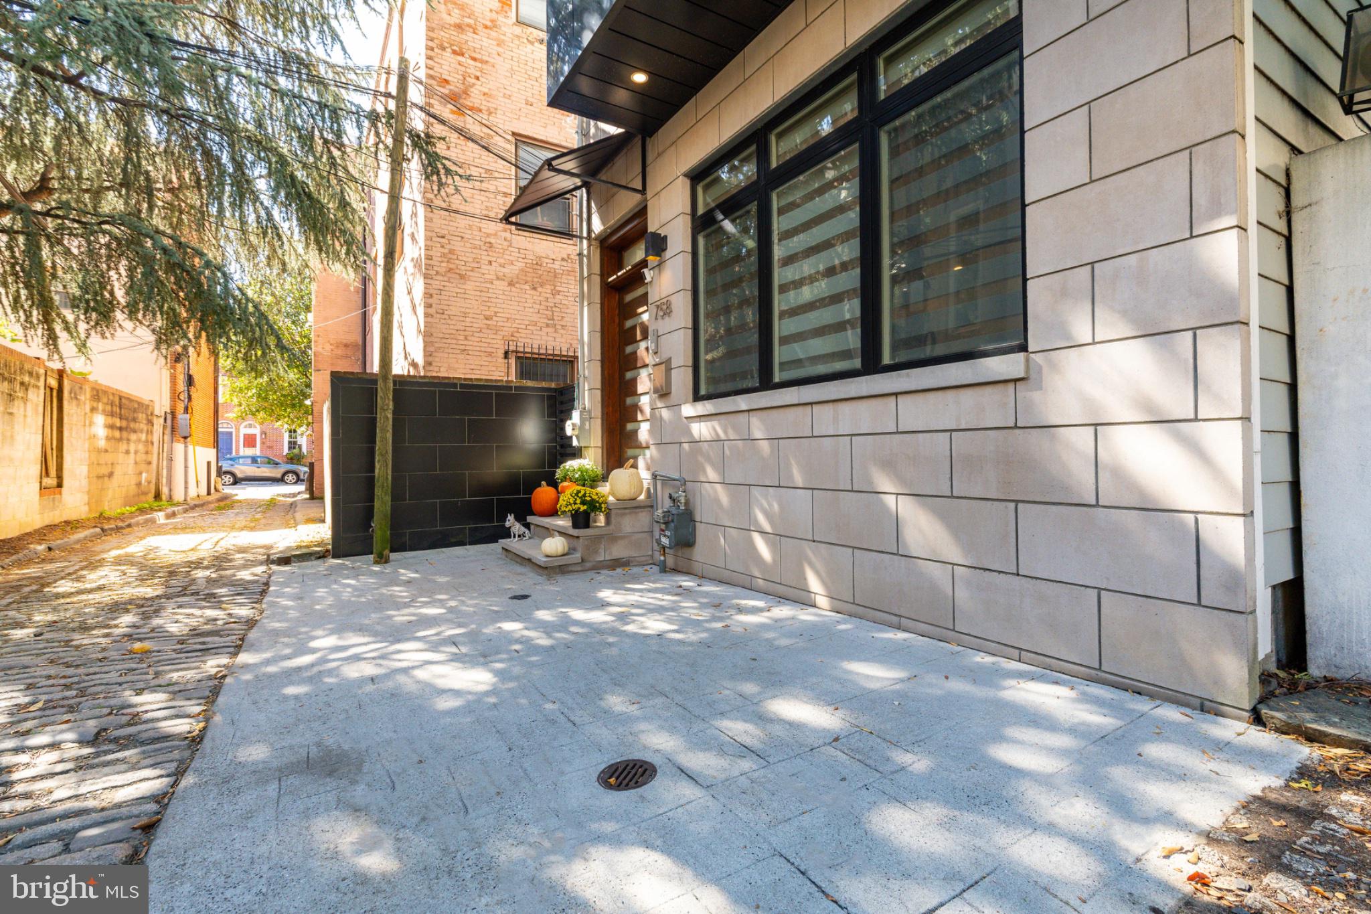
Hidden in plain sight. Unlike anything else in Queen Village. Welcome to 758 S Reese Street! A captivating residence designed by acclaimed Philadelphia architect Harman Deutsch, nestled within the highly coveted Meredith School catchment. Built in 2017, this extraordinary detached home offers approximately 2,300 square feet of finished living space across all levels, featuring 3 bedrooms, 3 full bathrooms, a flexible lower-level room with potential for a fourth bedroom, and four spectacular outdoor spaces. Tucked away along a secluded, cobblestone street and surrounded by mature trees plus lush greenery, the setting feels like a world of its own. The main living level flows effortlessly between generous living and dining areas to a stunning chef's kitchen, featuring: Carrara marble countertops and backsplash, custom white cabinetry, premium Jenn-Air appliances, and a six-burner gas range. Ample cabinetry provides exceptional storage, while a spacious breakfast bar offers the perfect setting for casual dining, morning coffee, or gathering with friends. Built-in speakers and recessed lighting complete a space that is sophisticated and inviting. The second floor features two generously sized bedrooms (one with a spacious walk-in closet), a shared full bathroom. and a dedicated laundry room. Above, the entire third floor belongs to the primary suite, which features a private balcony overlooking the treetops, a generous walk-in closet and an elegant ensuite bathroom with dual vanities plus a glass-enclosed shower. Few city homes offer outdoor living quite like this, specifically with four distinct spaces- each with its own atmosphere. Start your morning on the front patio, escape to the secluded rear courtyard, or enjoy a quiet moment on your primary balcony. Above it all, the expansive rooftop deck complete with a wet bar showcases sweeping Center City skyline views, setting the scene for sunset cocktails, alfresco dinners, and evenings beneath the stars. The fully finished lower level adds exceptional versatility with a flex room/potential fourth bedroom, a full bathroom, and a flexible living area ideal for a media lounge, home gym, office, or guest retreat. Generous under-stair storage as well as a separate storage space tucked beyond the staircase, provide plenty of space to keep everything organized and out of sight. Queen Village is one of Philadelphia's most beloved communities, celebrated for its historic charm, independent businesses, and incredible dining scene. Enjoy dinner at the iconic Saloon, Royal Tavern, or Royal Izayaka and explore new restaurants such as Adoro and Capri within walking distance. Start your mornings with coffee from Three Graces Coffee Co. or Shot Tower Coffee, and spend your weekends exploring the boutiques along Fabric Row and South Street, browsing the Headhouse Farmers' Market, grocery shopping at Whole Foods or Acme, or relaxing at Mario Lanza Park. Nearby SEPTA bus routes provide convenient access to Center City, and easy connections to I-95 and I-76 offer the perfect balance of neighborhood charm and citywide accessibility. With a tax abatement through July 2027, distinctive architecture, extraordinary indoor-outdoor living, and a hidden setting in the heart of Queen Village, 758 S Reese Street offers something increasingly difficult to find: a home that feels like an escape, without ever leaving the city. Schedule your tour today.
| 9 hours ago | Listing updated with changes from the MLS® | |
| 10 hours ago | Listing first seen on site |

The real estate listing information is provided by Bright MLS is for the consumer's personal, non-commercial use and may not be used for any purpose other than to identify prospective properties consumer may be interested in purchasing. Any information relating to real estate for sale or lease referenced on this web site comes from the Internet Data Exchange (IDX) program of the Bright MLS. This web site references real estate listing(s) held by a brokerage firm other than the broker and/or agent who owns this web site. The accuracy of all information is deemed reliable but not guaranteed and should be personally verified through personal inspection by and/or with the appropriate professionals. Properties in listings may have been sold or may no longer be available. The data contained herein is copyrighted by Bright MLS and is protected by all applicable copyright laws. Any unauthorized collection or dissemination of this information is in violation of copyright laws and is strictly prohibited. Copyright © 2020 Bright MLS. All rights reserved.
Did you know? You can invite friends and family to your search. They can join your search, rate and discuss listings with you.