

3805 ANDREA ROADPHILADELPHIA, PA 19154
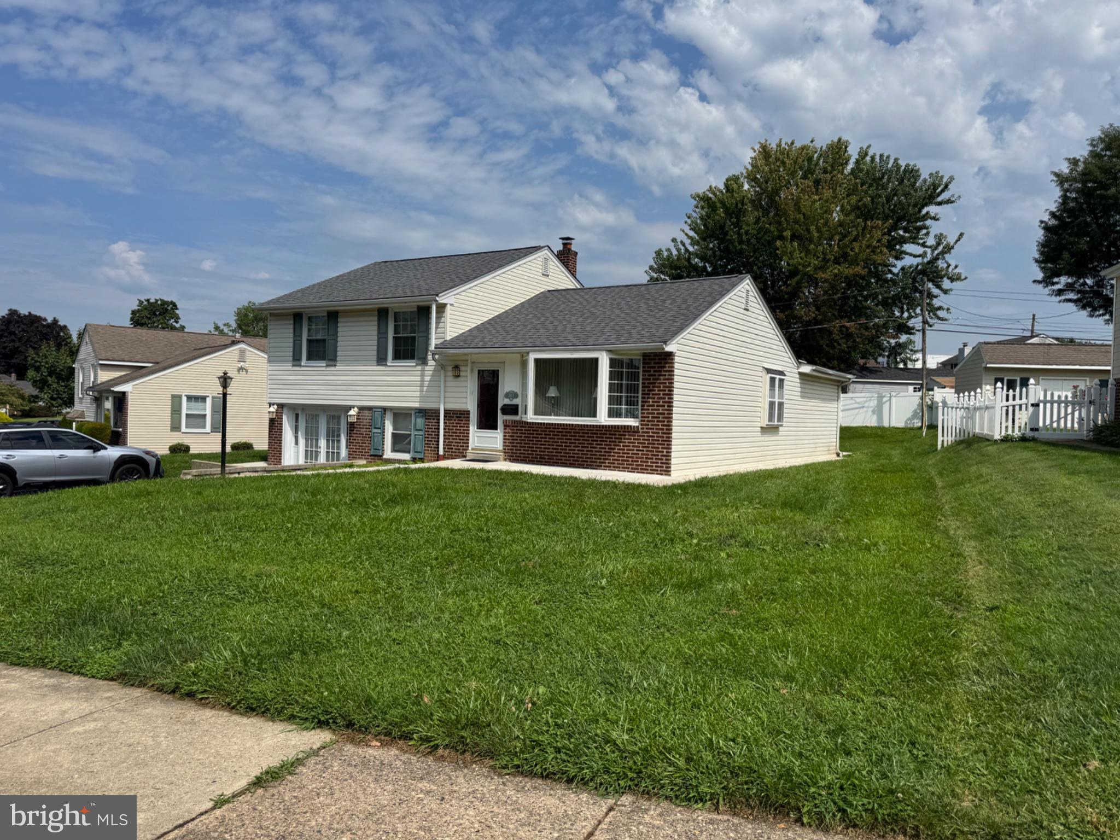
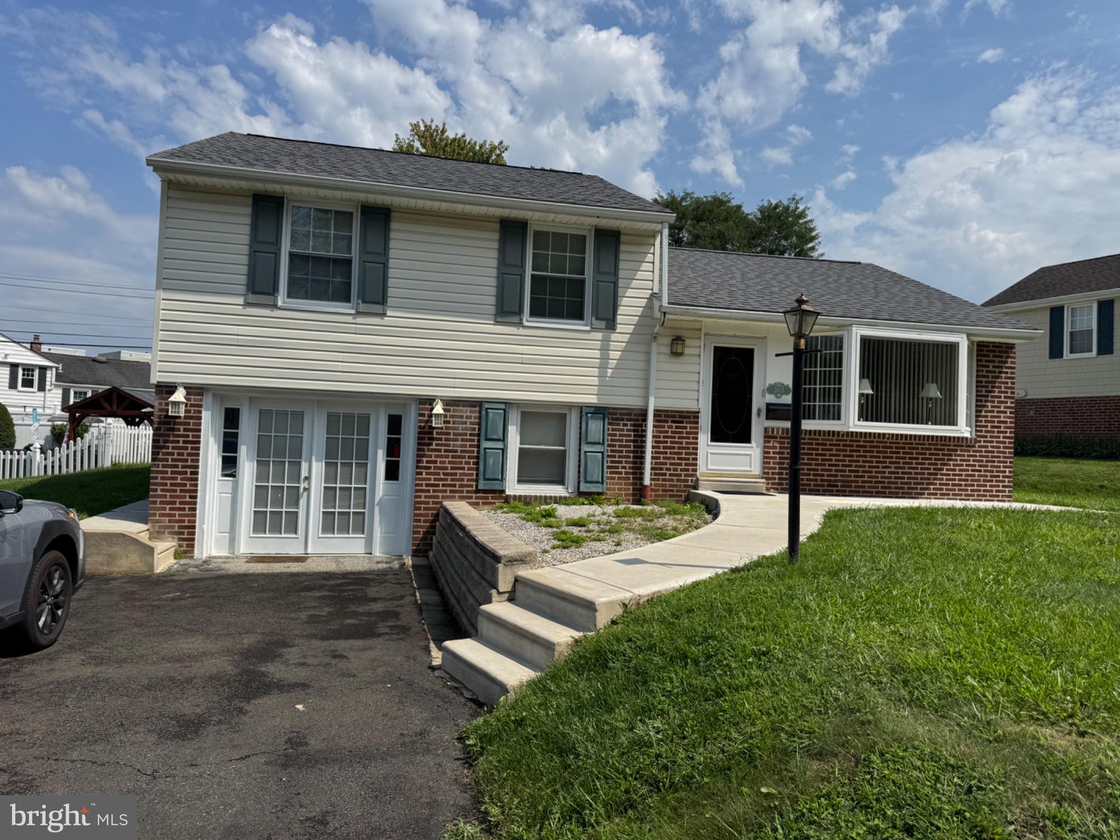
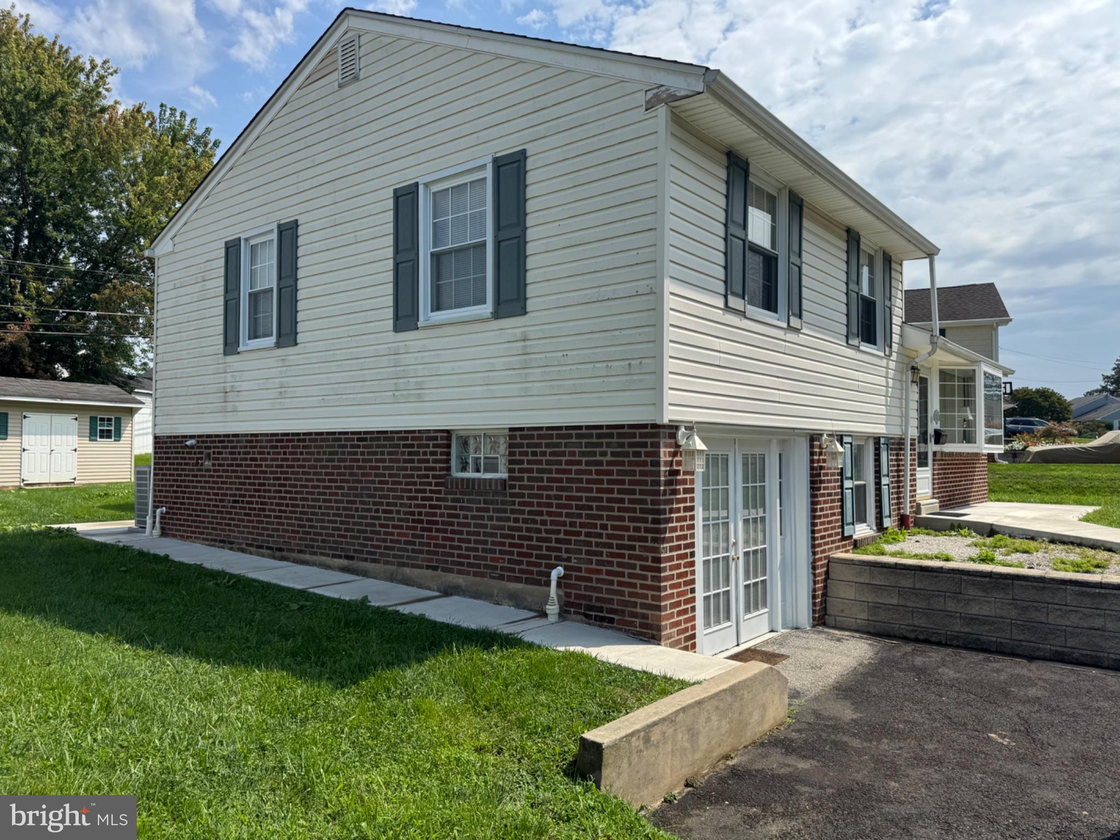
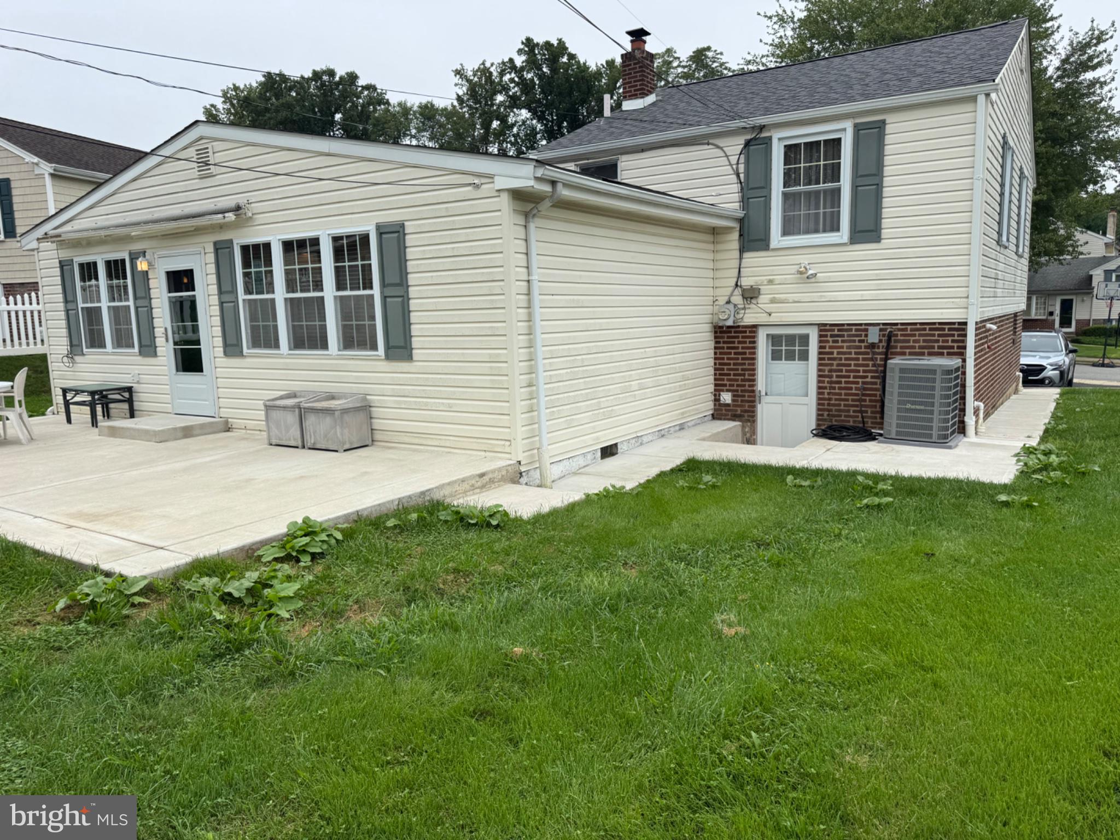
MORE SPACE, MAJOR UPGRADES & A GREAT NORTHEAST PHILADELPHIA LOCATION! Welcome to 3805 Andrea Road, a spacious single-family home offering expanded living space thanks to a large rear addition—giving you more room to live, entertain, and enjoy! This home features 3 bedrooms and 2 full bathrooms, along with an impressive list of major recent improvements, including a NEW ROOF, NEW CENTRAL A/C, NEW HEATER, and NEW EXTERIOR DRAINAGE SYSTEM. With many of the big-ticket items already taken care of, you can focus on making the home your own. The rear addition provides valuable extra living space and helps set this home apart from many others in the area. Whether you need additional room for entertaining, a family room, home office, playroom, or flexible living space, this home delivers plenty of possibilities. Location is another major plus! Conveniently situated near shopping, restaurants, everyday necessities, and major highways, making commuting throughout Philadelphia and the surrounding suburbs easy. LARGER SINGLE HOME + 3 BEDROOMS + 2 FULL BATHS + MAJOR RECENT UPGRADES + CONVENIENT LOCATION! Homes offering this combination of space and improvements are hard to find. Schedule your private showing and come see everything 3805 Andrea Road has to offer!
| 4 hours ago | Listing first seen on site | |
| 4 hours ago | Listing updated with changes from the MLS® |

The real estate listing information is provided by Bright MLS is for the consumer's personal, non-commercial use and may not be used for any purpose other than to identify prospective properties consumer may be interested in purchasing. Any information relating to real estate for sale or lease referenced on this web site comes from the Internet Data Exchange (IDX) program of the Bright MLS. This web site references real estate listing(s) held by a brokerage firm other than the broker and/or agent who owns this web site. The accuracy of all information is deemed reliable but not guaranteed and should be personally verified through personal inspection by and/or with the appropriate professionals. Properties in listings may have been sold or may no longer be available. The data contained herein is copyrighted by Bright MLS and is protected by all applicable copyright laws. Any unauthorized collection or dissemination of this information is in violation of copyright laws and is strictly prohibited. Copyright © 2020 Bright MLS. All rights reserved.
Did you know? You can invite friends and family to your search. They can join your search, rate and discuss listings with you.