

1706 WEBSTER STREETPHILADELPHIA, PA 19146
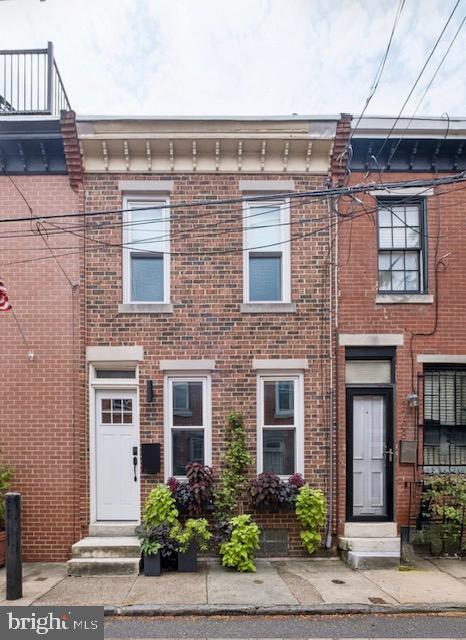
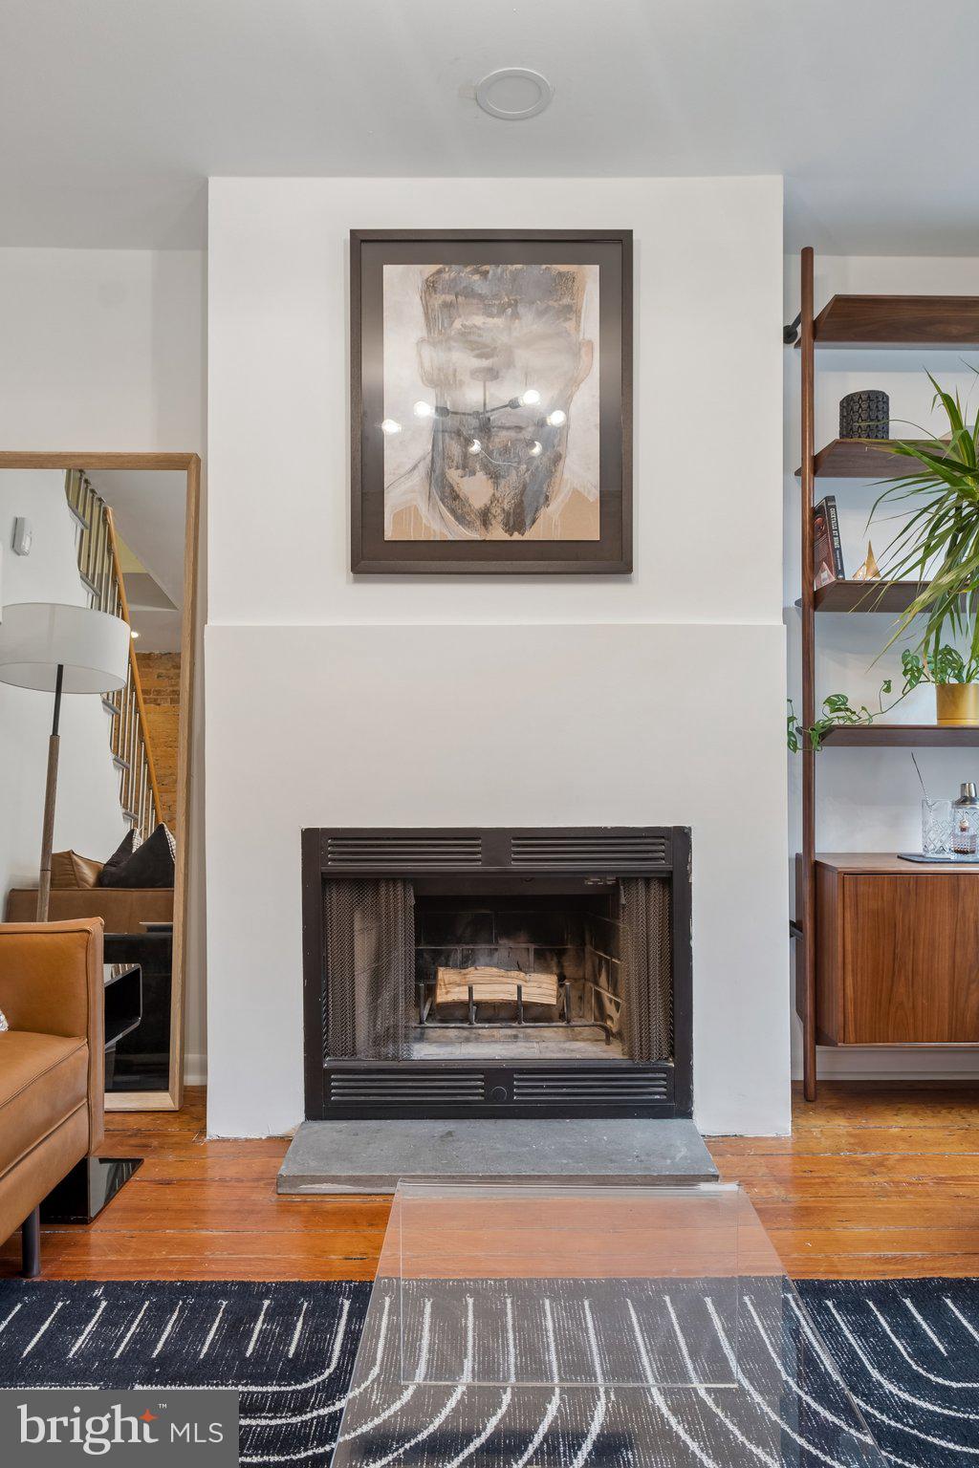
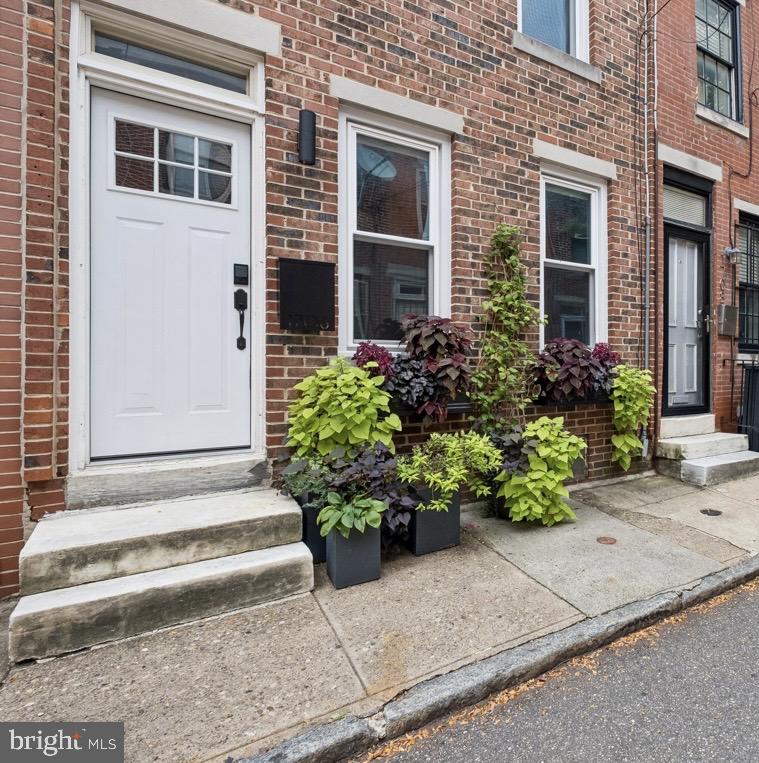
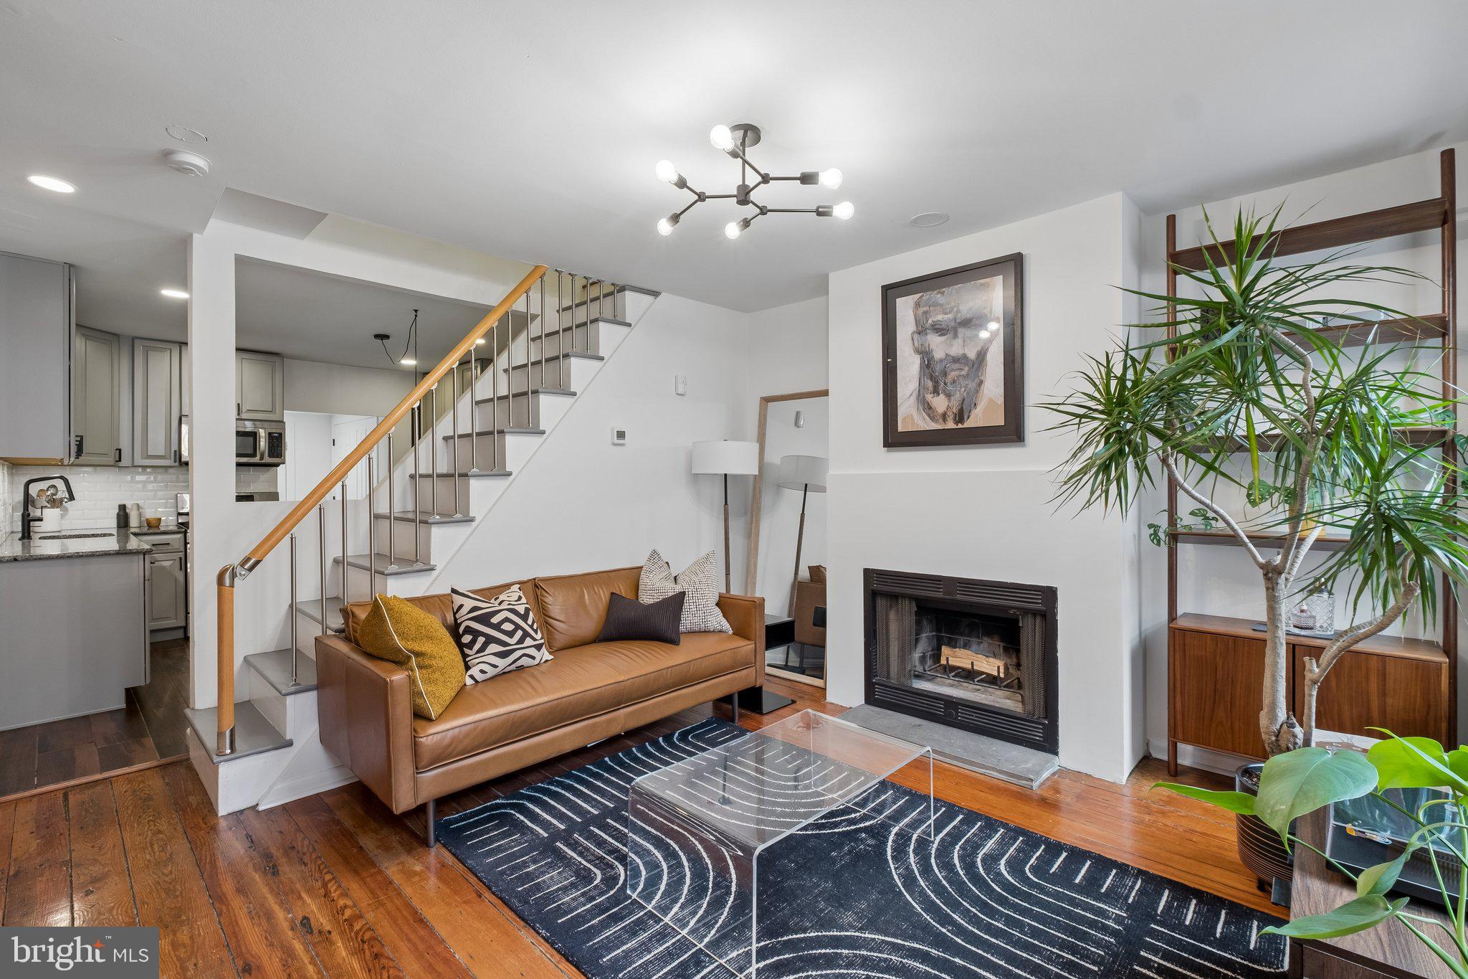
Brickfront beauty on a charming block in Northern Graduate Hospital walkable to Rittenhouse, Schuylkill trails and an easy commute to Penn/CHOP and University City. This is a well-maintained, low maintenance single family home (no condo fee) that is move-in ready. Experience an appealing blend of Old World charm and a cool modern vibe. Enter into your light-filled living room with random width pine floors, exposed brick wall and an open feel accentuated by the light from two front windows. Renovated eat-in kitchen with plenty of (granite) counter space + cabinetry, stainless appliances and a coffee/wine bar area. Also on the first floor are a full sized washer & dryer (out of sight in a custom closet) + very pretty tiled powder room in a mud room area that flows to the fenced back yard. Just right for grilling and chilling. Up the straight stairs to the second floor - 2 bedrooms with full, deep closets separated on either side for privacy. 2 windows in the front bedroom. Luxurious bathroom with tub/shower and beautiful tiling easily accessible from both bedrooms. Bonus: full basement for an abundance of storage. Schedule your showing today or stop by a weekend open house!
| 3 hours ago | Listing first seen on site | |
| 3 hours ago | Listing updated with changes from the MLS® |

The real estate listing information is provided by Bright MLS is for the consumer's personal, non-commercial use and may not be used for any purpose other than to identify prospective properties consumer may be interested in purchasing. Any information relating to real estate for sale or lease referenced on this web site comes from the Internet Data Exchange (IDX) program of the Bright MLS. This web site references real estate listing(s) held by a brokerage firm other than the broker and/or agent who owns this web site. The accuracy of all information is deemed reliable but not guaranteed and should be personally verified through personal inspection by and/or with the appropriate professionals. Properties in listings may have been sold or may no longer be available. The data contained herein is copyrighted by Bright MLS and is protected by all applicable copyright laws. Any unauthorized collection or dissemination of this information is in violation of copyright laws and is strictly prohibited. Copyright © 2020 Bright MLS. All rights reserved.