

1235 STANWOOD STREETPHILADELPHIA, PA 19111
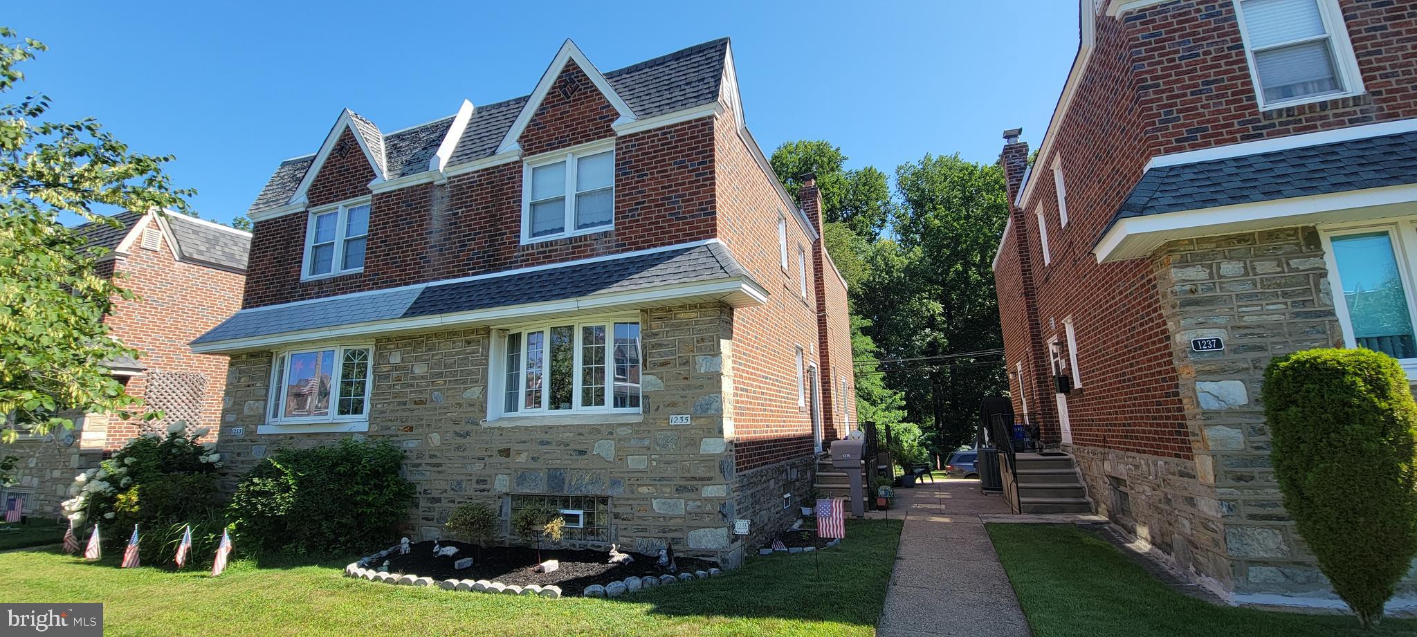
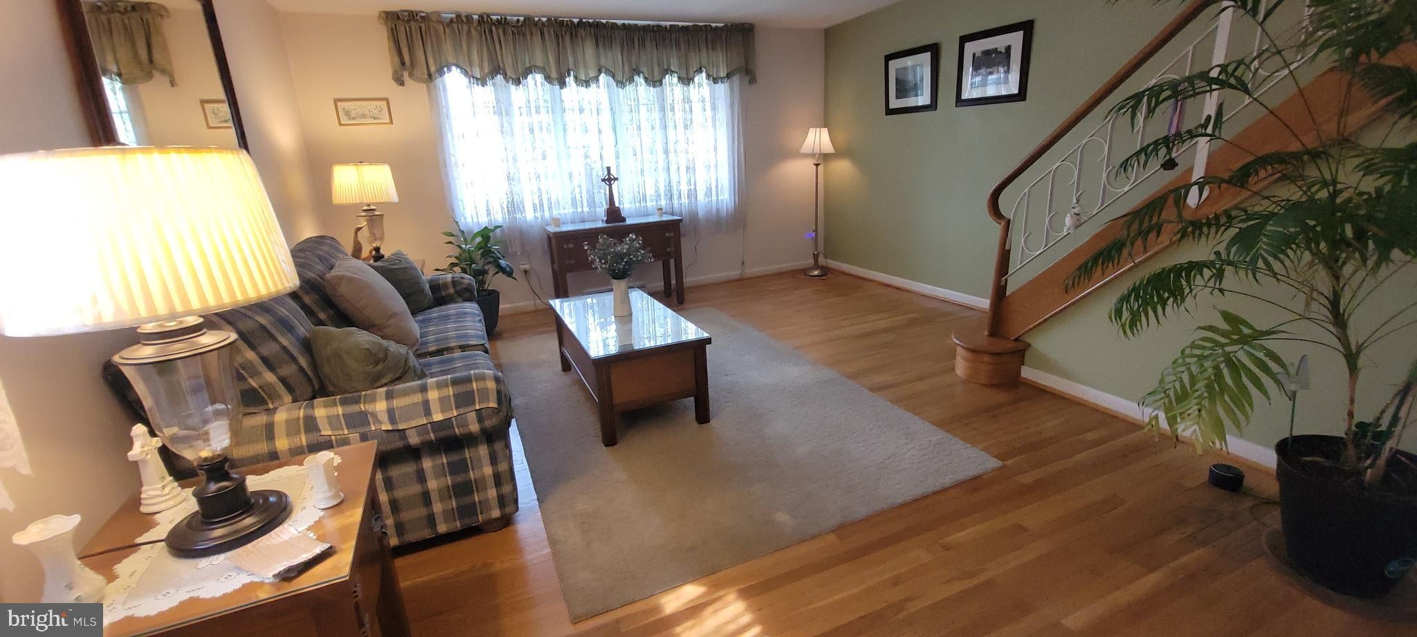
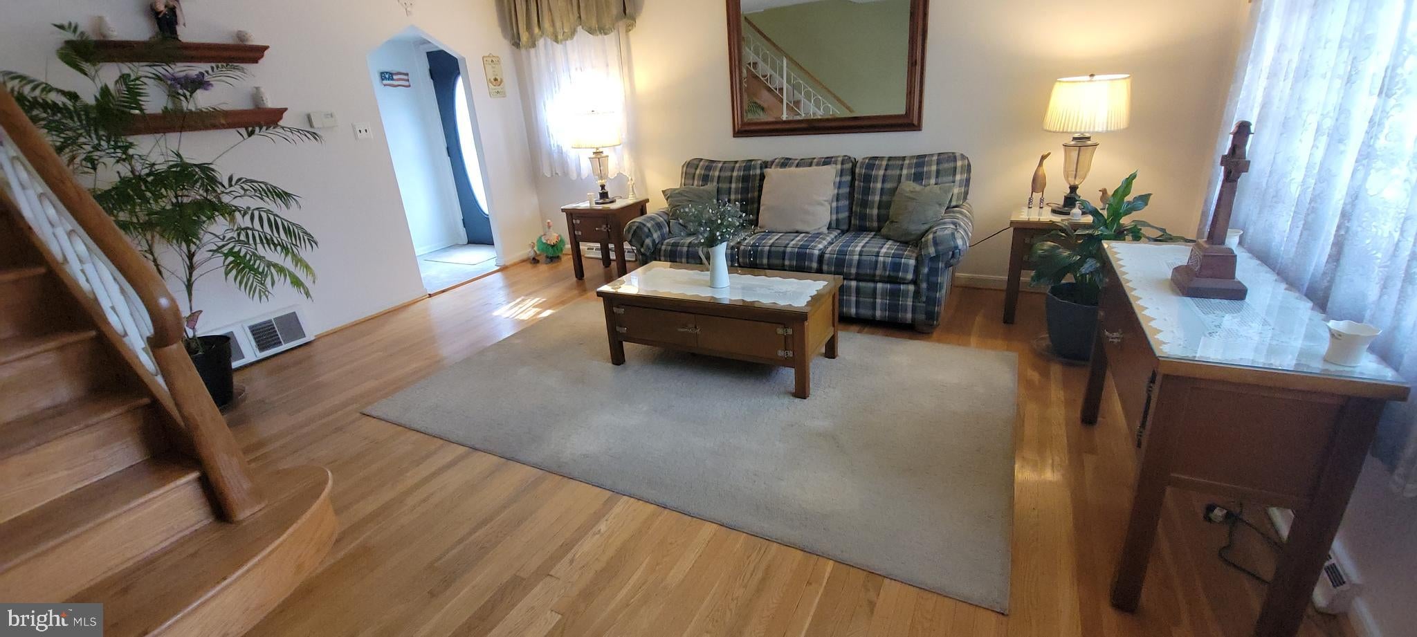
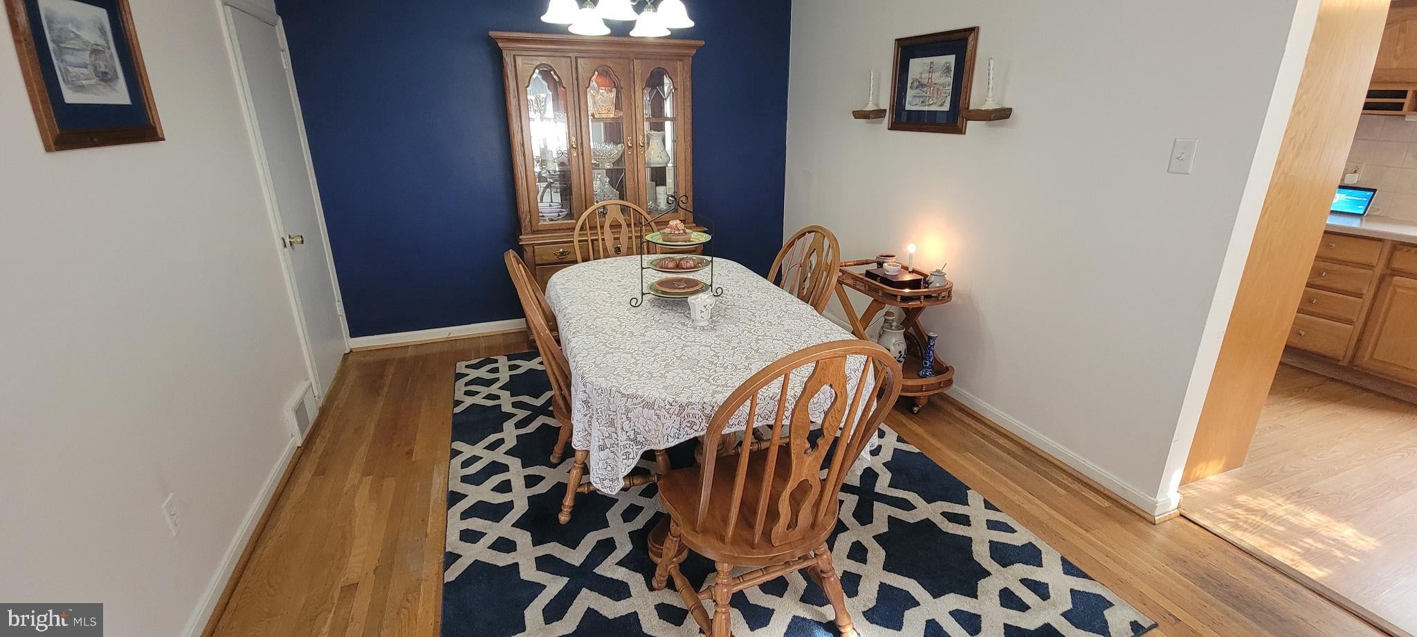
Welcome to this Beautiful 3 BR. 1.2 Bath Fox Chase stone front Brick Twin! Nicely Manicured front lawn greets you to center foyer entrance w/ coat closet, spacious Living room to the left and formal Dinning room to the right boast original hardwood floors, adjacent Eat-In Kitchen has plenty of cabinets and an exit to side yard, nice Powder room completes 1st level. 2nd level has Main Bedroom w/ updated 1/2 ceramic tile bath, 2 other nice size b/r's w/ hardwood flooring, hall linen closet and a updated full hallway bath complete 2nd level. Basement has finished family/rec room, Utility area w/ large closet and laundry area w/ exit to rear driveway, attached garage and additional bonus Rear Yard that extends past driveway. Additional features include Central Air, Replacement Windows, auto garage door opener, . This Well Maintained home is on a great block in an Excellent Fox Chase location that backs up to Penny Pack Park. Schedule your viewing today!
| 8 hours ago | Listing first seen on site | |
| 8 hours ago | Listing updated with changes from the MLS® |

The real estate listing information is provided by Bright MLS is for the consumer's personal, non-commercial use and may not be used for any purpose other than to identify prospective properties consumer may be interested in purchasing. Any information relating to real estate for sale or lease referenced on this web site comes from the Internet Data Exchange (IDX) program of the Bright MLS. This web site references real estate listing(s) held by a brokerage firm other than the broker and/or agent who owns this web site. The accuracy of all information is deemed reliable but not guaranteed and should be personally verified through personal inspection by and/or with the appropriate professionals. Properties in listings may have been sold or may no longer be available. The data contained herein is copyrighted by Bright MLS and is protected by all applicable copyright laws. Any unauthorized collection or dissemination of this information is in violation of copyright laws and is strictly prohibited. Copyright © 2020 Bright MLS. All rights reserved.
Did you know? You can invite friends and family to your search. They can join your search, rate and discuss listings with you.