

438 E SEDGWICK STREETPHILADELPHIA, PA 19119
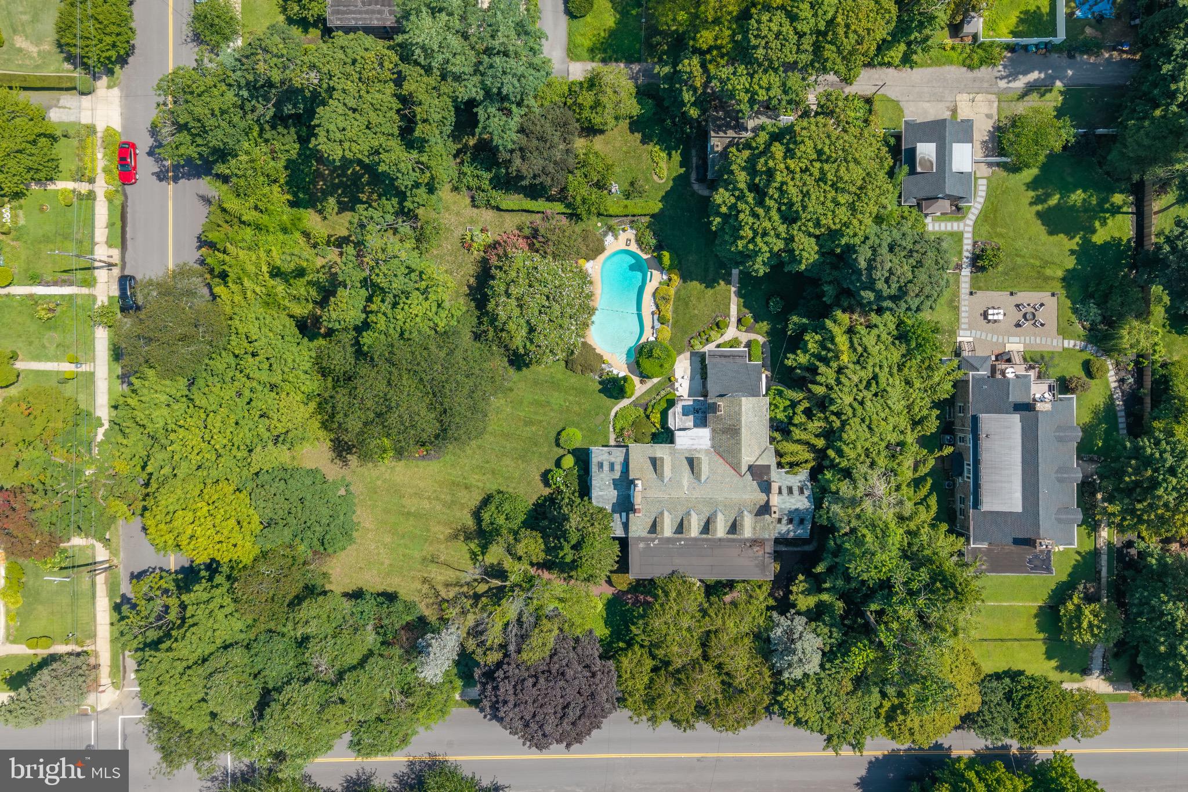
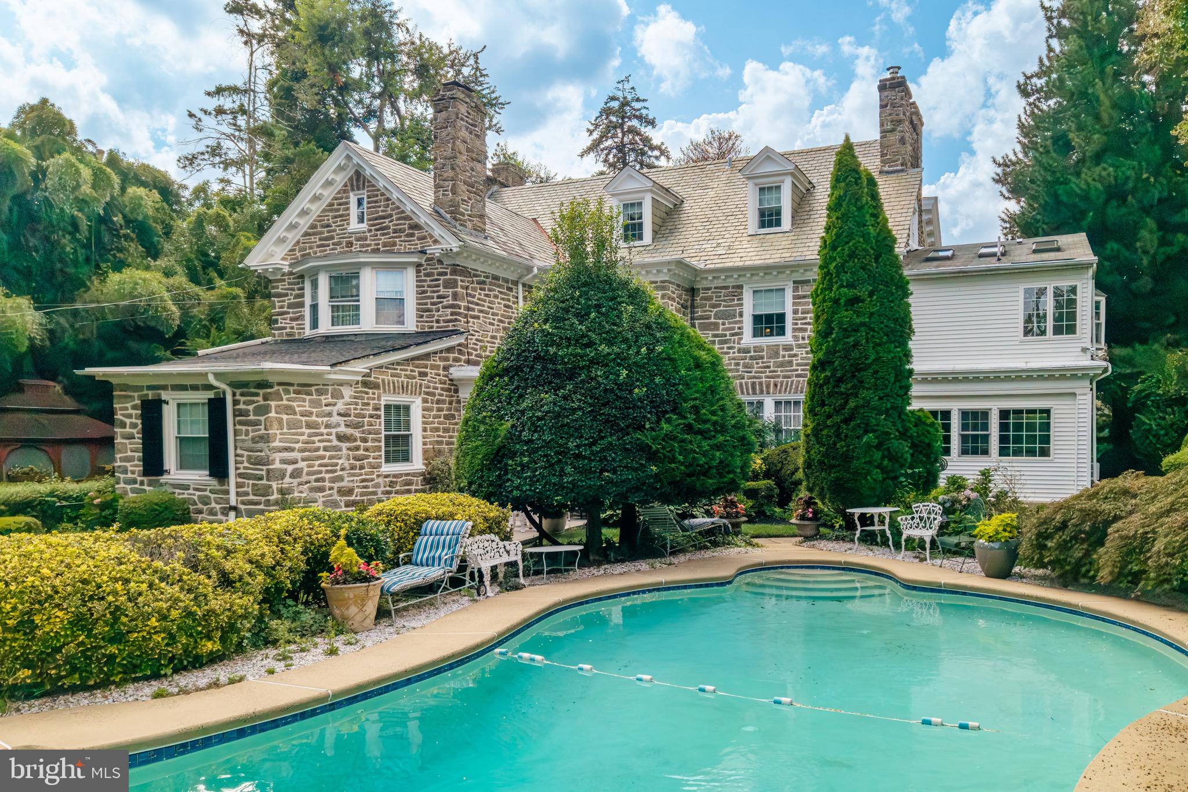
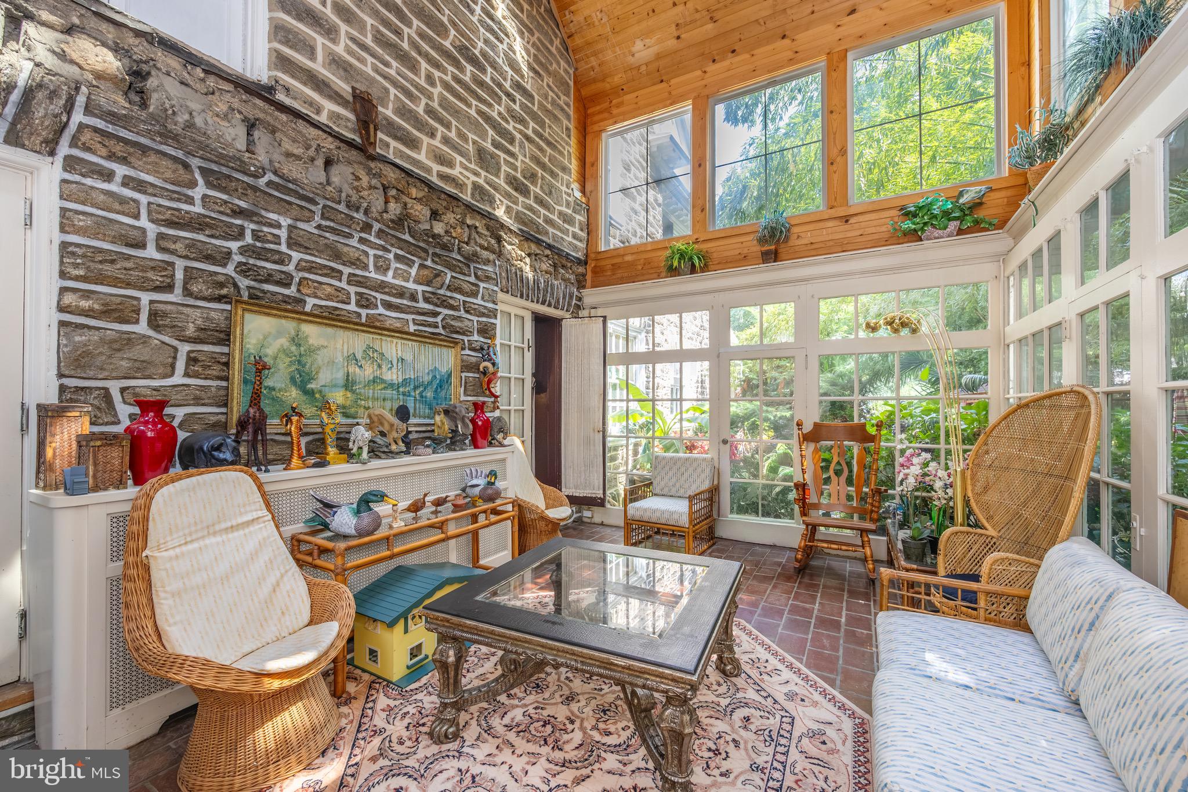
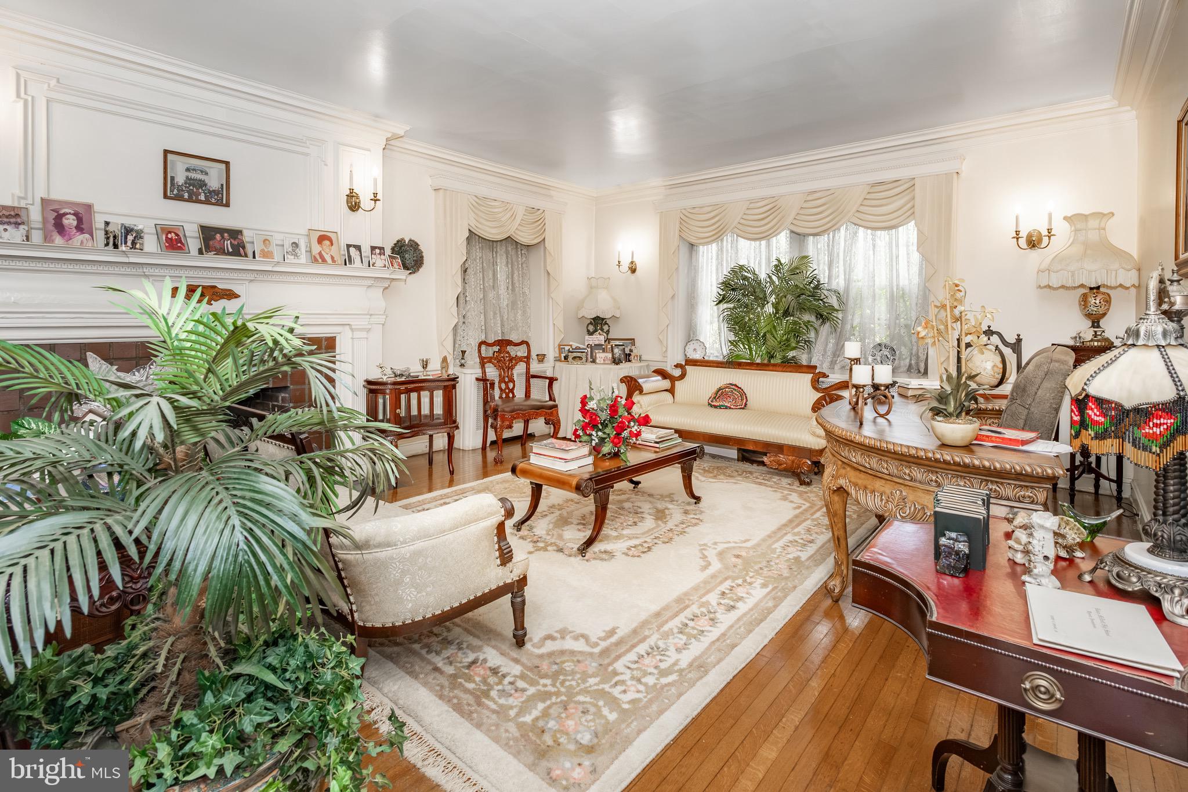
A Rare Estate Offering in the Heart of East Mount Airy Set on approximately 1.1 acres of beautifully established grounds, 438 E Sedgwick Street is a remarkable Philadelphia residence offering exceptional scale, privacy, architectural character and endless possibilities. Spanning approximately 4,400+ square feet, this stately home features six bedrooms, five full bathrooms and two half bathrooms, with graciously proportioned rooms designed for both everyday living and entertaining. Classic architectural details and abundant natural light contribute to the home’s distinctive character. One of the home’s most inviting spaces is the sun-filled solarium overlooking the koi pond, creating a peaceful connection between the interior and the surrounding landscape. It’s an ideal setting for morning coffee, reading, entertaining or simply enjoying the beauty of the grounds throughout the seasons. The finished lower level provides additional recreation and entertaining space and includes a jacuzzi, adding another unique element to the home. Outside, the property truly comes to life. Mature landscaping surrounds an in-ground swimming pool, tranquil koi pond and expansive grounds with plenty of room for outdoor entertaining, gardening and relaxation. The setting offers a remarkable sense of privacy and tranquility within the city. A separate carriage-style structure adds even more versatility, featuring a two-car garage, greenhouse and additional efficiency space above, offering possibilities for a studio, private workspace, guest accommodations or other personalized use. With its combination of acreage, six-bedroom scale, pool, koi pond, solarium and additional structures, 438 E Sedgwick Street presents a rare opportunity to reimagine an extraordinary Mount Airy estate and make it your own.
| 7 hours ago | Listing first seen on site | |
| 8 hours ago | Listing updated with changes from the MLS® |

The real estate listing information is provided by Bright MLS is for the consumer's personal, non-commercial use and may not be used for any purpose other than to identify prospective properties consumer may be interested in purchasing. Any information relating to real estate for sale or lease referenced on this web site comes from the Internet Data Exchange (IDX) program of the Bright MLS. This web site references real estate listing(s) held by a brokerage firm other than the broker and/or agent who owns this web site. The accuracy of all information is deemed reliable but not guaranteed and should be personally verified through personal inspection by and/or with the appropriate professionals. Properties in listings may have been sold or may no longer be available. The data contained herein is copyrighted by Bright MLS and is protected by all applicable copyright laws. Any unauthorized collection or dissemination of this information is in violation of copyright laws and is strictly prohibited. Copyright © 2020 Bright MLS. All rights reserved.
Did you know? You can invite friends and family to your search. They can join your search, rate and discuss listings with you.