

14 CEDAR AVENUECONSHOHOCKEN, PA 19428
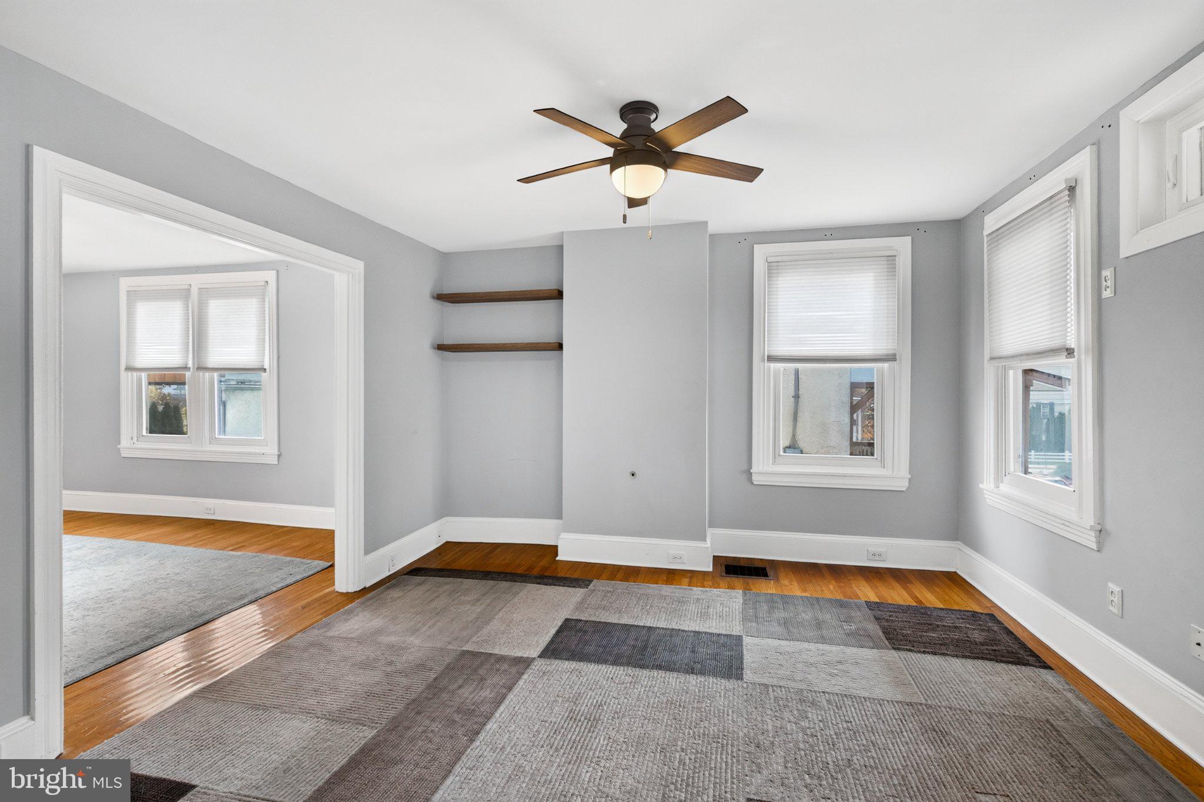
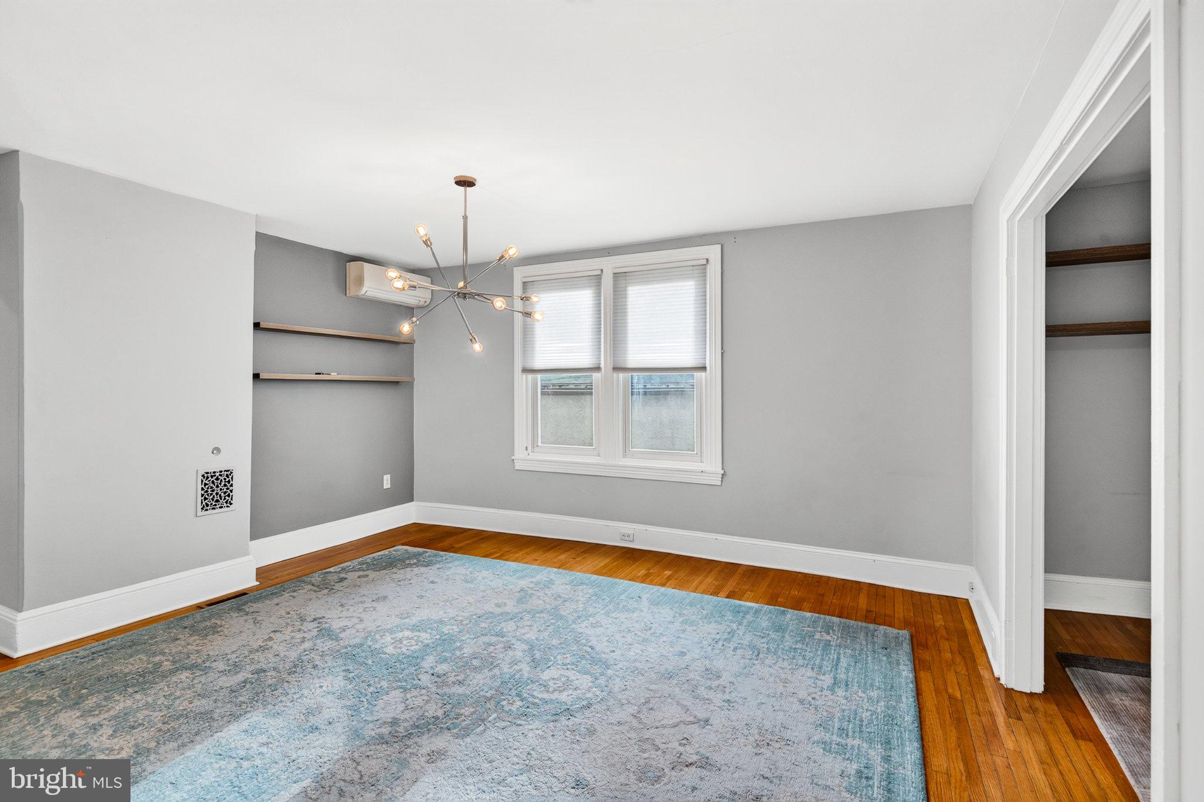
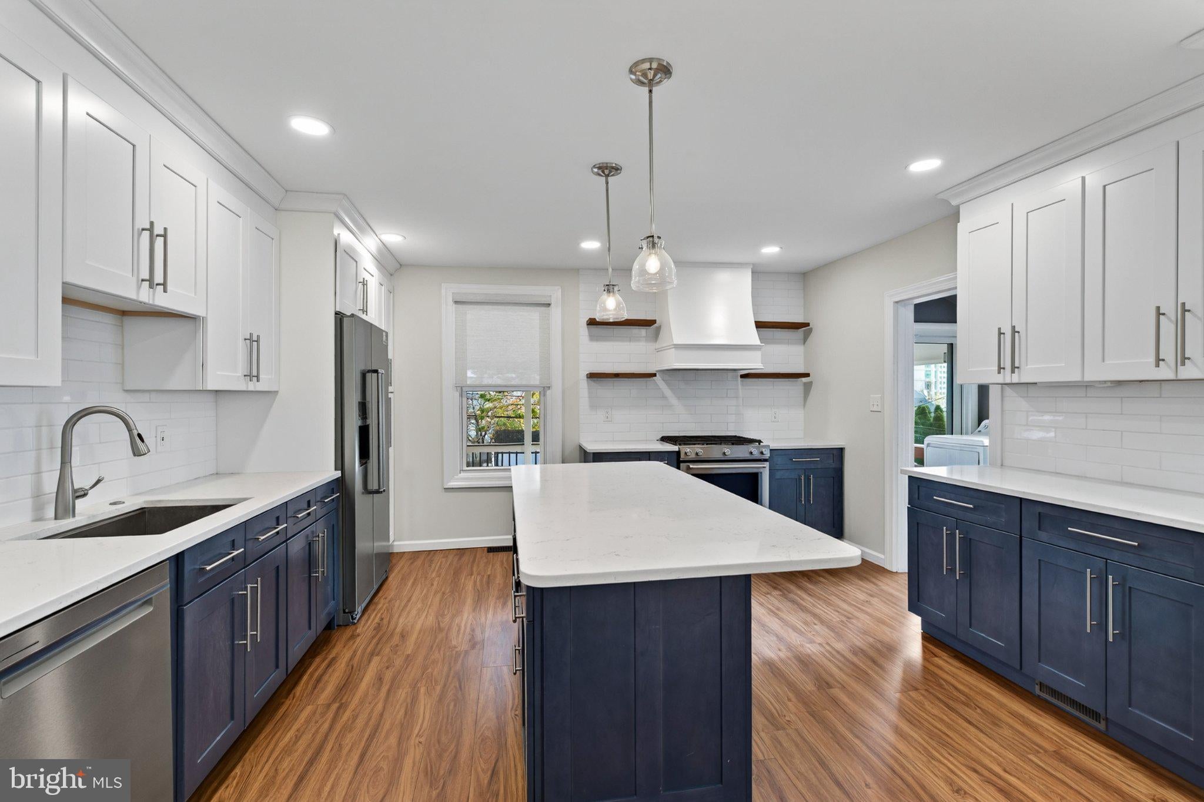
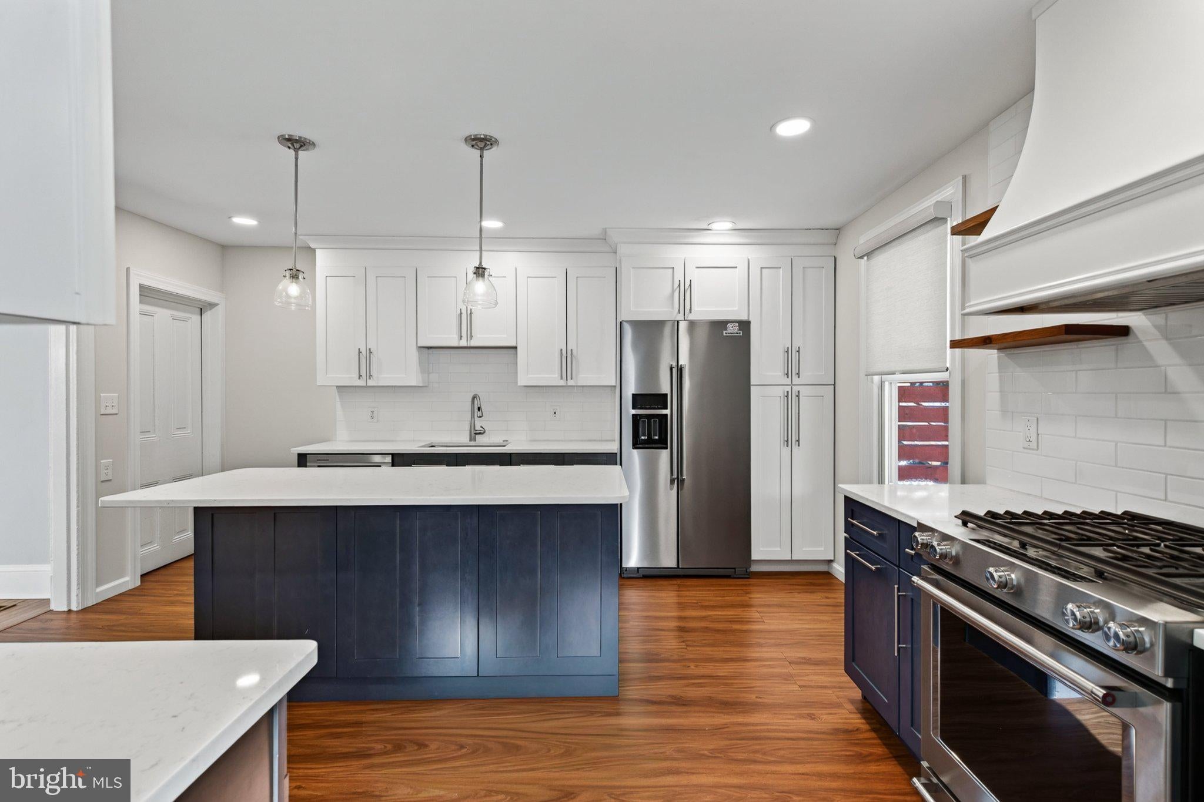
Welcome to 14 Cedar Avenue, a beautifully appointed 5-bedroom, 2-bathroom twin home situated in the highly desirable location walkable to transportation and many local parks and local favorites. Stepping off the charming covered front porch, you enter a bright main level anchored by glowing hardwood floors that flow from the living room directly into the dining room. The chef's dream kitchen serves as the ultimate center for everyday life and entertaining, boasting sleek quartz countertops, recessed lighting, premium stainless steel appliances including a 5-burner gas stove, built-in microwave, and dishwasher, alongside an impressive array of cabinets finished with elegant crown molding and integrated pantry storage. Tucked just past the kitchen is a functional mudroom and laundry area, complete with a full main-level bath featuring a marble-topped vanity and a tiled walk-in shower with subway tile surround and marble tile flooring. Sliding glass doors lead out to a covered rear porch overlooking the private backyard and off-street parking area, fully equipped with an electric vehicle EV Tesla charger. The upper levels offer ample room to relax and spread out. The second floor hosts three spacious bedrooms accompanied by a full hall bathroom featuring a classic tub, tile flooring, and beautiful wainscoting. The third floor provides two additional versatile bedrooms, perfect for guest rooms, primary space, or a dedicated home office. Complemented by mechanical updates including a newer gas forced-air heating system and a newer gas hot water heater, this move-in-ready home seamlessly combines modern convenience, extensive living space, and off-street parking in one of areas most sought-after neighborhoods.
| 12 hours ago | Listing first seen on site | |
| 12 hours ago | Listing updated with changes from the MLS |

The real estate listing information is provided by Bright MLS is for the consumer's personal, non-commercial use and may not be used for any purpose other than to identify prospective properties consumer may be interested in purchasing. Any information relating to real estate for sale or lease referenced on this web site comes from the Internet Data Exchange (IDX) program of the Bright MLS. This web site references real estate listing(s) held by a brokerage firm other than the broker and/or agent who owns this web site. The accuracy of all information is deemed reliable but not guaranteed and should be personally verified through personal inspection by and/or with the appropriate professionals. Properties in listings may have been sold or may no longer be available. The data contained herein is copyrighted by Bright MLS and is protected by all applicable copyright laws. Any unauthorized collection or dissemination of this information is in violation of copyright laws and is strictly prohibited. Copyright © 2020 Bright MLS. All rights reserved.