

1035 WRIGHT DRIVEHUNTINGDON VALLEY, PA 19006
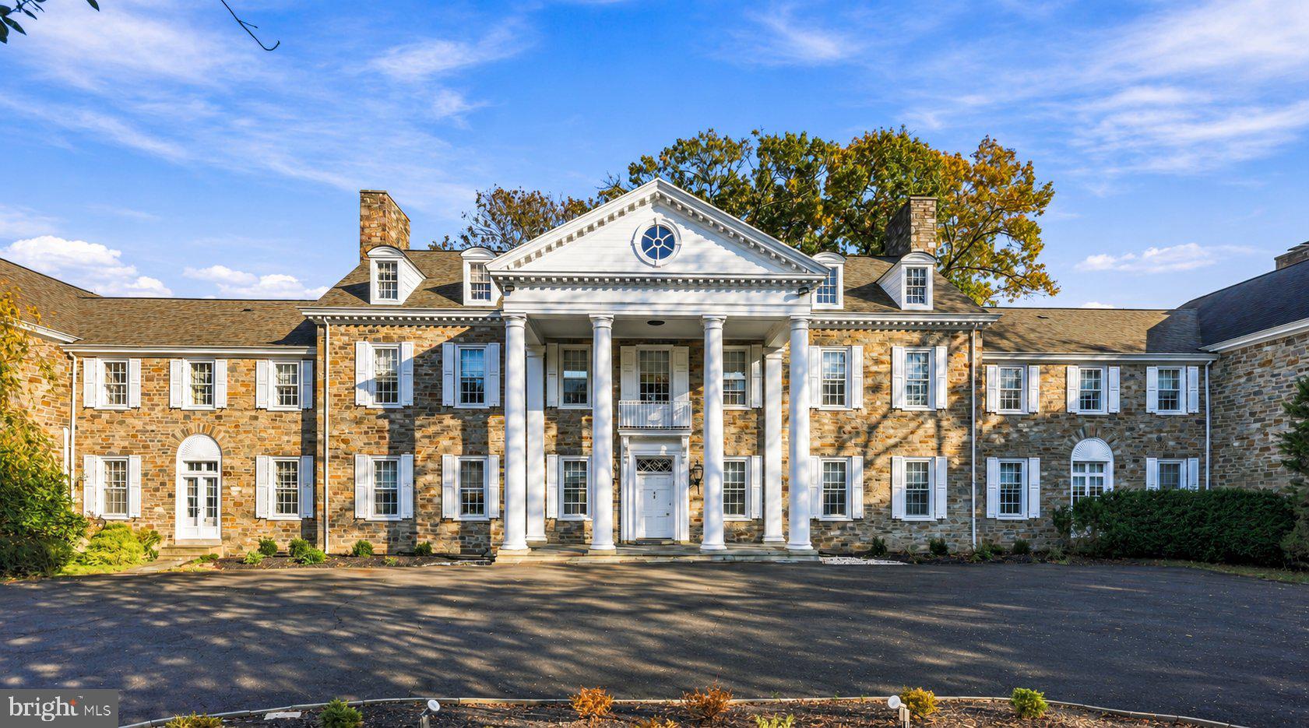
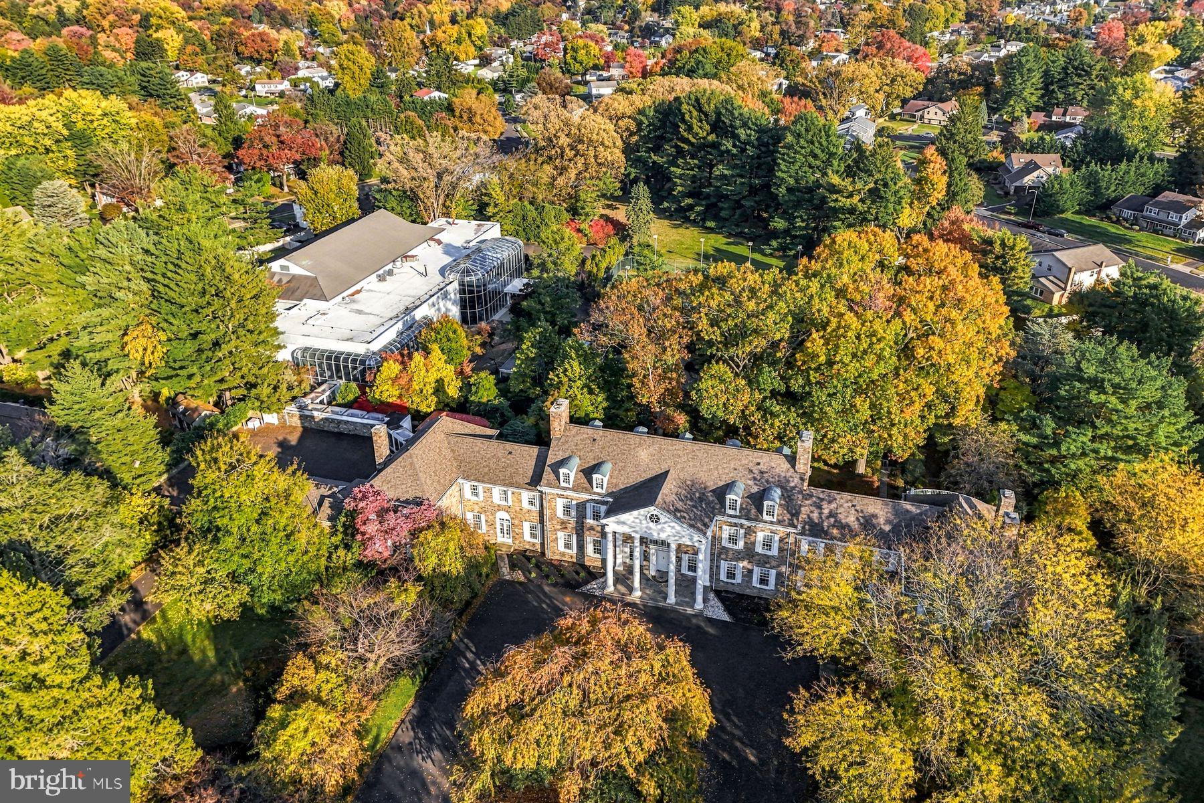
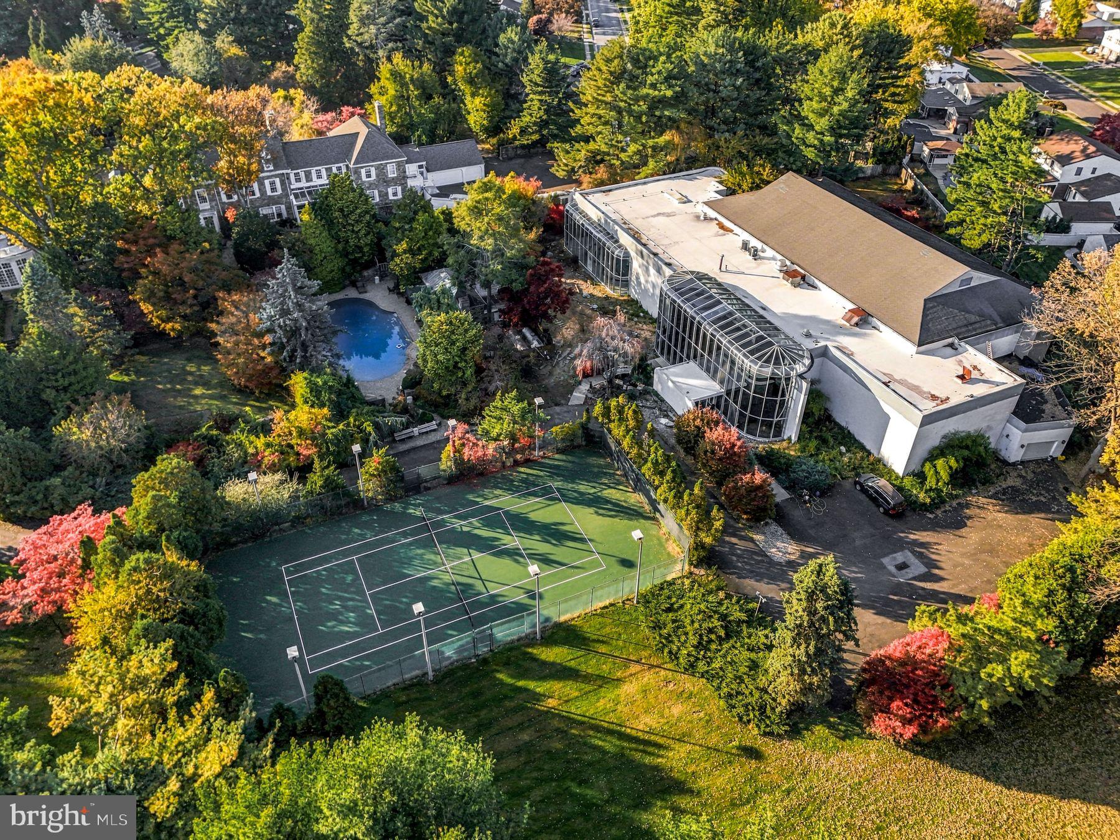
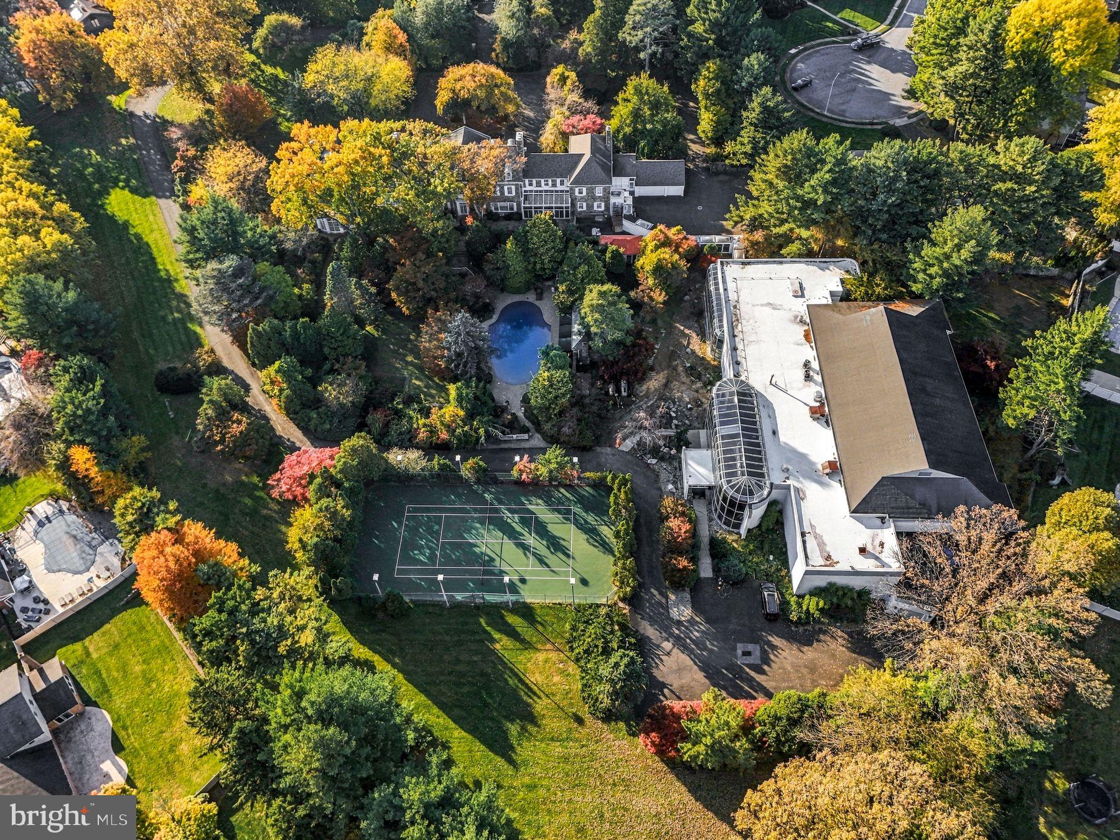
Originally built for George W. Elkins and later owned by Harold Katz, this distinctive estate pairs a rich history with significant recent investment by the current owner, including extensively renovated systems and infrastructure. Set on 6.75 private, gated acres in Huntingdon Valley, the full stone 1938 Neo-Classical residence and separate approximately 20,000-square-foot sports and recreation pavilion offer a special opportunity to bring everyday living, entertaining, and recreation together in one beautiful setting. Beyond the gated entrance, mature trees, established landscaping and sweeping lawns surround the home, where a gracious portico and towering chimneys reflect its classic architecture. Inside, a welcoming foyer introduces a sweeping staircase, intricate millwork, and beautifully proportioned rooms. High ceilings, oversized windows, and eight wood-burning fireplaces bring warmth and natural light throughout, while an elevator provides convenient access to every level. The main floor flows through formal living and dining rooms, comfortable gathering spaces, and sunrooms that connect the interiors to the surrounding landscape. A spacious living room features a fireplace, built-in display cabinetry, and French doors, while the dining room offers a lovely setting for celebrations with detailed moldings, paneled wainscoting, and generous windows. A separate lounge with a fireplace and wet bar provides a comfortable place to unwind. The kitchen is appointed with custom cabinetry, a large center island, and Wolf and Sub-Zero appliances, complemented by a butler’s pantry and a second kitchen for entertaining. A bright breakfast solarium overlooks the grounds. The upper levels offer six bedrooms, including five with ensuite baths. The spacious primary suite features a sitting room, two fireplaces, and two full bathrooms. Additional office, media, and flexible living spaces provide room for work, guests, and recreation. The separate sports and recreation pavilion offers an unusual opportunity to enjoy favorite activities without leaving home. Originally built as a private training facility, the building includes a full basketball court, indoor tennis and squash courts, an indoor heated pool, gym, sauna, and steam room. Multiple lounge and entertaining areas provide places to gather, whether enjoying a casual weekend with family or hosting friends. Outside, an additional pool and cabana, tennis court, sport court, and expansive lawns offer ample space to play and relax. Terraces provide inviting settings for outdoor dining and entertaining, surrounded by the privacy of the estate’s mature landscape. Located in Lower Moreland Township School District, with convenient access to shopping, restaurants, major highways, and Center City Philadelphia, this thoughtfully updated property combines the character of a historic stone home with spaces and amenities that can be enjoyed every day.
| 2 days ago | Listing updated with changes from the MLS | |
| 3 days ago | Status changed to Coming Soon | |
| 5 days ago | Listing first seen on site |

The real estate listing information is provided by Bright MLS is for the consumer's personal, non-commercial use and may not be used for any purpose other than to identify prospective properties consumer may be interested in purchasing. Any information relating to real estate for sale or lease referenced on this web site comes from the Internet Data Exchange (IDX) program of the Bright MLS. This web site references real estate listing(s) held by a brokerage firm other than the broker and/or agent who owns this web site. The accuracy of all information is deemed reliable but not guaranteed and should be personally verified through personal inspection by and/or with the appropriate professionals. Properties in listings may have been sold or may no longer be available. The data contained herein is copyrighted by Bright MLS and is protected by all applicable copyright laws. Any unauthorized collection or dissemination of this information is in violation of copyright laws and is strictly prohibited. Copyright © 2020 Bright MLS. All rights reserved.