

2224 N STONE RIDGE LANEVILLANOVA, PA 19085
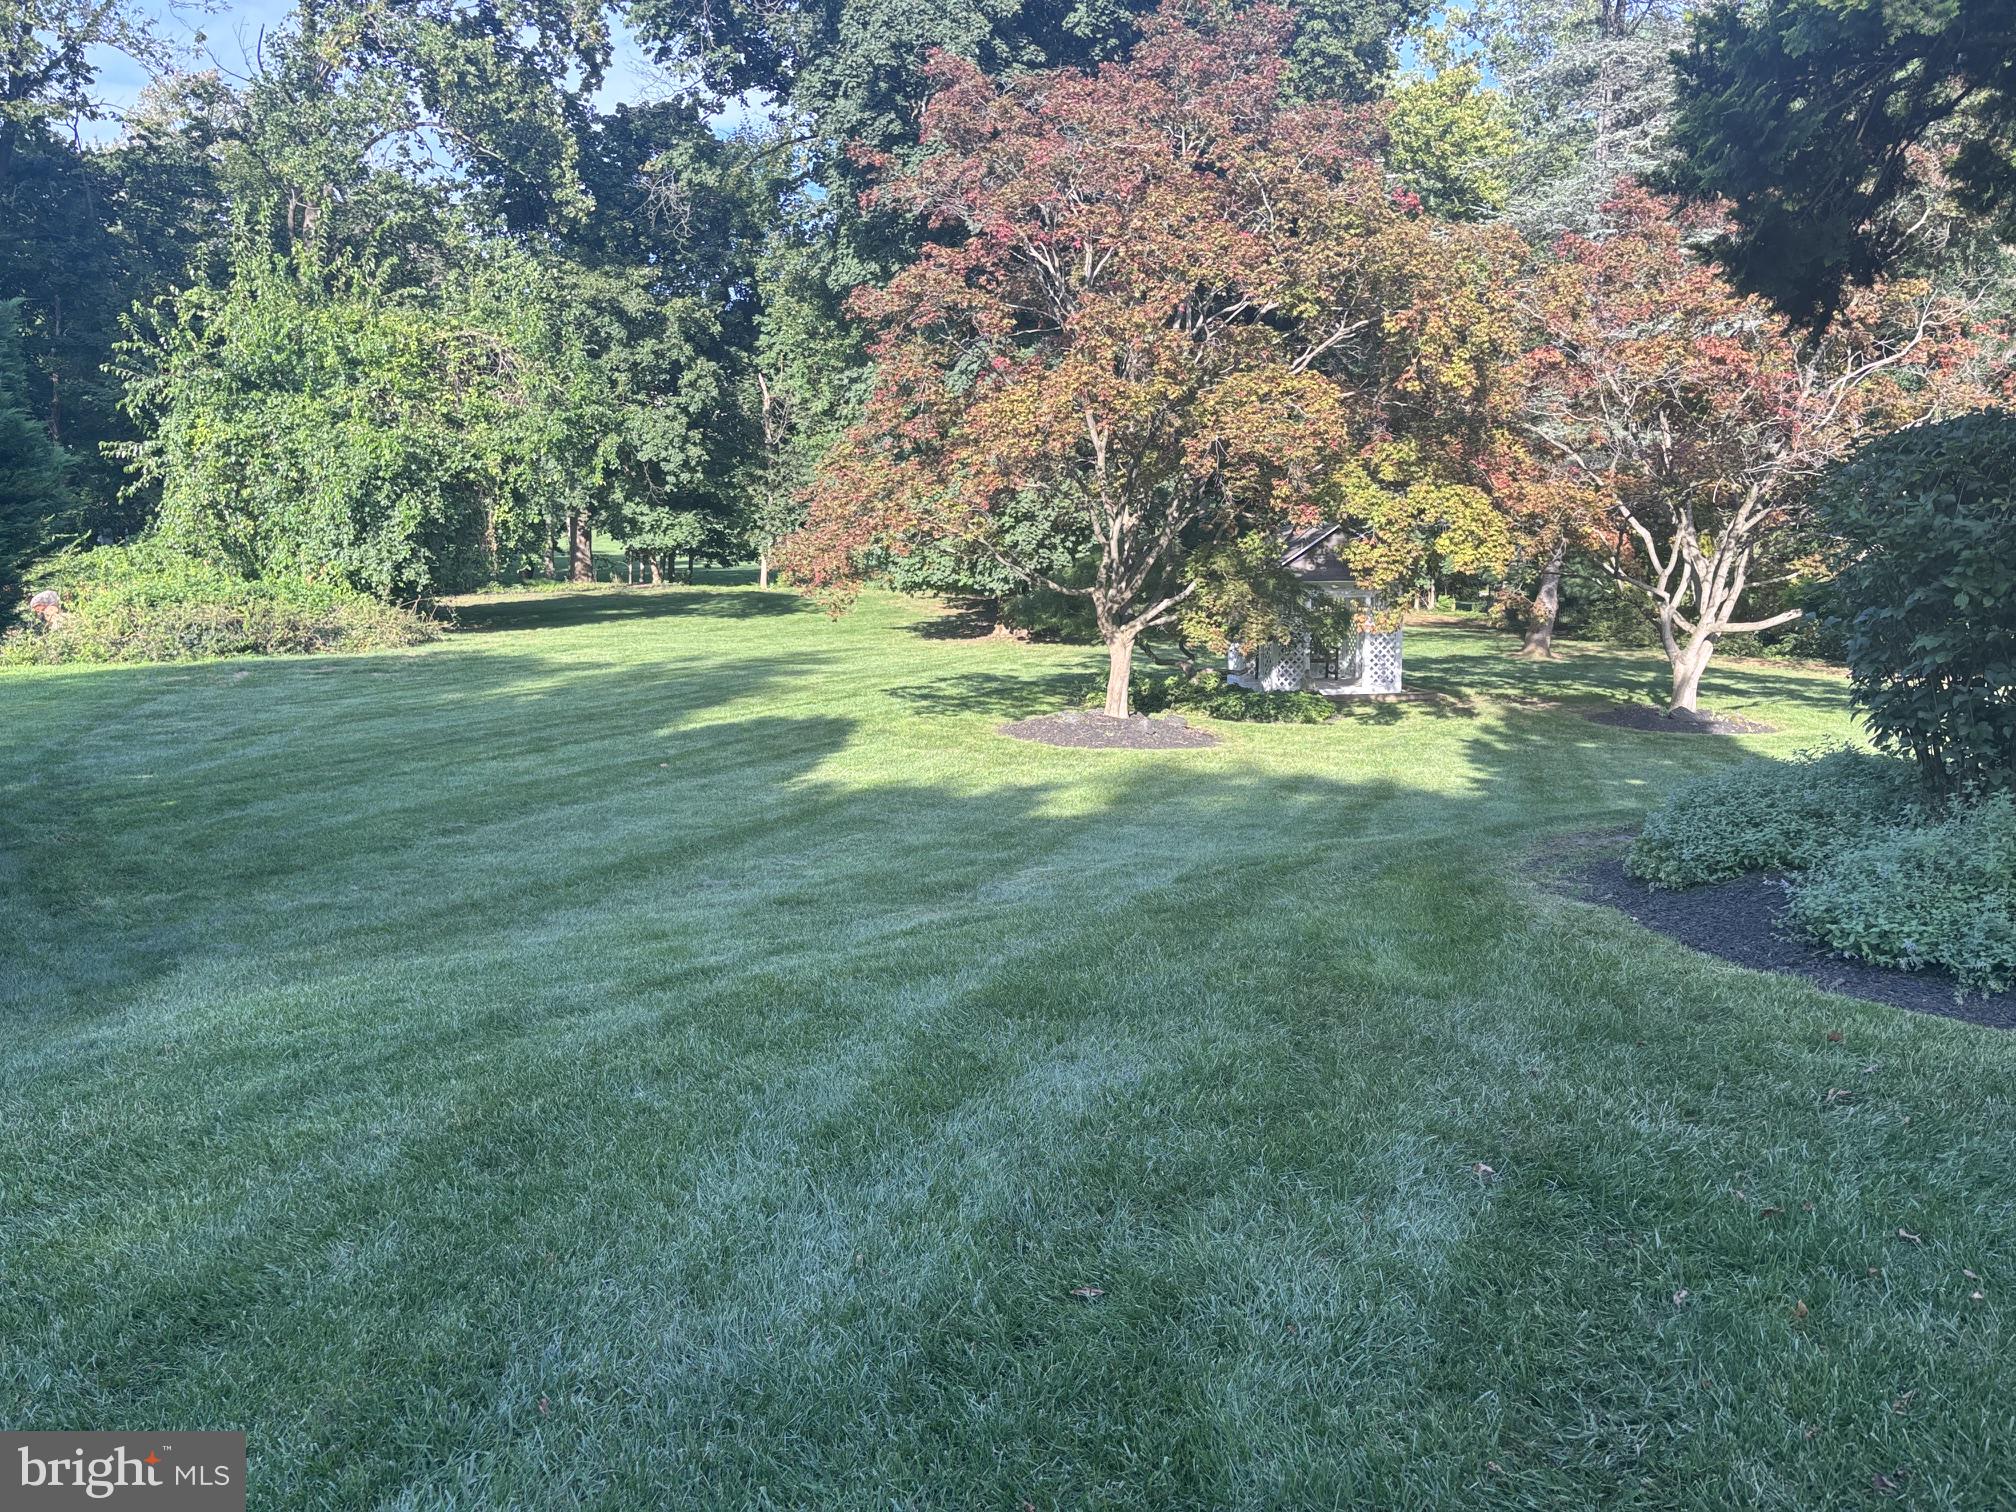
Are you ready to enjoy easy Main Line living? At 2224 N. Stone Ridge Lane in Villanova, you will find a prime location, a stunning property, and comfortable one-floor living all wrapped into one warm, welcoming home. This three-bedroom, two-and-a-half-bath ranch style home has been meticulously maintained inside and professionally landscaped outside. The spacious layout features a wonderful eat-in kitchen and family room area perfectly suited for today’s lifestyle. The primary suite features a generous walk-in closet and a private en suite bath. Everyday convenience is built right in, thanks to a thoughtfully added mudroom and laundry room combination. Downstairs, a massive walk-out basement offers endless potential, coming completely waterproofed with updated mechanicals and a convenient powder room. The outdoor space is a true highlight, featuring a patio that overlooks a sprawling backyard with gorgeous views—ready for lawn games, entertaining, or quiet relaxation. Centered in the yard is a charming pagoda, nestled between two elegant maple trees that provide both beauty and shade, making it the perfect spot for a picnic or quiet reflection. Located in a prime neighborhood, this home offers an easy commute to major highways, top-rated Lower Merion schools, the train, grocery stores, restaurants, parks, and libraries. It is truly just about perfect! Professional photos coming showings begin on Saturday, September 19th.
| 16 hours ago | Listing updated with changes from the MLS® | |
| yesterday | Listing first seen on site |

The real estate listing information is provided by Bright MLS is for the consumer's personal, non-commercial use and may not be used for any purpose other than to identify prospective properties consumer may be interested in purchasing. Any information relating to real estate for sale or lease referenced on this web site comes from the Internet Data Exchange (IDX) program of the Bright MLS. This web site references real estate listing(s) held by a brokerage firm other than the broker and/or agent who owns this web site. The accuracy of all information is deemed reliable but not guaranteed and should be personally verified through personal inspection by and/or with the appropriate professionals. Properties in listings may have been sold or may no longer be available. The data contained herein is copyrighted by Bright MLS and is protected by all applicable copyright laws. Any unauthorized collection or dissemination of this information is in violation of copyright laws and is strictly prohibited. Copyright © 2020 Bright MLS. All rights reserved.