

22 W 7TH STREETBRIDGEPORT, PA 19405
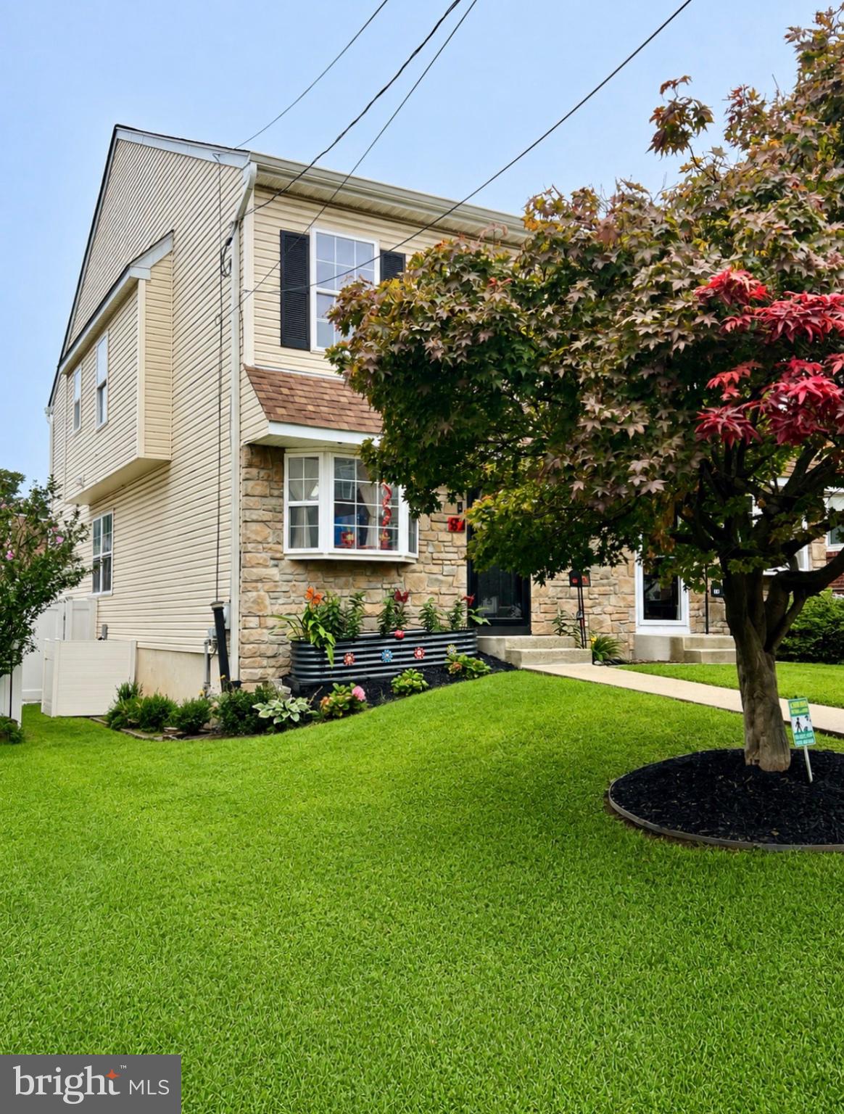
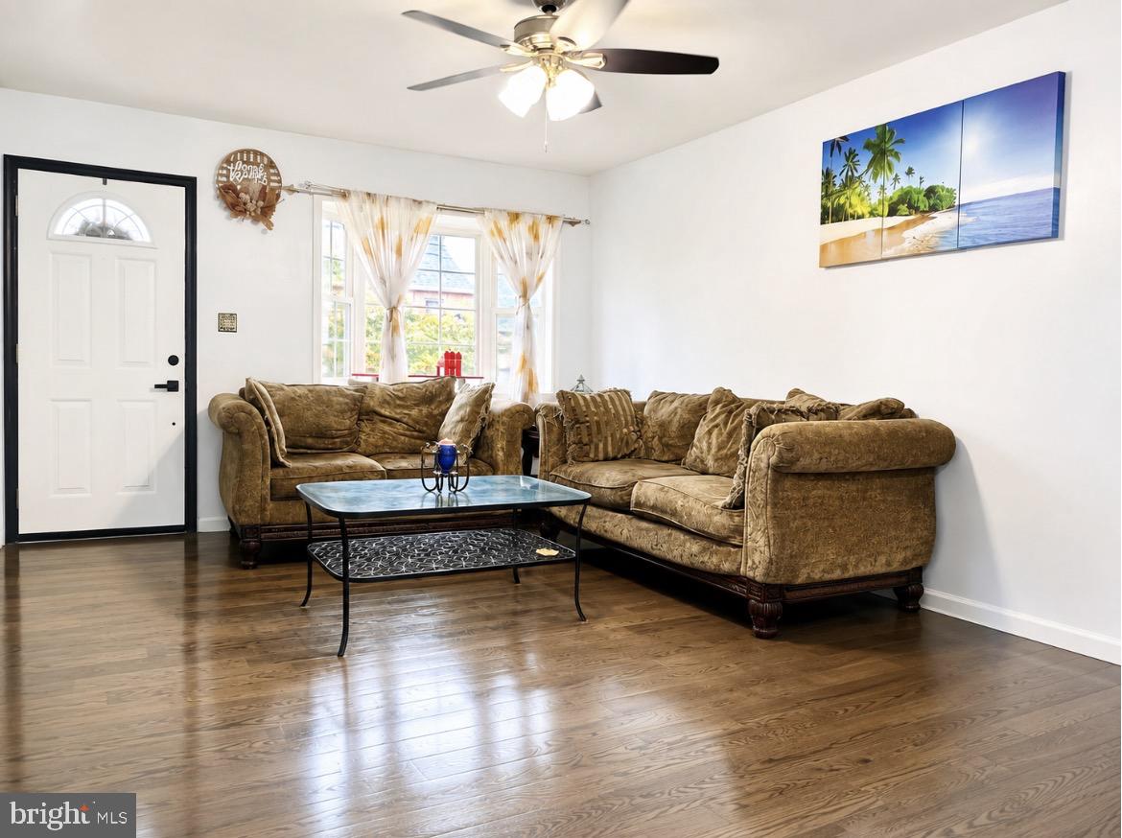
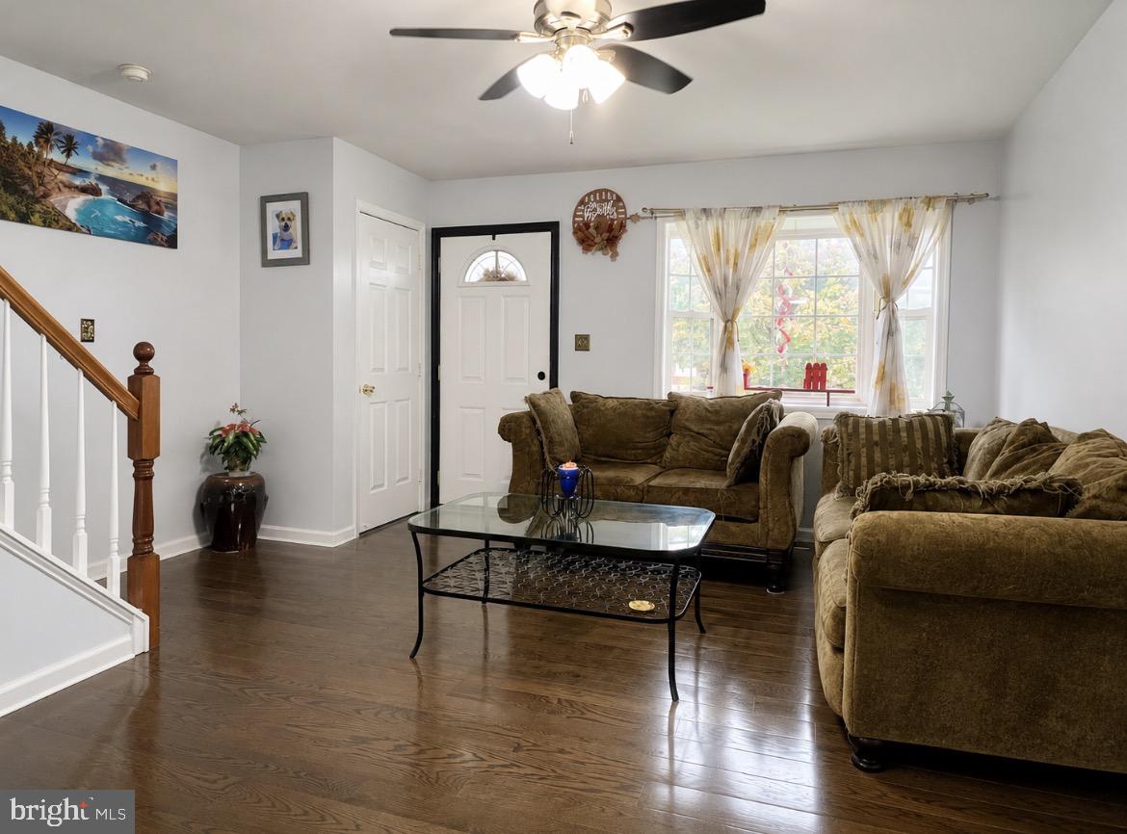
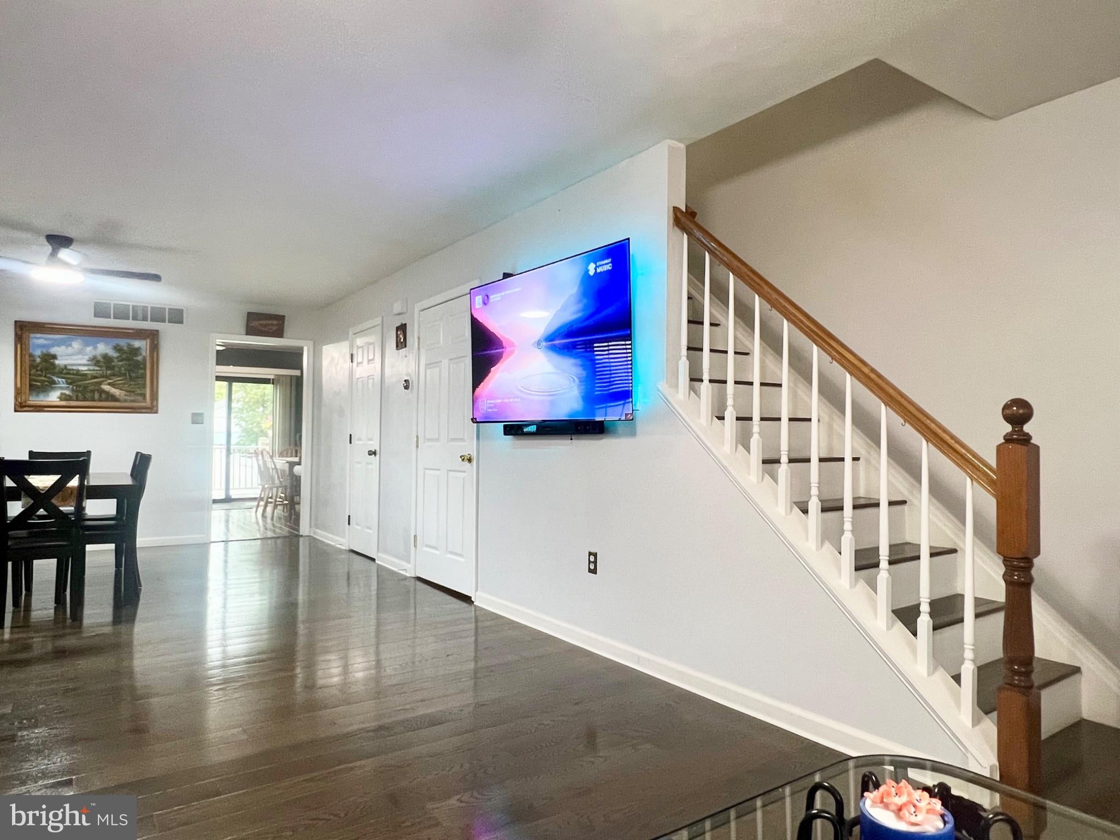
Welcome to 22 W. 7th Street in Bridgeport, PA! This beautiful twin is located on a wonderful street with plenty of street parking and offers a spacious, open layout with tons of natural light throughout. At only approximately 25 years old, this home is considerably newer than many properties in the area, making it an especially desirable find. Step inside to beautiful hardwood floors throughout the main level, an abundance of windows, and a convenient first-floor powder room. The spacious eat-in kitchen offers plenty of counter space, oak cabinetry with black hardware, a dishwasher, and refrigerator—all included with the property. An almost-new Andersen sliding glass door opens to the composite Trex deck, replaced in 2025, creating the perfect spot for outdoor dining, barbecues, or relaxing on a beautiful fall evening. The backyard is completely fenced in and truly lovely, featuring beautiful landscaping, a paver patio, and a storage shed for all of your gardening and outdoor equipment. Toward the rear of the property, you’ll find the added bonus of off-street parking for three cars. Head upstairs to the spacious primary bedroom, filled with natural light and featuring a ceiling fan and two generously sized closets, providing plenty of storage. Two additional bedrooms are also located on the second floor, both offering good-sized closets and plenty of natural light. A full bathroom with a tub and shower completes the bedroom level. Another highly desirable feature is the second-floor laundry closet, with the washer and dryer included. No carrying baskets of laundry up and down to the basement! The finished, carpeted lower level provides even more living space and features recessed lighting and multiple closets for additional storage. The current owners use this versatile space as both a TV/family room and home gym, but there are plenty of possibilities to make it your own. Another important upgrade is the HVAC system, replaced in 2023, offering the next owner the benefit of a system that’s only about three years old. The location is another major highlight. Enjoy being within walking distance of so many everyday conveniences, with public transportation just minutes away, including access to SEPTA and Regional Rail. Outdoor enthusiasts will appreciate convenient access to the Schuylkill River Trail and Chester Valley Trail, while all the shopping, dining, entertainment, and amenities that King of Prussia has to offer are just a short drive away. With its newer construction feel, abundant natural light, generous closet space, second-floor laundry, 2023 HVAC, finished basement, completely fenced backyard, 2025 Trex deck, and plenty of parking, 22 W. 7th Street has so much to offer. A must-see at $399,900!
| yesterday | Listing first seen on site | |
| yesterday | Listing updated with changes from the MLS® |

The real estate listing information is provided by Bright MLS is for the consumer's personal, non-commercial use and may not be used for any purpose other than to identify prospective properties consumer may be interested in purchasing. Any information relating to real estate for sale or lease referenced on this web site comes from the Internet Data Exchange (IDX) program of the Bright MLS. This web site references real estate listing(s) held by a brokerage firm other than the broker and/or agent who owns this web site. The accuracy of all information is deemed reliable but not guaranteed and should be personally verified through personal inspection by and/or with the appropriate professionals. Properties in listings may have been sold or may no longer be available. The data contained herein is copyrighted by Bright MLS and is protected by all applicable copyright laws. Any unauthorized collection or dissemination of this information is in violation of copyright laws and is strictly prohibited. Copyright © 2020 Bright MLS. All rights reserved.
Did you know? You can invite friends and family to your search. They can join your search, rate and discuss listings with you.