

757 JUBB LANE - LOT # 30COLLEGEVILLE, PA 19426
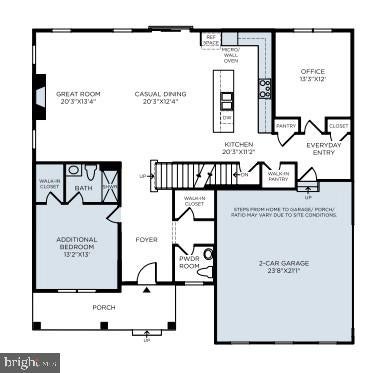
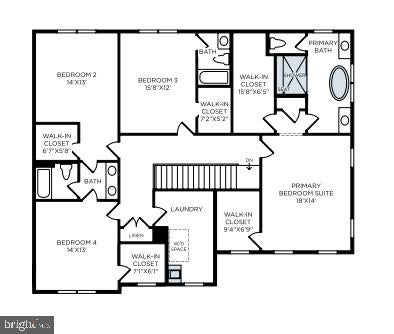
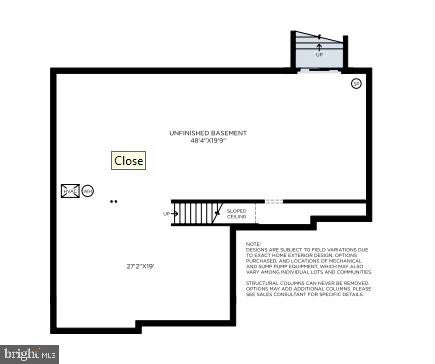
Luxury Living Ready This October! Welcome to 757 Jubb Lane in Charterfield Landing by Toll Brothers, an exclusive community of just 55 luxury homes surrounded by preserved open space and scenic walking trails. This beautifully designed Laney Newhaven offers 5 bedrooms, 4.5 baths, and over 3,500 square feet of thoughtfully crafted living space. The open-concept floor plan features a gourmet kitchen with an oversized center island, dual pantries, and seamless flow into the spacious great room and casual dining area—perfect for entertaining and everyday living. A private home office and flexible bonus room add versatility, while the luxurious primary suite and four additional bedrooms provide plenty of space for family and guests. Move in this October and enjoy the quality craftsmanship, designer finishes, and energy-efficient construction that Toll Brothers is known for. Conveniently located just minutes from Skippack Village, Providence Town Center, shopping, dining, parks, and major commuter routes, this exceptional new home offers the perfect combination of luxury, comfort, and convenience.
| yesterday | Listing first seen on site | |
| yesterday | Listing updated with changes from the MLS® |

The real estate listing information is provided by Bright MLS is for the consumer's personal, non-commercial use and may not be used for any purpose other than to identify prospective properties consumer may be interested in purchasing. Any information relating to real estate for sale or lease referenced on this web site comes from the Internet Data Exchange (IDX) program of the Bright MLS. This web site references real estate listing(s) held by a brokerage firm other than the broker and/or agent who owns this web site. The accuracy of all information is deemed reliable but not guaranteed and should be personally verified through personal inspection by and/or with the appropriate professionals. Properties in listings may have been sold or may no longer be available. The data contained herein is copyrighted by Bright MLS and is protected by all applicable copyright laws. Any unauthorized collection or dissemination of this information is in violation of copyright laws and is strictly prohibited. Copyright © 2020 Bright MLS. All rights reserved.
Did you know? You can invite friends and family to your search. They can join your search, rate and discuss listings with you.