

21 CHELFIELD ROADGLENSIDE, PA 19038
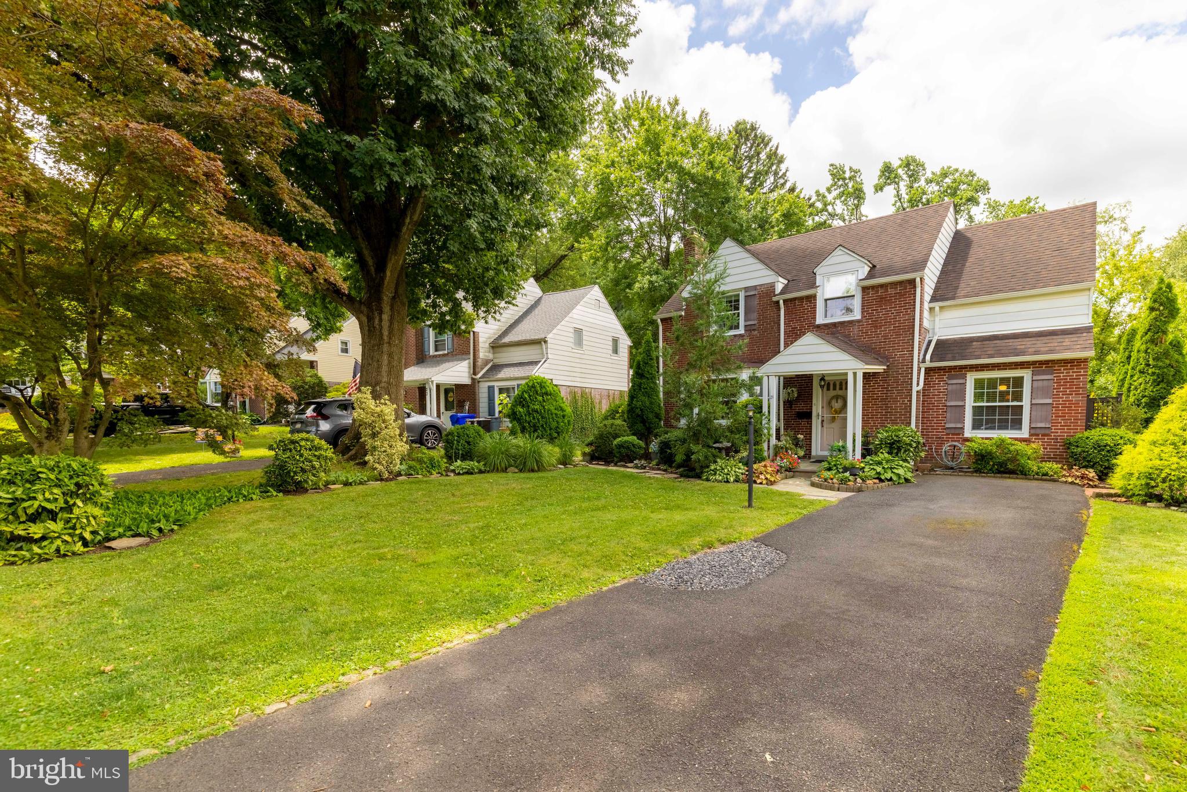
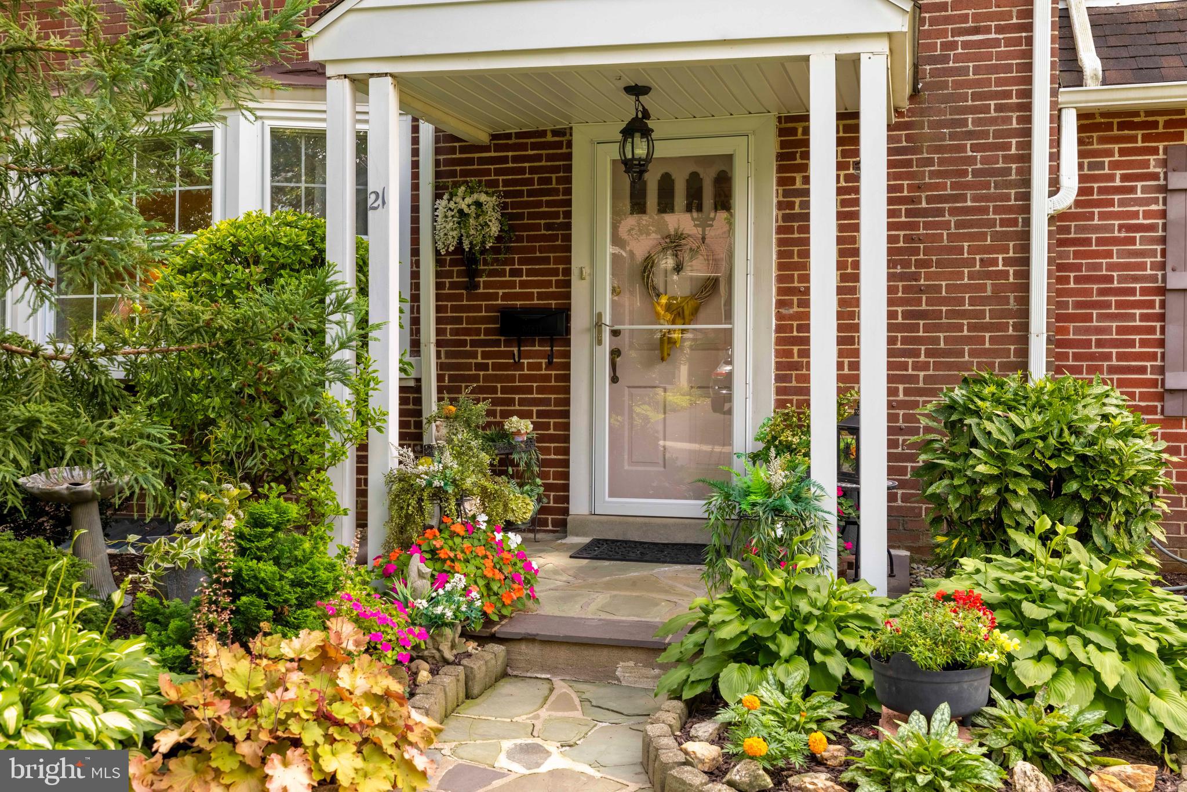
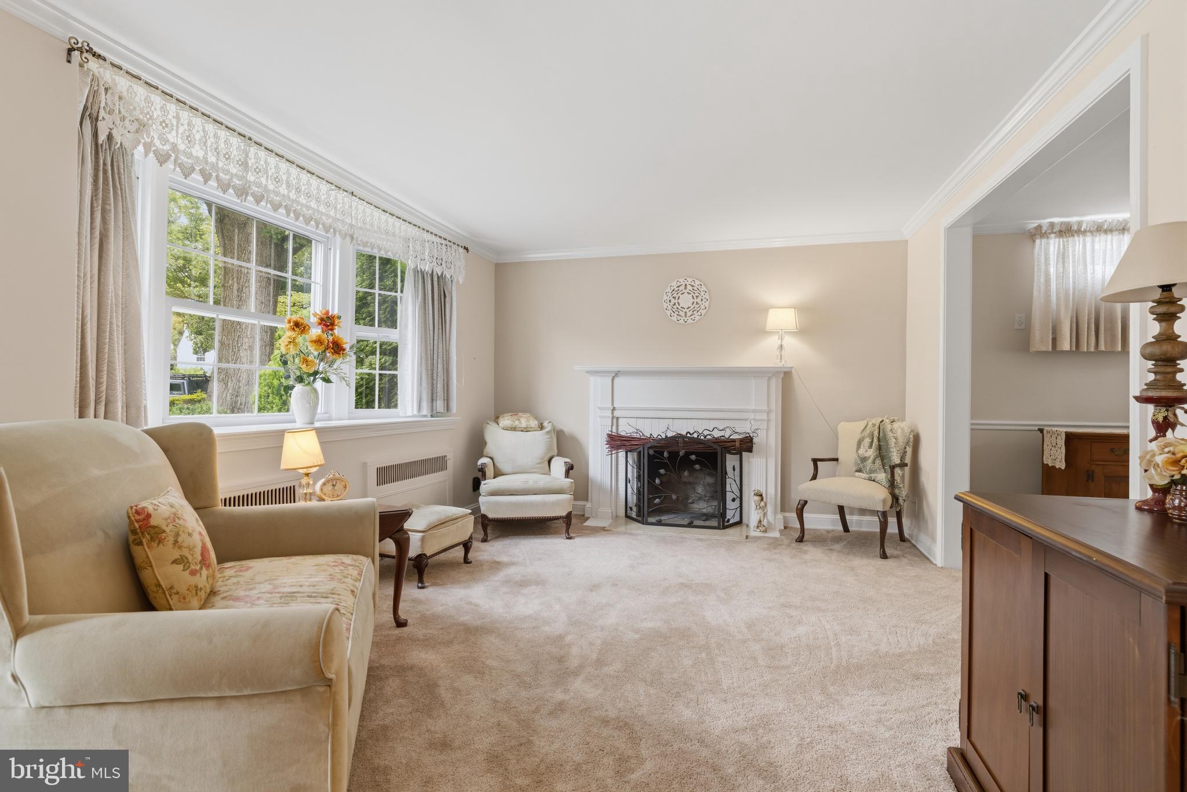
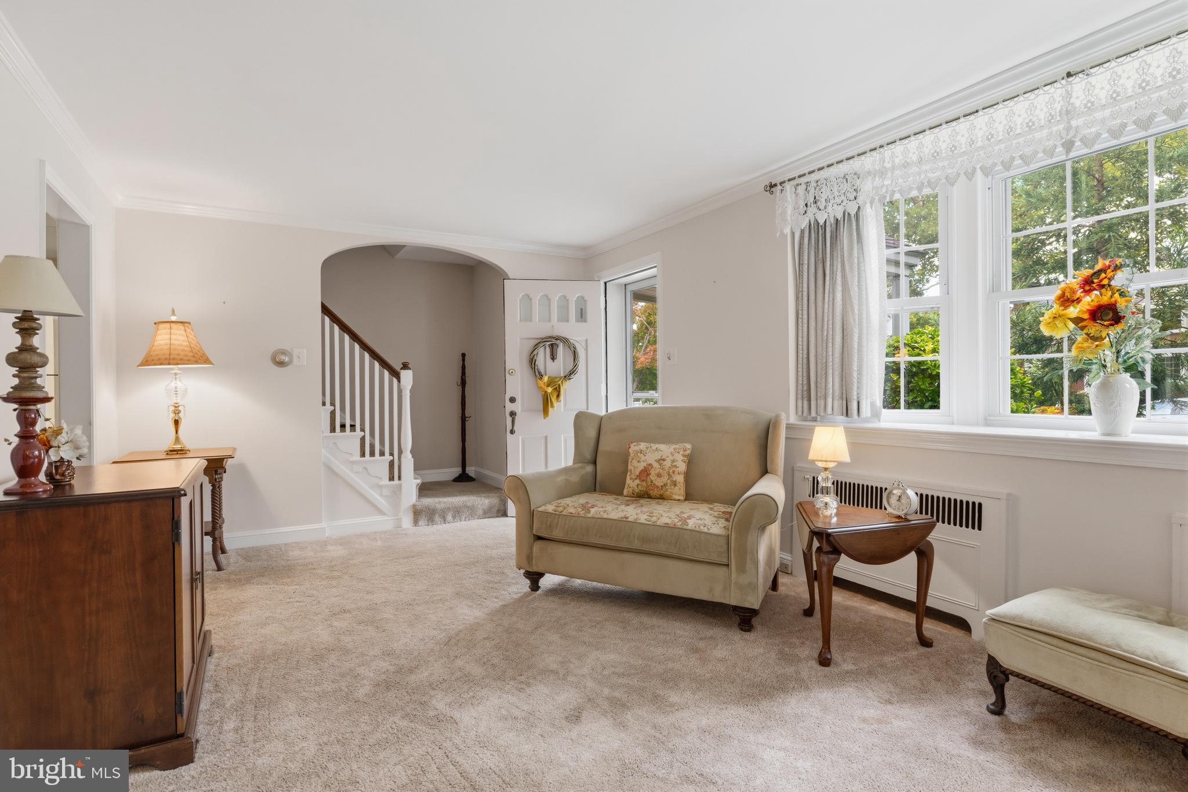
This colonial in sought after Northwoods won't last long! You will love living on this sleepy loop street, tucked away while still being close to everything. The covered front entryway welcomes you into this charming home. The living room features a bay window and a wood burning fireplace. The dining room is a perfect spot for family and holiday dinners. The kitchen offers stainless steel appliances, granite countertops, a ceramic tile backsplash, and ample cabinet and counter space. The first floor family room includes a small dining area and some built ins, and could also make a great home office. This area also provides access to an incredible yard. A convenient full bath with a stall shower completes the first floor. A nice staircase leads to the second floor, featuring three bedrooms and a hall bath. The main bedroom is huge, with three closets and plenty of room for a king size bed and larger furniture. The second bedroom has access to a full attic, providing additional storage. The third bedroom is currently being used as an office and has two double closets plus another single closet, offering an abundance of closet space. The hall bath features ceramic tile flooring and walls. A full basement includes a laundry area, utility area, and lots of potential for future use. The inside of the home is appealing, but the outdoor space is truly spectacular! A huge covered patio overlooks a gorgeous level yard with mature trees and beautiful plantings. There is also an additional uncovered patio area, providing even more room to relax, gather, and entertain. The yard is an exceptional setting for barbecues, playing ball, entertaining, or simply enjoying the beautiful surroundings. The Northwoods Community is well known for its social gatherings and friendly neighbors. The location is especially convenient, with the train station and North Hills Golf and Swim Club within walking distance. Shopping, restaurants, Keswick Village, Chestnut Hill, Route 309, and the PA Turnpike are all just minutes away. HURRY!!
| 7 hours ago | Listing first seen on site | |
| 7 hours ago | Listing updated with changes from the MLS® |

The real estate listing information is provided by Bright MLS is for the consumer's personal, non-commercial use and may not be used for any purpose other than to identify prospective properties consumer may be interested in purchasing. Any information relating to real estate for sale or lease referenced on this web site comes from the Internet Data Exchange (IDX) program of the Bright MLS. This web site references real estate listing(s) held by a brokerage firm other than the broker and/or agent who owns this web site. The accuracy of all information is deemed reliable but not guaranteed and should be personally verified through personal inspection by and/or with the appropriate professionals. Properties in listings may have been sold or may no longer be available. The data contained herein is copyrighted by Bright MLS and is protected by all applicable copyright laws. Any unauthorized collection or dissemination of this information is in violation of copyright laws and is strictly prohibited. Copyright © 2020 Bright MLS. All rights reserved.
Did you know? You can invite friends and family to your search. They can join your search, rate and discuss listings with you.