

625 NEW GULPH ROADBRYN MAWR, PA 19010
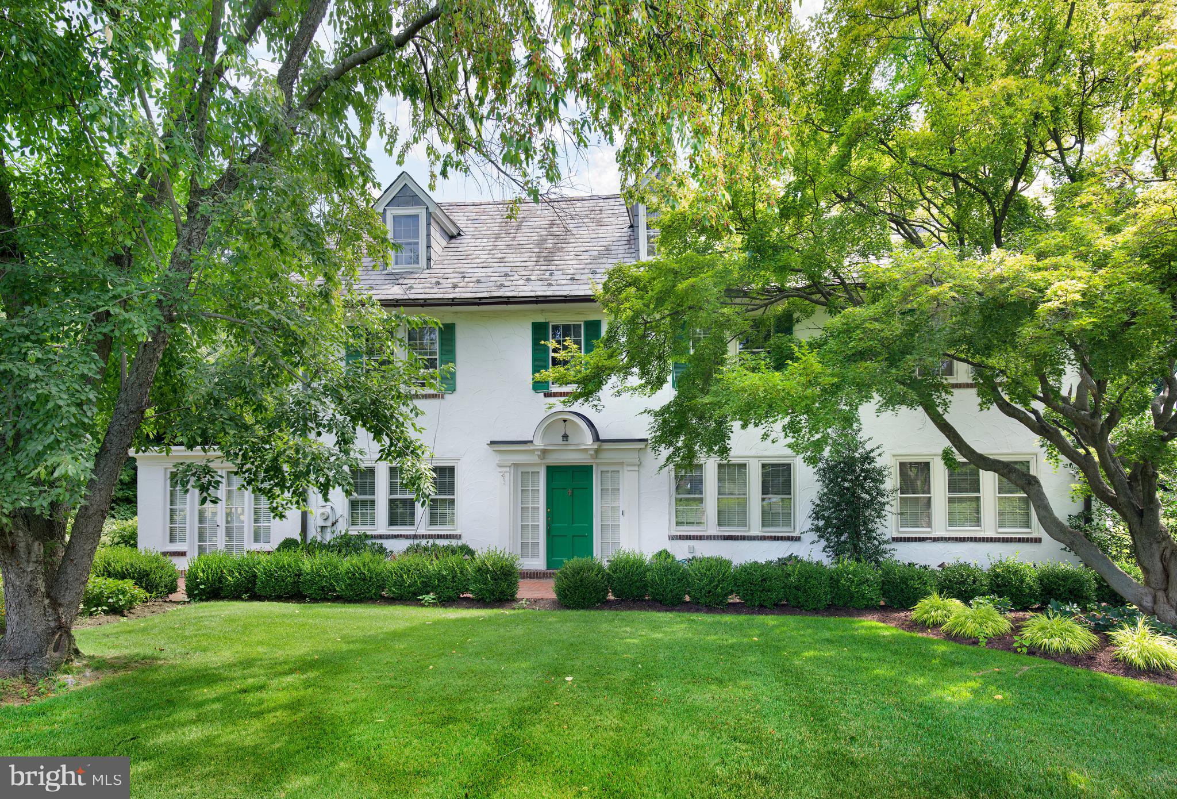
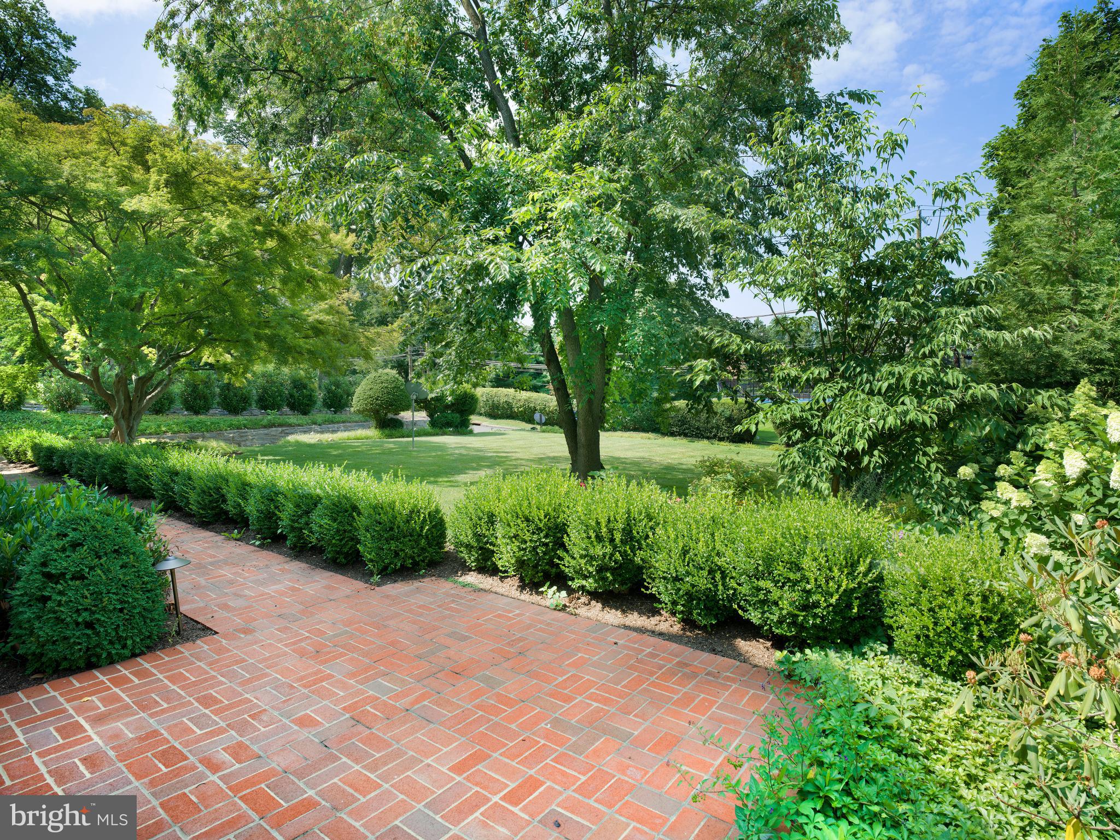
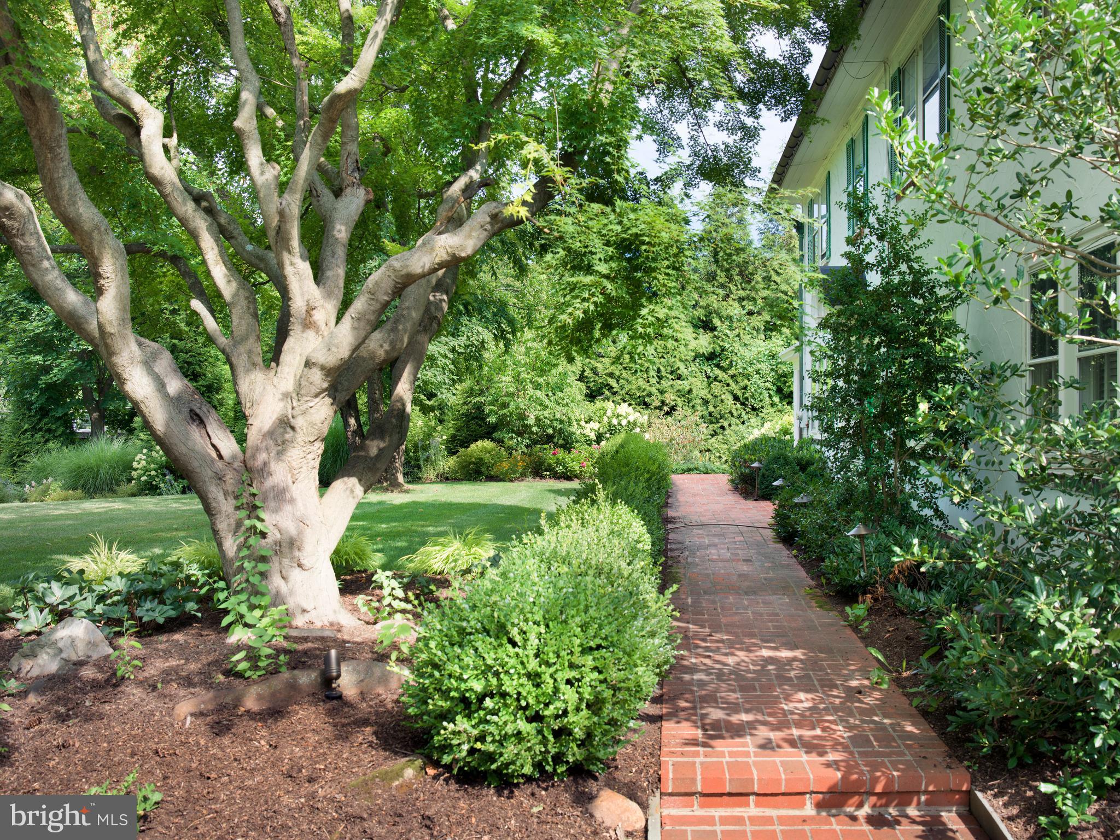
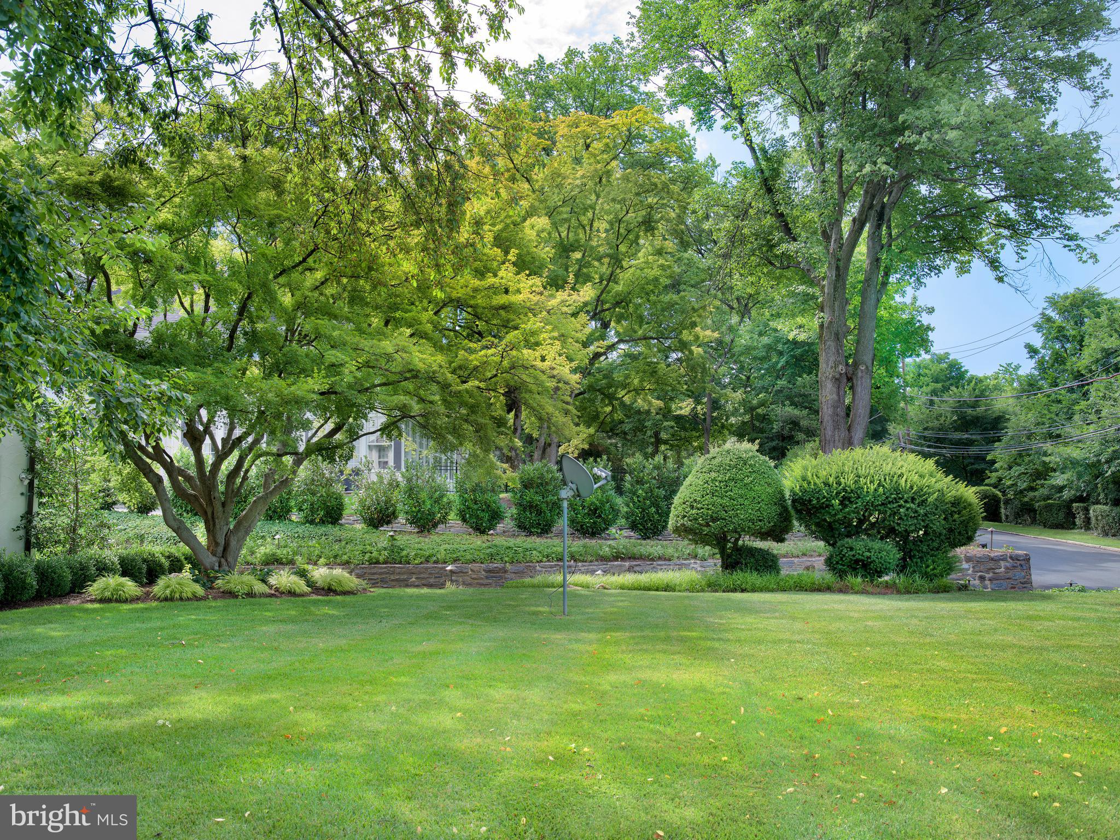
625 New Gulph Road commands one of the Main Line's enduring views — across the open grounds of The Baldwin School to its landmark Frank Furness building. The house that holds it is a 1930 Colonial built to the standard of its era: original moldings and millwork, hardwood floors on all three levels, and rooms of unusually generous scale and proportion. A vestibule entry opens to a large living room anchored by a fireplace with original detail. Two sets of French doors lead to a sunroom with tile floors, built-in bookcases, and a stone fireplace overlooking the gardens. A formal dining room scaled for real entertaining adjoins a butler's pantry with original cabinetry. The renovated kitchen includes a large pantry closet and mudroom, and a second staircase serves the rear of the house. The second floor offers four bedrooms and three full baths off wide period hallways; the third adds a fifth bedroom, a bath with the home's original claw-foot tub, and a cedar closet. Outside, brick walks and a patio thread through boxwood-edged gardens and terraced stone plantings to a level rear lawn screened by mature evergreens, with a detached two-car garage on the 0.38-acre lot. 3,941 square feet with gas heat, central air, and public water and sewer — a short walk to Bryn Mawr Village and the train to Center City, in the Lower Merion School District. Homes with this architecture, this condition, and this view rarely come to market.
| 6 hours ago | Listing updated with changes from the MLS® | |
| 7 hours ago | Listing first seen on site |

The real estate listing information is provided by Bright MLS is for the consumer's personal, non-commercial use and may not be used for any purpose other than to identify prospective properties consumer may be interested in purchasing. Any information relating to real estate for sale or lease referenced on this web site comes from the Internet Data Exchange (IDX) program of the Bright MLS. This web site references real estate listing(s) held by a brokerage firm other than the broker and/or agent who owns this web site. The accuracy of all information is deemed reliable but not guaranteed and should be personally verified through personal inspection by and/or with the appropriate professionals. Properties in listings may have been sold or may no longer be available. The data contained herein is copyrighted by Bright MLS and is protected by all applicable copyright laws. Any unauthorized collection or dissemination of this information is in violation of copyright laws and is strictly prohibited. Copyright © 2020 Bright MLS. All rights reserved.
Did you know? You can invite friends and family to your search. They can join your search, rate and discuss listings with you.