

Lot 1-B ANGLESEY LANEUPPER GWYNEDD, PA 19446
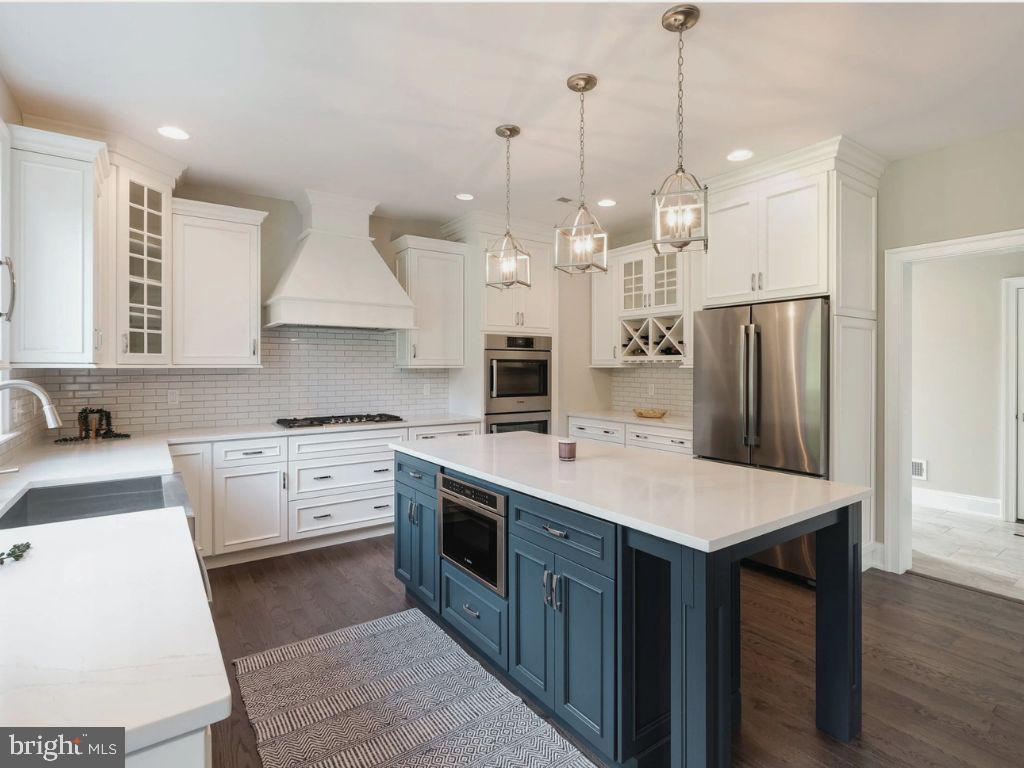
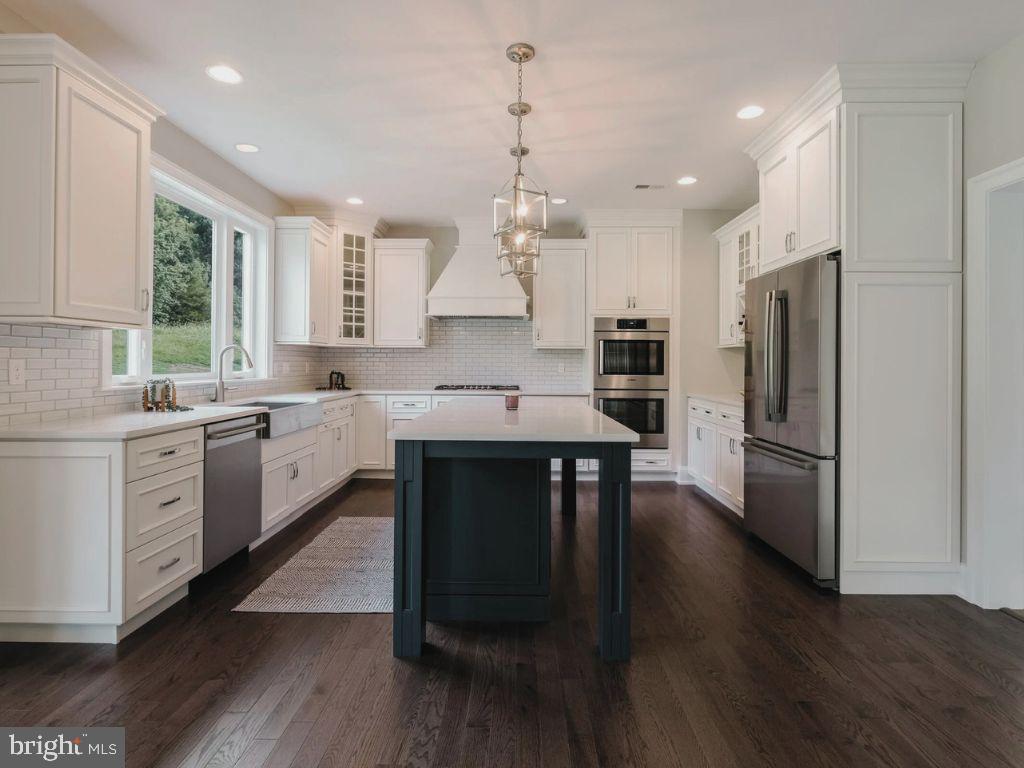
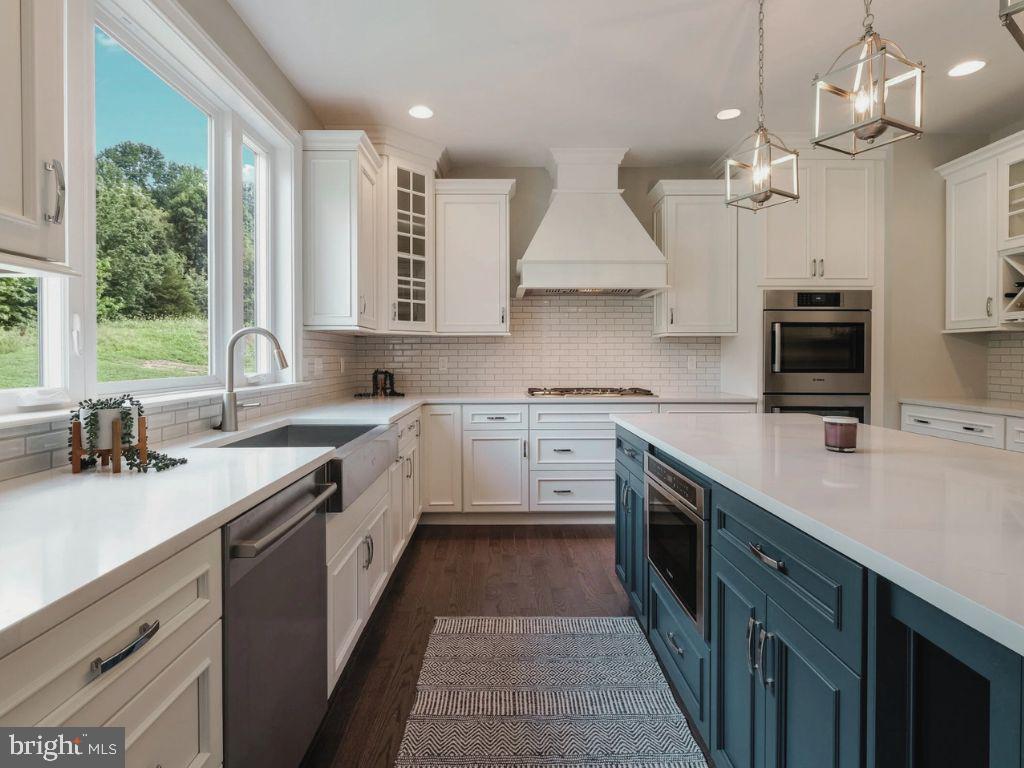
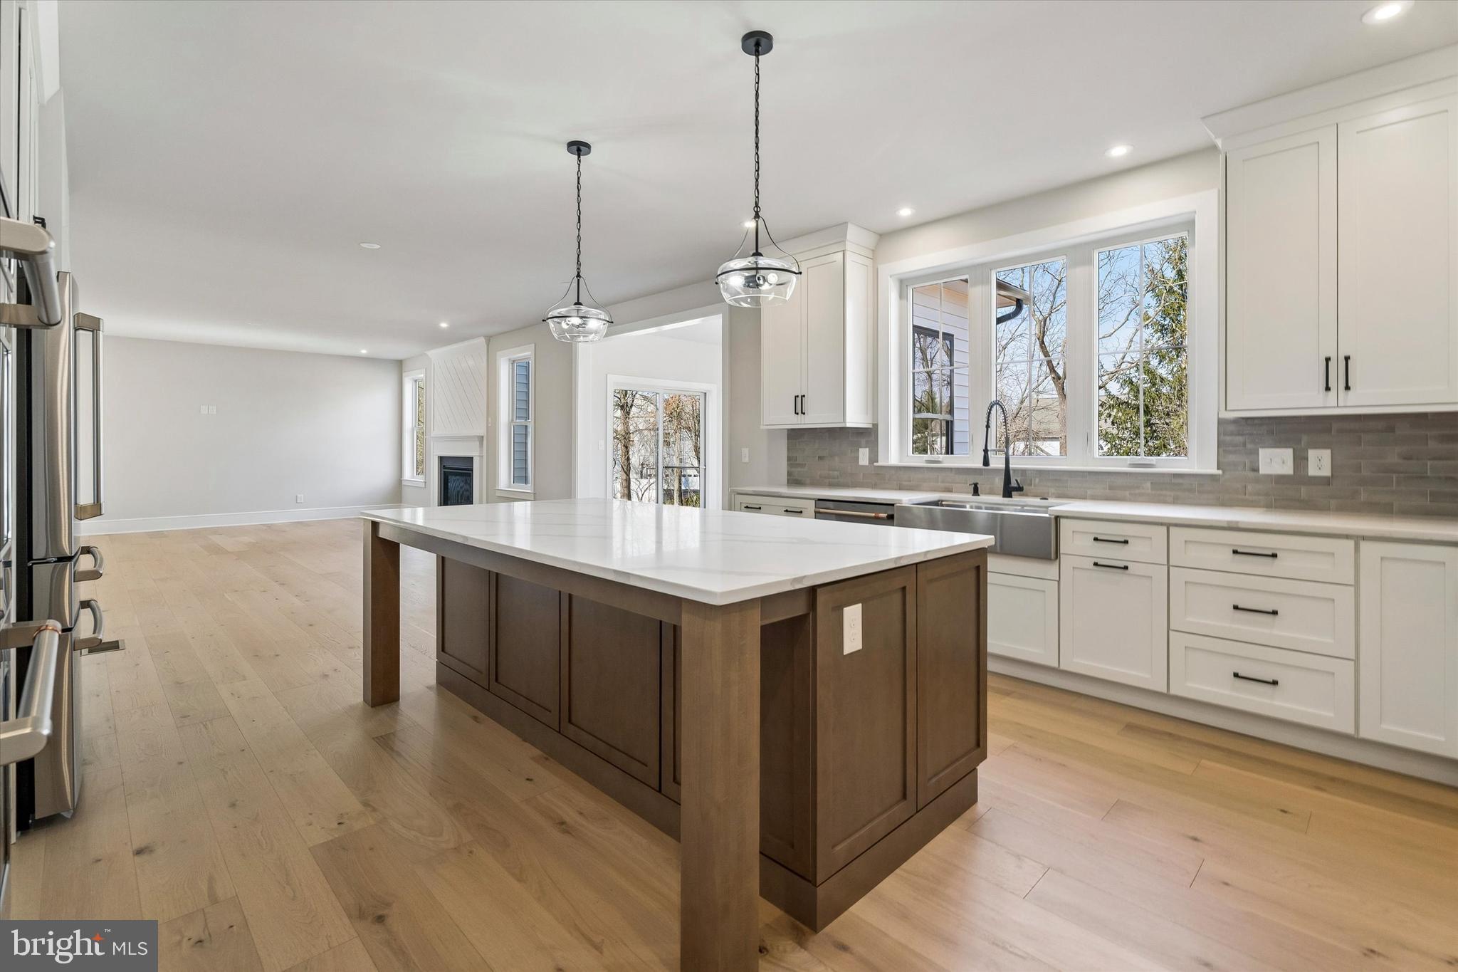
The to be Built, Furlong model, on Lot #1 can be your brand new home! Experience exceptional craftsmanship and luxury living in this phenomenal new construction home built by Better Living Homes Inc. Thoughtfully designed with elegance, comfort, and functionality throughout, this stunning 4-bedroom, 2.5-bath residence. The welcoming foyer, is adjoined with the study or flex space room , creating an impressive first impression from the moment you enter. The spectacular gourmet kitchen featuring high-end upgraded appliances, an oversized center island, abundant cabinetry, and an open flow, perfect for both entertaining and everyday living. The gas stove top has a functional stainless steel hood above. The island provides plenty of working space as well as seating and the hidden microwave drawer. The quartz countertops and upgraded cabinetry make this kitchen the heart of the home. The expansive family room, located directly off the kitchen, showcases a gas fireplace and stairs from the rear to the second floor. This floor plan creates this a very open concept lay out, connecting all the main floor living spaces. Plenty of room for entertaining, gathering and all of your lifestyle needs. Working from home is effortless in the private first-floor office/study. This space can be dual purposed into a playroom, at home gym or a place for studies and homework to be completed. Rich hardwood flooring extends through much of first floor, adding warmth and sophistication. Upstairs, you'll find the phenomenal primary suite serves as a true retreat with an oversized walk-in closet and a spa-inspired bath with huge glass stall shower, bench seating, beautiful tile and fixture options for you to choose from. Separate vanities and private commode room complete this primary bathroom. Two secondary bedroom features walk in closets. Additional highlights include a large kitchen pantry, spacious mudroom, convenient first-floor laundry, and a 2-car side entry garage, offering ample storage and functionality. Built with phenomenal quality and attention to detail by Better Living Homes Inc, a Premier Builder, this exceptional home perfectly blends timeless elegance with today’s modern lifestyle. Design your brand new home, and enjoy the seclusion of this exclusive four home community. Schedule your tour, or visit our Open Houses so you do not miss out on this opportunity in Upper Gwynedd and North Penn Schools! *All pictures are of model homes or different floor plans. For visual purposes. Taxes to be assessed by the twp upon completion and settlement of home. Use gps 825 Morris Rd to locate the community.
| yesterday | Listing first seen on site | |
| yesterday | Listing updated with changes from the MLS® |

The real estate listing information is provided by Bright MLS is for the consumer's personal, non-commercial use and may not be used for any purpose other than to identify prospective properties consumer may be interested in purchasing. Any information relating to real estate for sale or lease referenced on this web site comes from the Internet Data Exchange (IDX) program of the Bright MLS. This web site references real estate listing(s) held by a brokerage firm other than the broker and/or agent who owns this web site. The accuracy of all information is deemed reliable but not guaranteed and should be personally verified through personal inspection by and/or with the appropriate professionals. Properties in listings may have been sold or may no longer be available. The data contained herein is copyrighted by Bright MLS and is protected by all applicable copyright laws. Any unauthorized collection or dissemination of this information is in violation of copyright laws and is strictly prohibited. Copyright © 2020 Bright MLS. All rights reserved.