

2016 ADAMS ROADEAST GREENVILLE, PA 18041
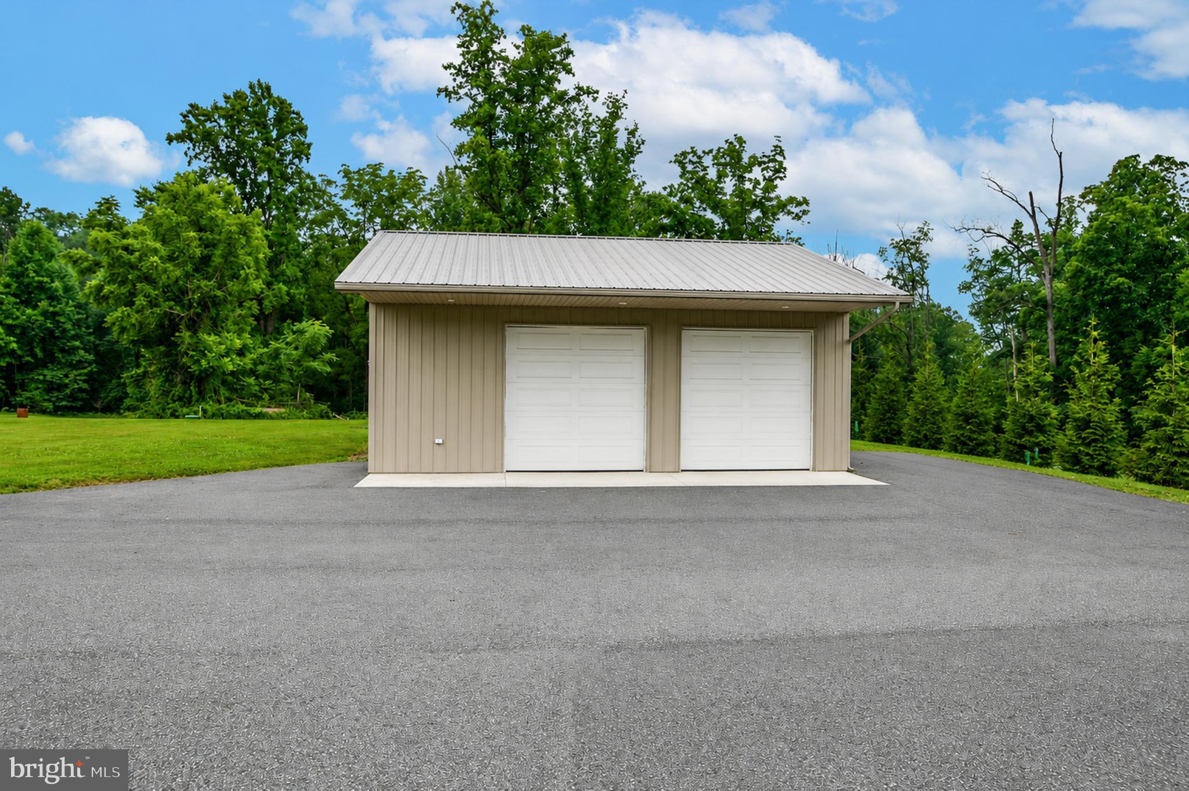
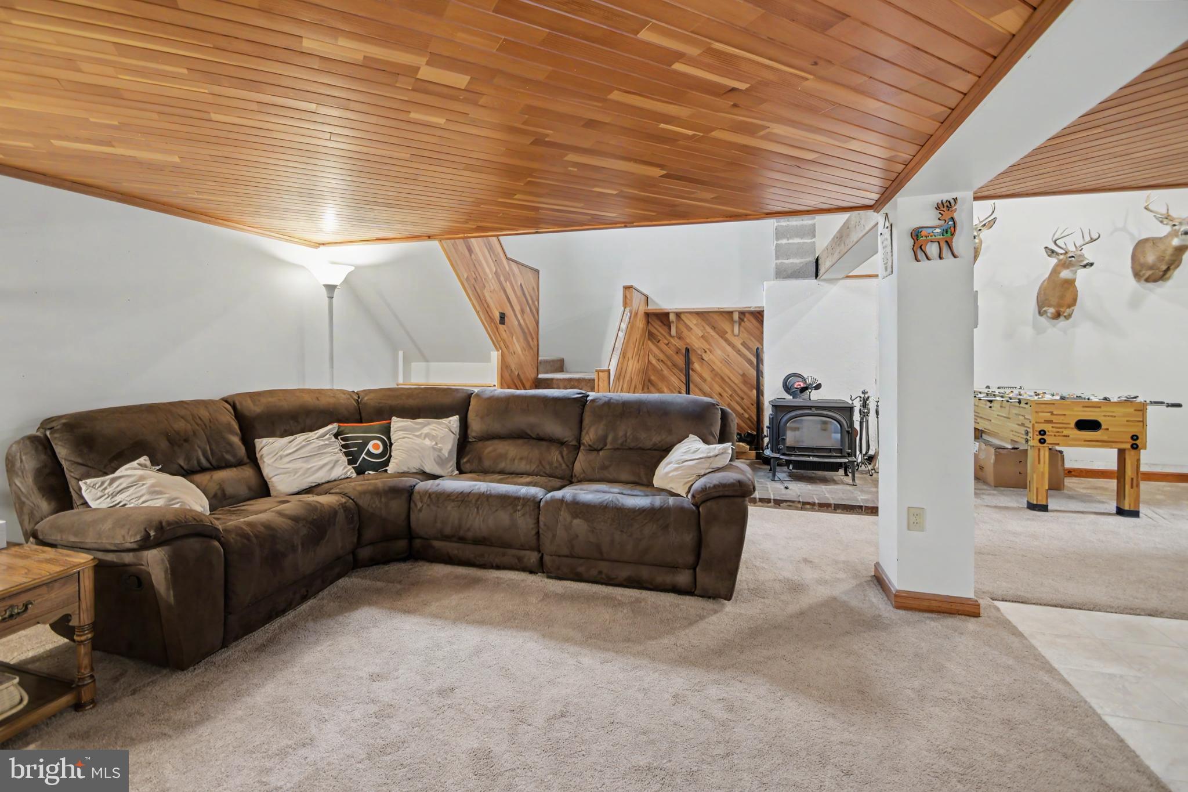
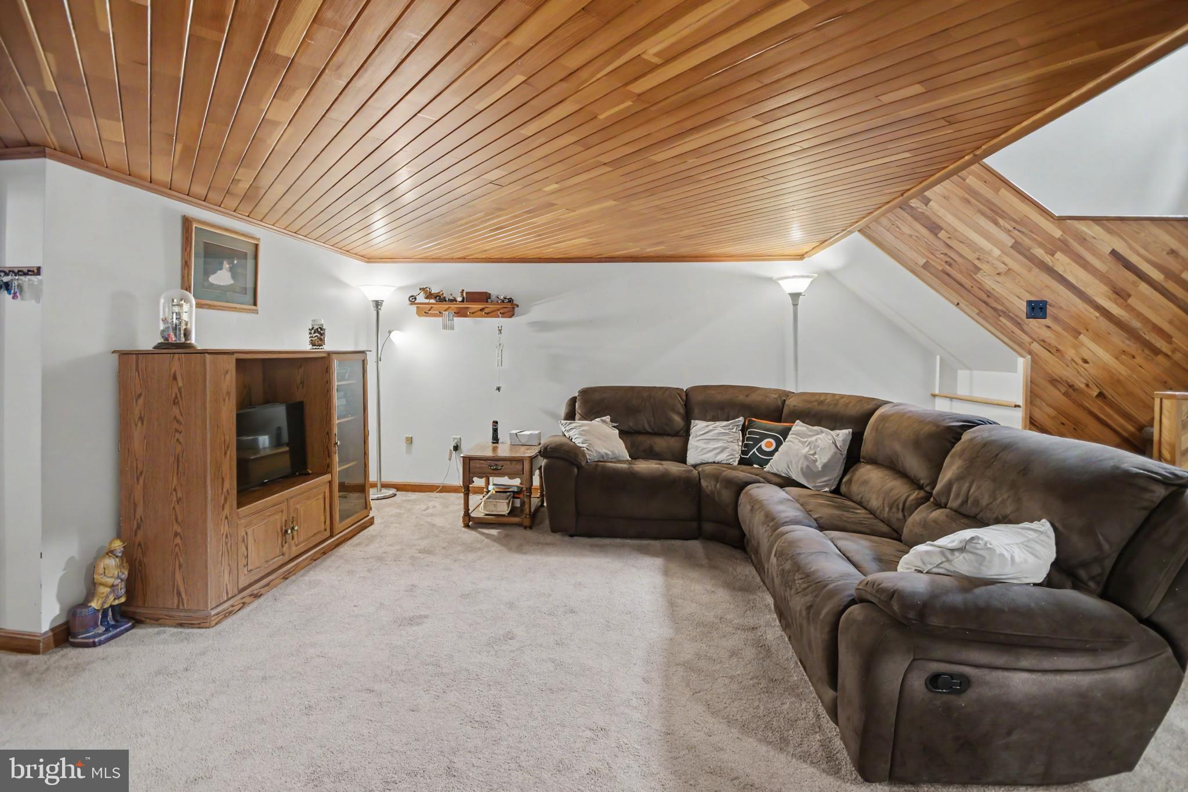
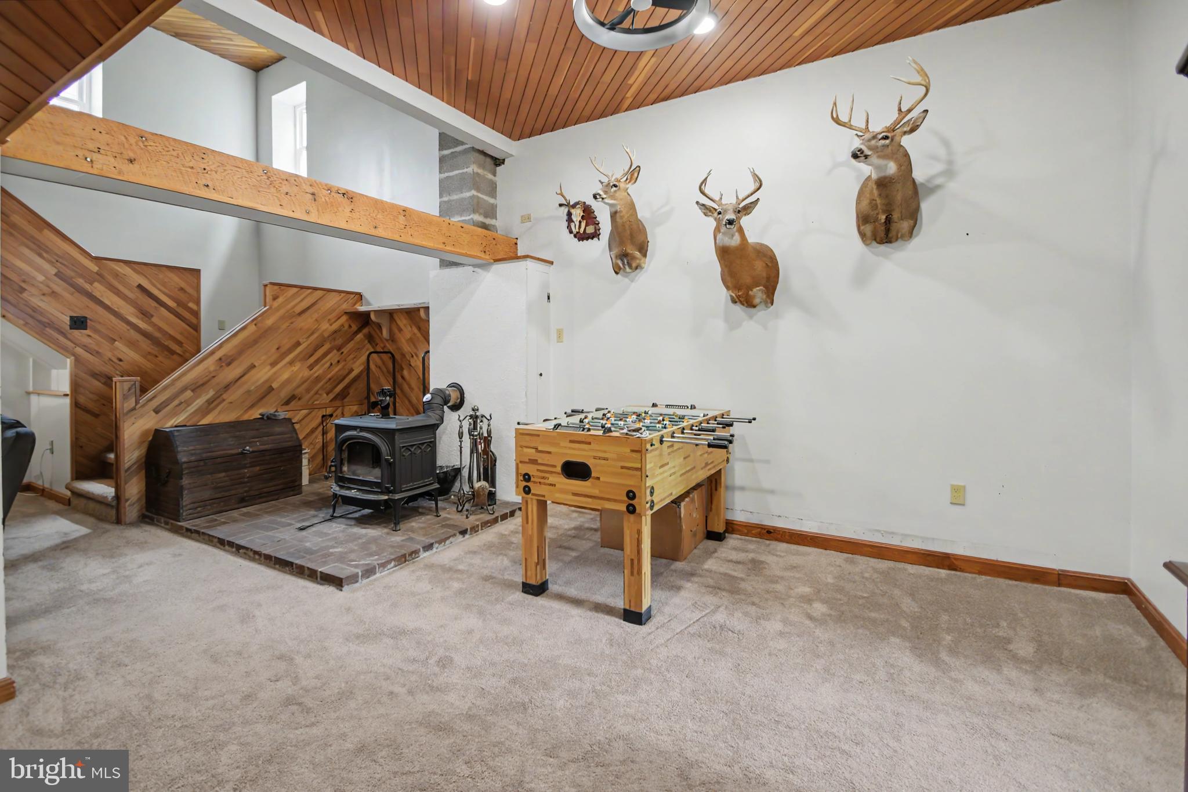
Welcome to 2016 Adams Road! This unique home features 4 bedrooms as well as an office and is situated on over 2 acres. So many improvements have been made since this property was purchased. The main level of the home is where you will find an open floor plan with a large living room with wood accent ceiling adjacent to a dining area and kitchen with wonderful natural light. This floor also boasts an office as well as a partially finished rec room with laundry and utility rooms. A few steps up from the main living area on this level is where you will notice the sunroom at the rear of the home, overlooking the back of the property. The second story is where 3 of the bedrooms are situated as well as the large bathroom. Just a few steps up from this level is where bedroom number 4 can be found. The property has an abundance of usable, outdoor space with mature trees bordering much of it for some added privacy. There is also a 30'x30' pole building for additional storage and/or parking.
| 17 hours ago | Listing updated with changes from the MLS® | |
| yesterday | Listing first seen on site |

The real estate listing information is provided by Bright MLS is for the consumer's personal, non-commercial use and may not be used for any purpose other than to identify prospective properties consumer may be interested in purchasing. Any information relating to real estate for sale or lease referenced on this web site comes from the Internet Data Exchange (IDX) program of the Bright MLS. This web site references real estate listing(s) held by a brokerage firm other than the broker and/or agent who owns this web site. The accuracy of all information is deemed reliable but not guaranteed and should be personally verified through personal inspection by and/or with the appropriate professionals. Properties in listings may have been sold or may no longer be available. The data contained herein is copyrighted by Bright MLS and is protected by all applicable copyright laws. Any unauthorized collection or dissemination of this information is in violation of copyright laws and is strictly prohibited. Copyright © 2020 Bright MLS. All rights reserved.
Did you know? You can invite friends and family to your search. They can join your search, rate and discuss listings with you.