

430 FORT WASHINGTON AVENUEFORT WASHINGTON, PA 19034
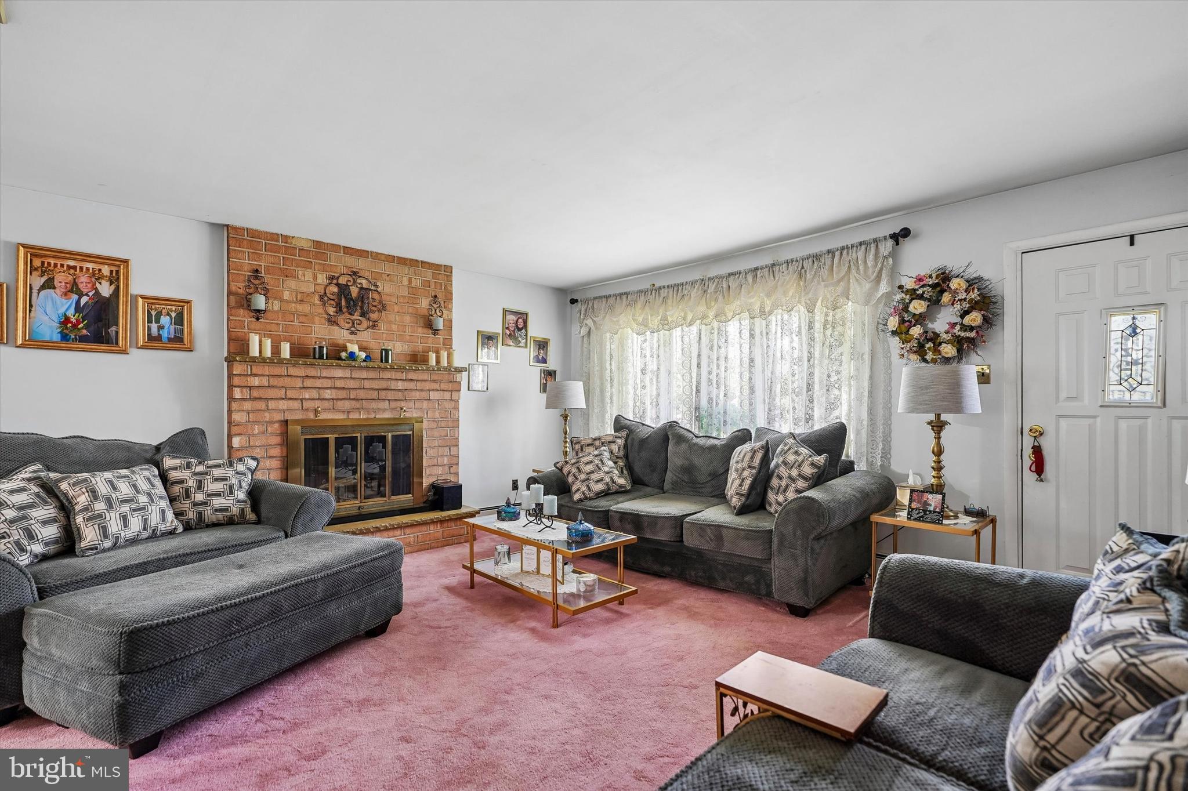
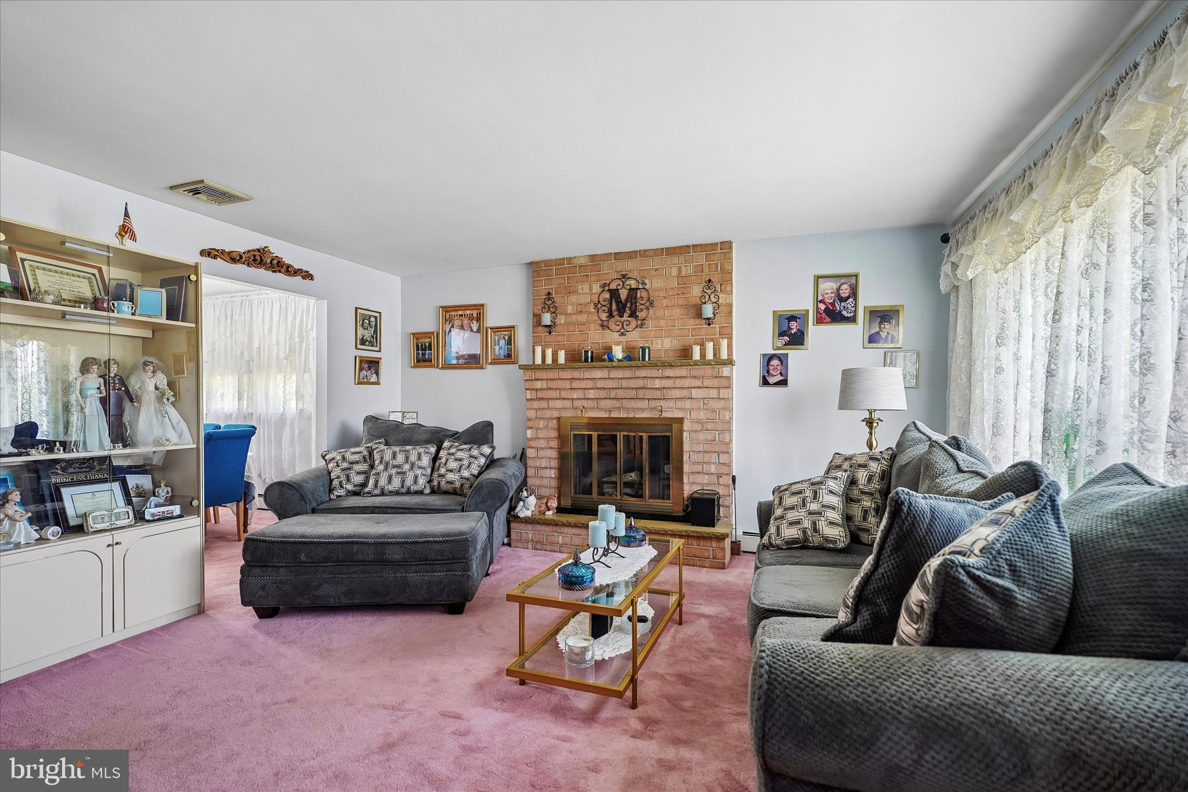
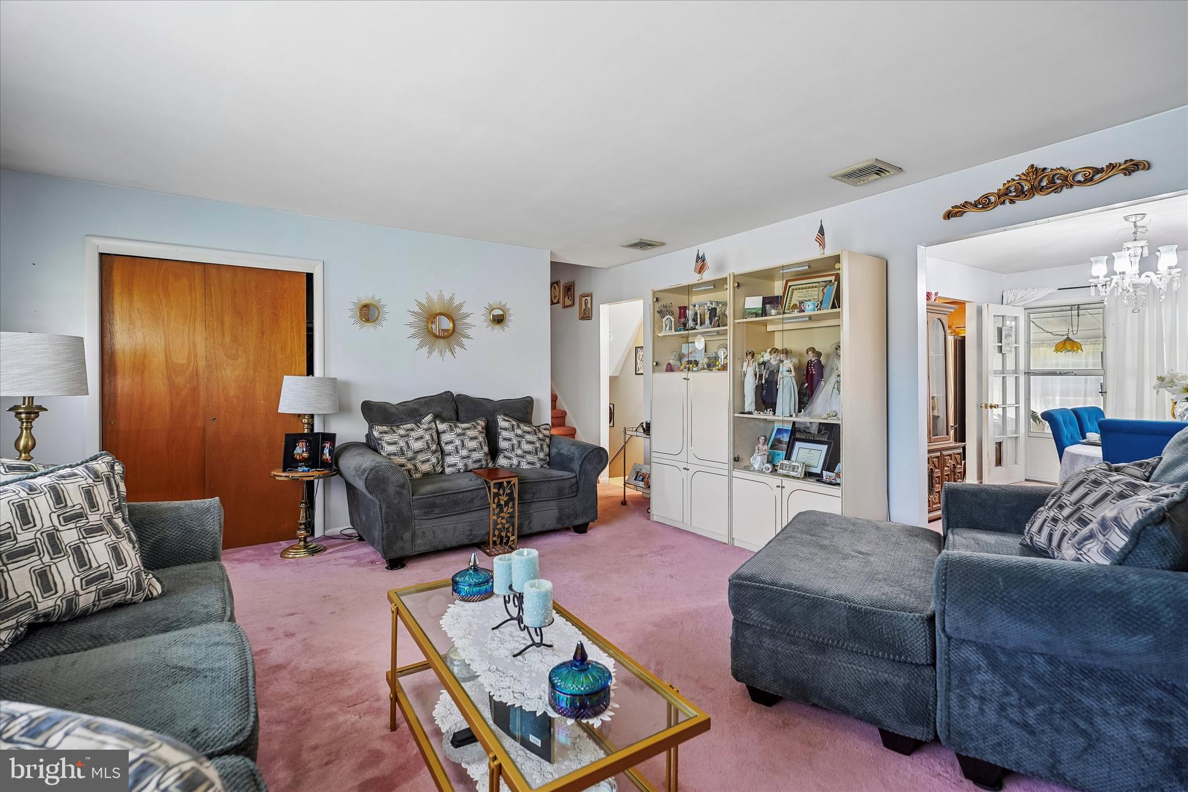
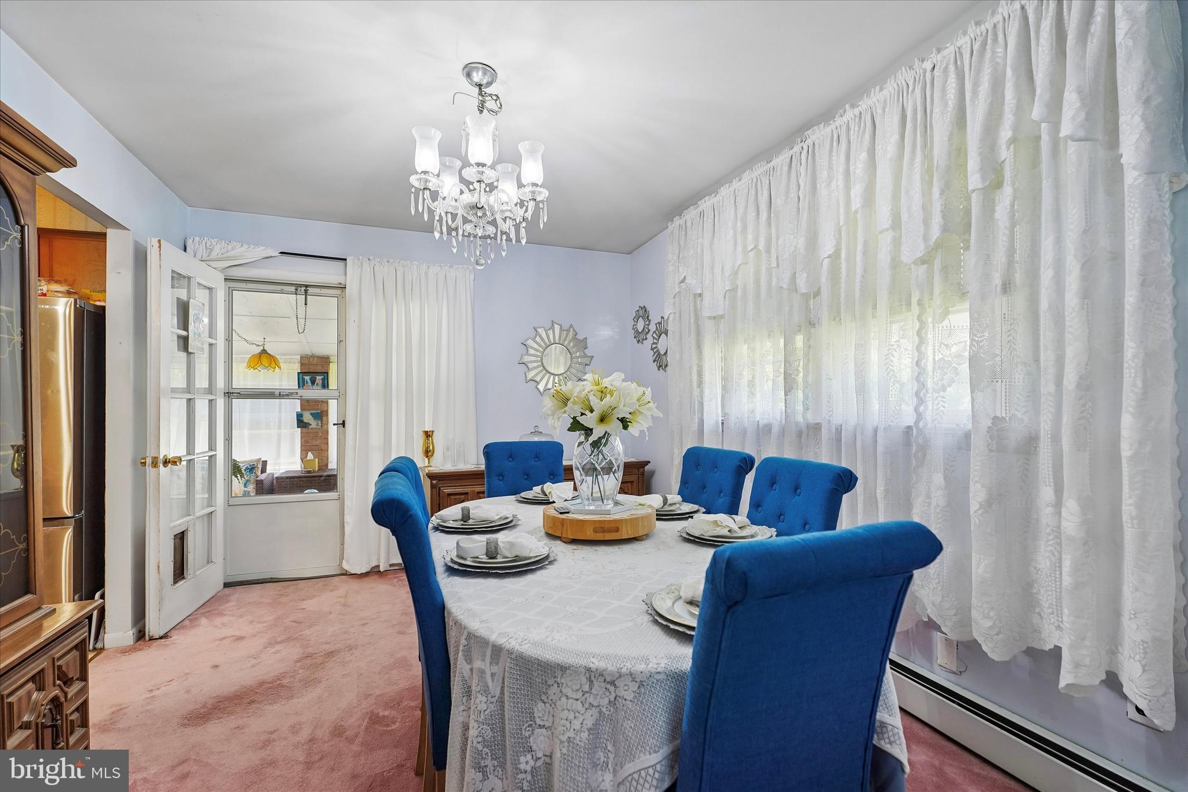
Welcome to this well maintained 3 bedroom, 2 bathroom home offering multiple levels of comfortable living and exceptional spaces for relaxing and entertaining. Located in the highly desirable Upper Dublin School District, this home combines timeless charm with thoughtful updates in a convenient Fort Washington location near parks, shopping, dining, major roadways, and the SEPTA Regional Rail station for an easy commute. The main level welcomes you with a bright living room featuring a beautiful bay window, plush carpeting, and a working wood burning fireplace that creates a warm and inviting atmosphere. The formal dining room is ideal for gatherings, while the spacious eat in kitchen offers table space, a pantry, dual sinks, a double door refrigerator, built in wall ovens, and a gas cooktop. The plumbing and gas lines to the cooktop were replaced approximately 18 months ago, providing added peace of mind. Just beyond the kitchen, the three season room offers the perfect place to enjoy morning coffee or unwind while overlooking the backyard. Upstairs, you will find three comfortable bedrooms, a full hall bathroom with a tub and shower combination, and a convenient linen closet for additional storage. The lower level features a spacious family room, a full bathroom with a shower stall, a utility room, and a laundry area with washer and dryer. An exterior door provides direct access to the backyard, while the attached one car garage includes a recently updated garage door. The second lower level is an entertainer's dream, complete with an incredible recreation room featuring a full sports bar and an impressive collection of included amenities. The 85 inch 4K television, jukebox, bar stools, tables, chairs, refrigerators, freezer, ice maker, popcorn maker, and all furniture in the space will remain with the home, making it truly move in ready for hosting friends and family. Outside, the large backyard offers plenty of room for outdoor enjoyment and includes a storage shed. The property also features both a circular driveway and a straight driveway, providing generous parking for family and guests. Recent mechanical improvements include a brand new water heater, brand new furnace, and brand new electrical panels inside and outside, adding outstanding value and long term confidence for the next owner. This is a rare opportunity to own a home that offers generous living spaces, significant system updates, and an unmatched entertainment area in one of Montgomery County's most sought after communities. Seller believes there is oak wood under all carpeting. Shedule your showing today!!
| 14 hours ago | Listing updated with changes from the MLS® | |
| yesterday | Listing first seen on site |

The real estate listing information is provided by Bright MLS is for the consumer's personal, non-commercial use and may not be used for any purpose other than to identify prospective properties consumer may be interested in purchasing. Any information relating to real estate for sale or lease referenced on this web site comes from the Internet Data Exchange (IDX) program of the Bright MLS. This web site references real estate listing(s) held by a brokerage firm other than the broker and/or agent who owns this web site. The accuracy of all information is deemed reliable but not guaranteed and should be personally verified through personal inspection by and/or with the appropriate professionals. Properties in listings may have been sold or may no longer be available. The data contained herein is copyrighted by Bright MLS and is protected by all applicable copyright laws. Any unauthorized collection or dissemination of this information is in violation of copyright laws and is strictly prohibited. Copyright © 2020 Bright MLS. All rights reserved.