

144 ROCK GLEN ROADWYNNEWOOD, PA 19096
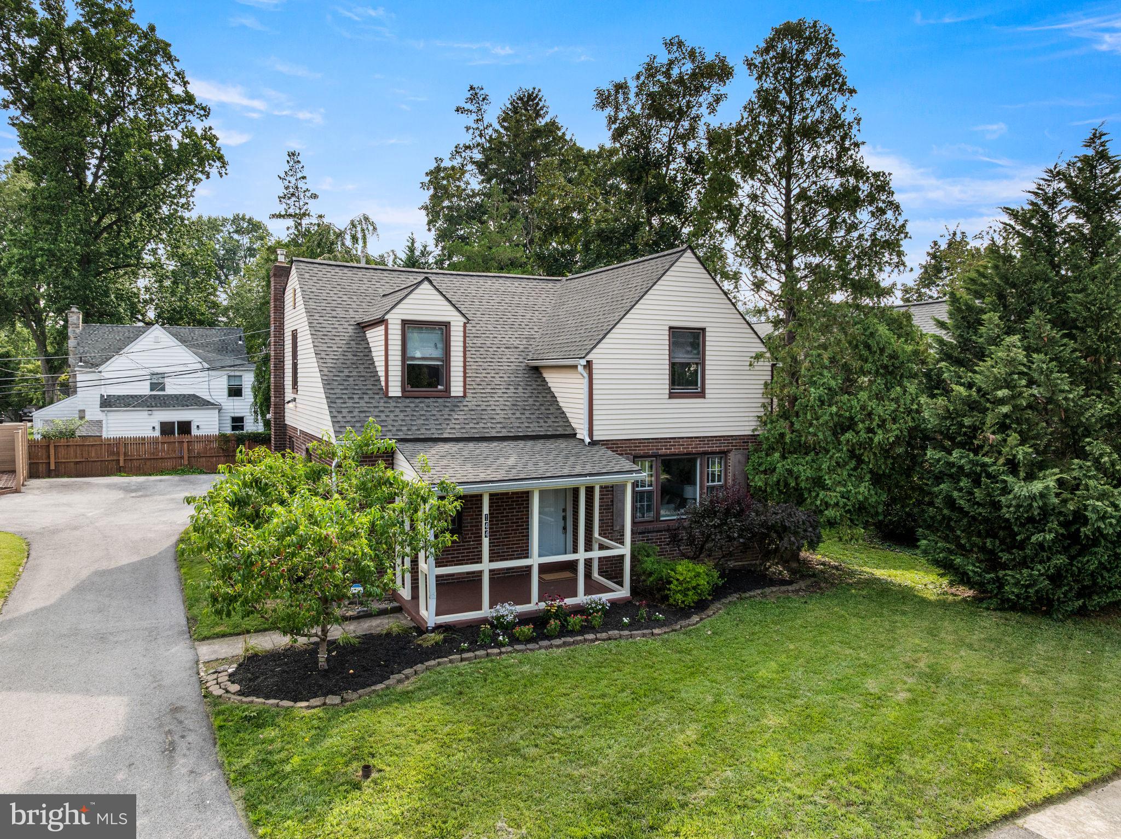
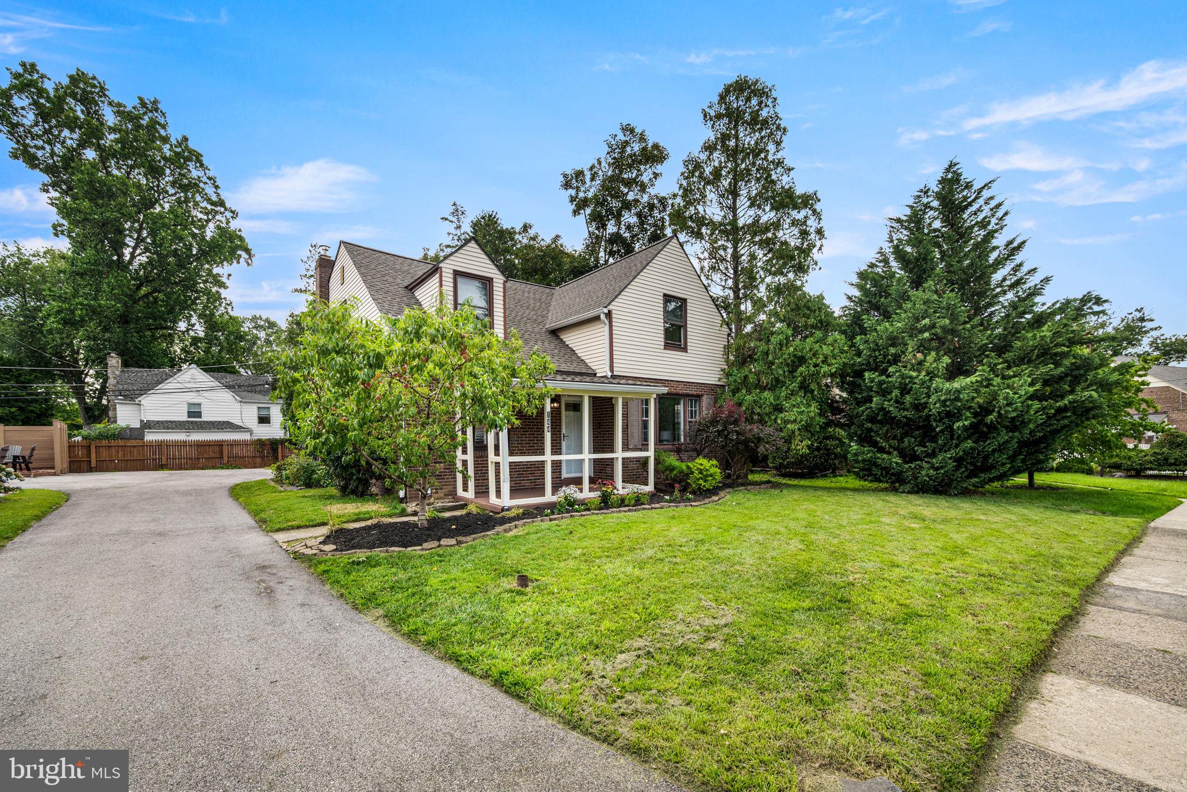
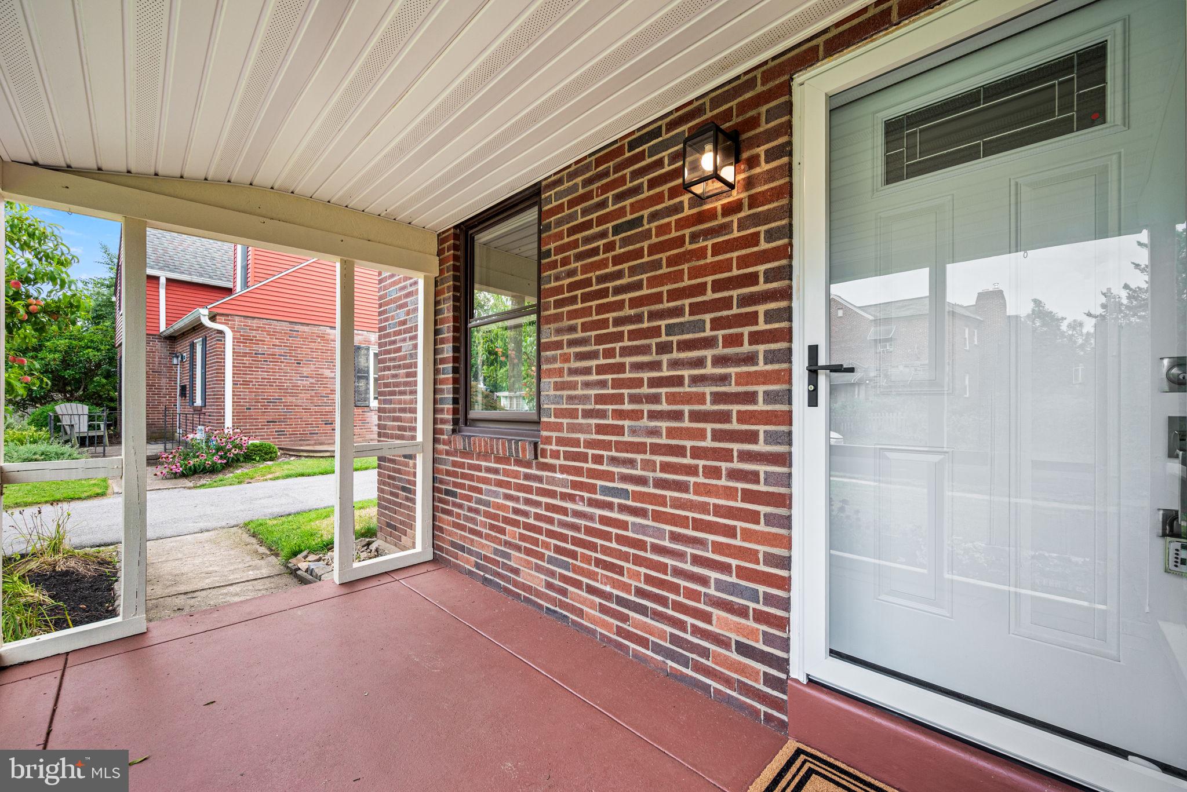
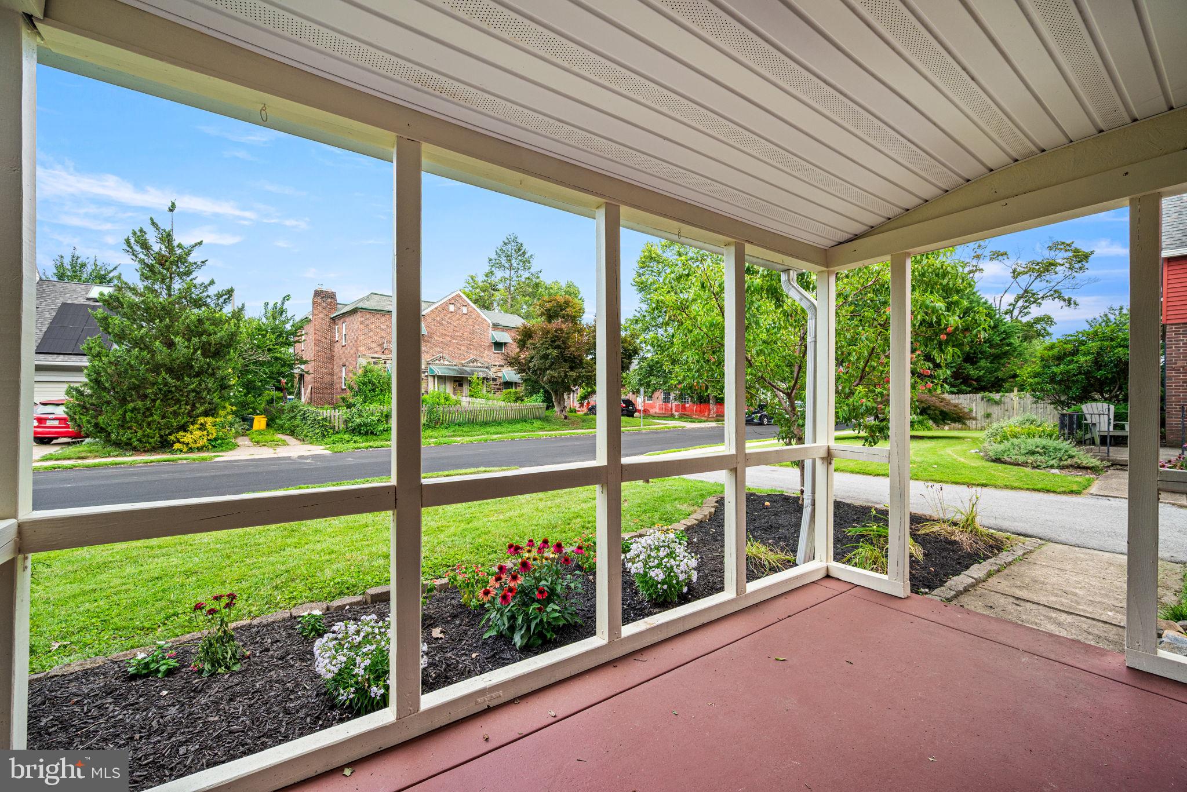
** Showings start on Thursday July 23rd at the Open House at 11 am ** Welcome home! This move-in ready, classic brick Colonial is in the sought-after neighborhood of Penn Wynne. This 3-bedroom, 2-full bath home offers traditional charm combined with modern updates. An easy walk to the Penn Wynne library, top-tier Lower Merion schools, shops, parks, and transportation links for a stress-free commute into Center City. Before you even step through the front door, you’re greeted by a covered front porch - it’s the ultimate spot to enjoy your morning coffee. As you step into the Foyer of this center hall Colonial, you’ll find the staircase to the second floor and a circular flow featuring hardwood floors, a neutral color palette, baseboard molding, and abundant natural light. The spacious Living Room features a picture window with views of the front yard and elegant archways. This space flows seamlessly into the Dining Room which has a ceiling fan, recessed lighting, double window, and is ideal for hosting gatherings with family and friends. The heart of the home is the stunning 2020 Kitchen renovation. By opening the space to the Dining Room, the owners created a chef’s dream featuring quartz countertops, recessed lighting, and a breakfast bar. The stylish tiled backsplash, abundant modern cabinetry, soft-close drawers, ceiling fan light and ceramic tiled floors add a contemporary look. The convection oven, induction cooktop, built-in microwave, and ample counter space make meal prep a breeze. A convenient back door leads to the attached one car garage, driveway, and backyard. Enjoy the private backyard – perfect spot for a swing set, firepit, or hosting a summer BBQ plus enjoy a bonus vegetable garden on the side yard and a peach tree in the front yard. The main level also includes a renovated full bath with subway tile in the shower and half walls with modern vanity. A versatile Family Room/Home Office features a glass French door, ceiling fan light, chair rail, coat closet, and sliding barn door that connects back to the foyer. The finished basement has recessed lighting and is a flexible space perfect for exercise, playtime, or movie night with an unfinished area for laundry, utilities, and storage. Upstairs, hardwood floors and baseboard molding continue into hall and all three bedrooms. The primary bedroom features three closets, a sitting area, and ceiling fan light. A second bedroom features shutter style wainscoting accent, a ceiling fan light, and a window bench. The third bedroom with ceiling fan light and a beautifully renovated hall bathroom with a tiled shower-tub combination and ceramic tiled floor plus hall storage closet complete the second floor. Recent upgrades including New Roof (July 2026), New Front and Back Doors with satin nickel door handle sets and Screen Doors (July 2026), Freshly painted front porch (July 2026), Newer hot water heater (2022), seal coated driveway (2023), upgraded 200-amp electric (2020), New Front Porch Light (July 2026), and New Garage Door Opener (2026). This home offers an unbeatable Main Line location in the award winning Lower Merion School District where a new cafe, bookstore, and ice cream shop are all steps away. Don’t miss the opportunity to make this home yours!
| 5 hours ago | Listing updated with changes from the MLS® | |
| 6 hours ago | Listing first seen on site |

The real estate listing information is provided by Bright MLS is for the consumer's personal, non-commercial use and may not be used for any purpose other than to identify prospective properties consumer may be interested in purchasing. Any information relating to real estate for sale or lease referenced on this web site comes from the Internet Data Exchange (IDX) program of the Bright MLS. This web site references real estate listing(s) held by a brokerage firm other than the broker and/or agent who owns this web site. The accuracy of all information is deemed reliable but not guaranteed and should be personally verified through personal inspection by and/or with the appropriate professionals. Properties in listings may have been sold or may no longer be available. The data contained herein is copyrighted by Bright MLS and is protected by all applicable copyright laws. Any unauthorized collection or dissemination of this information is in violation of copyright laws and is strictly prohibited. Copyright © 2020 Bright MLS. All rights reserved.