

611 CREEK LANEFLOURTOWN, PA 19031
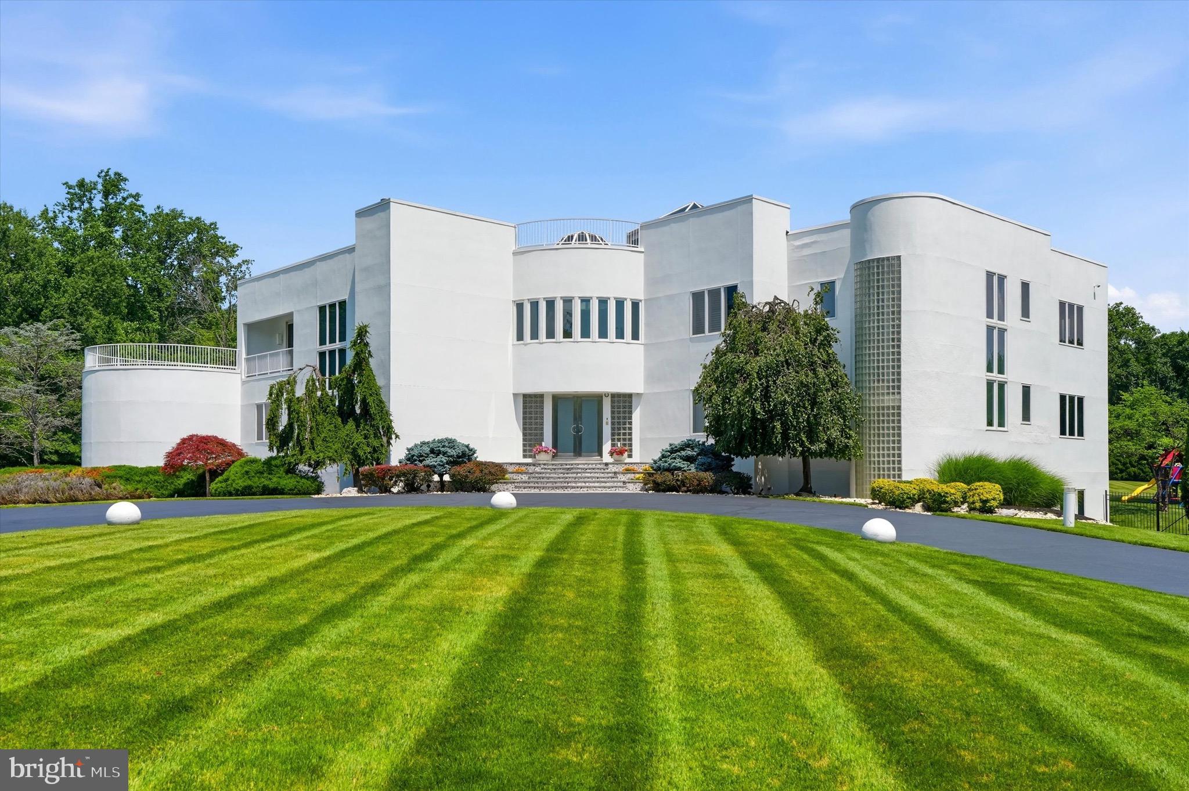
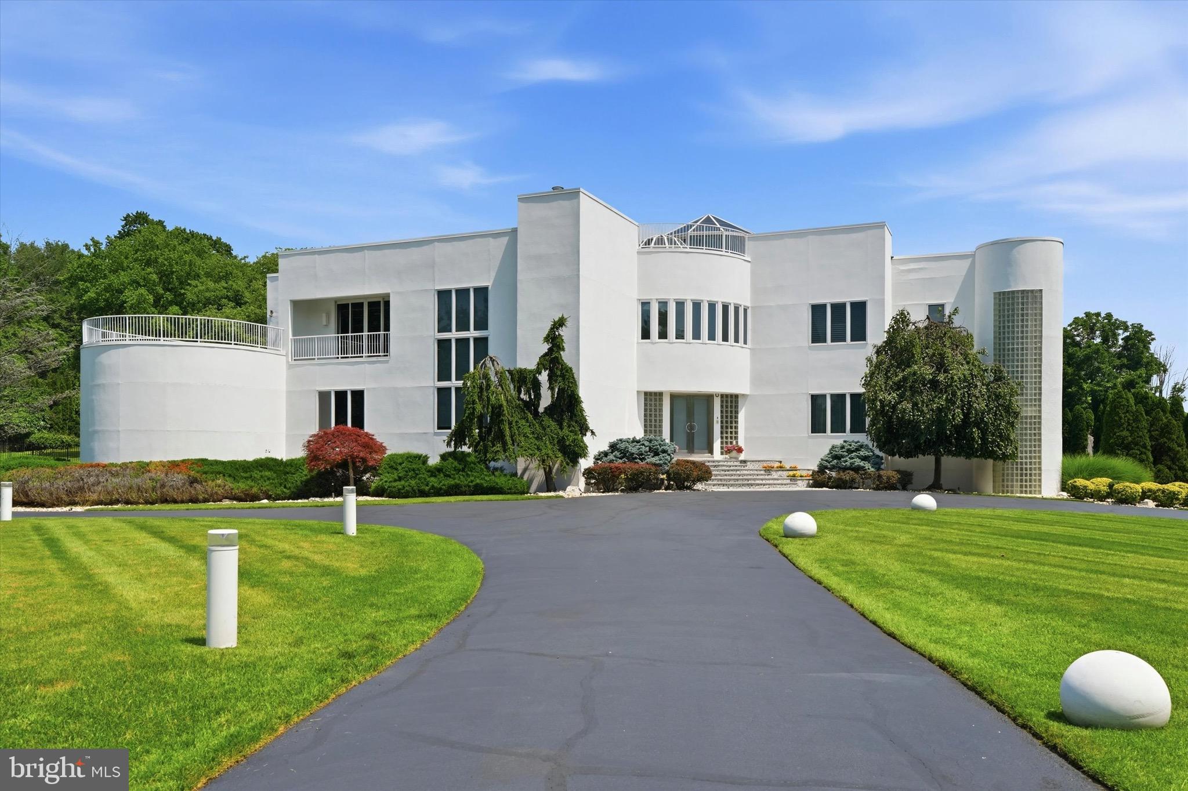
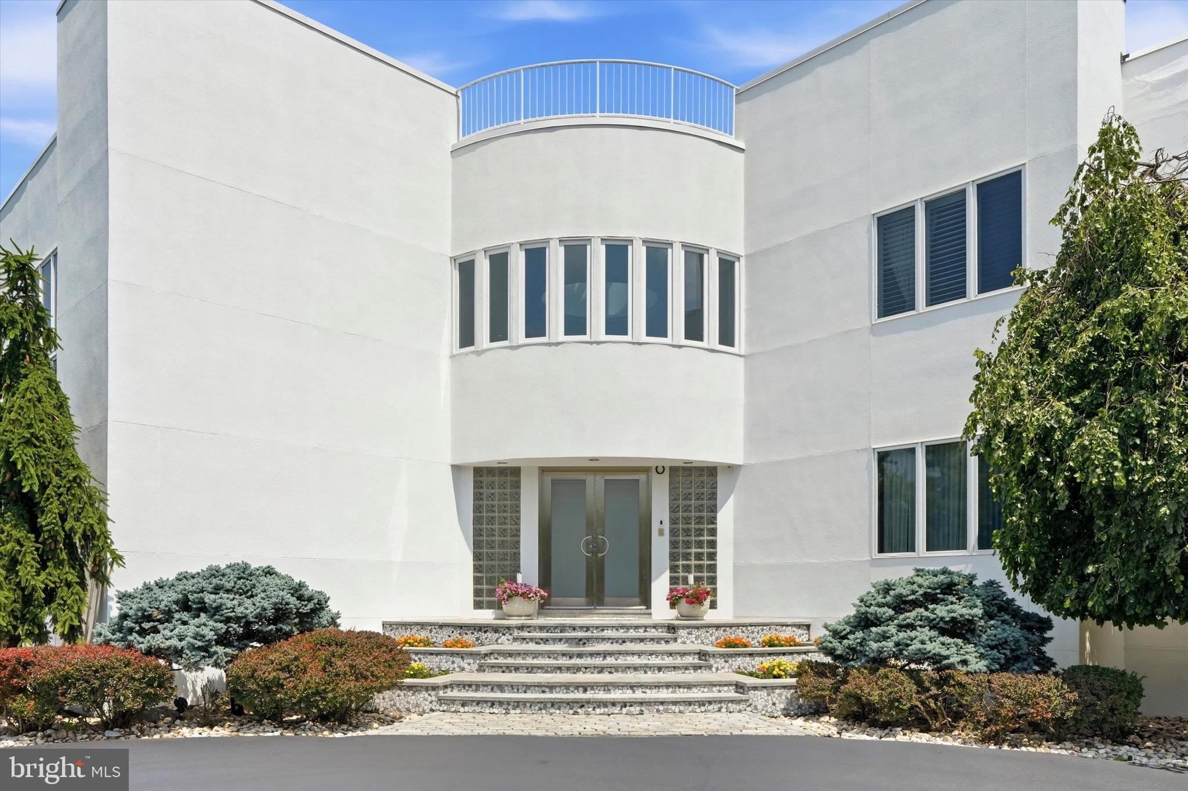
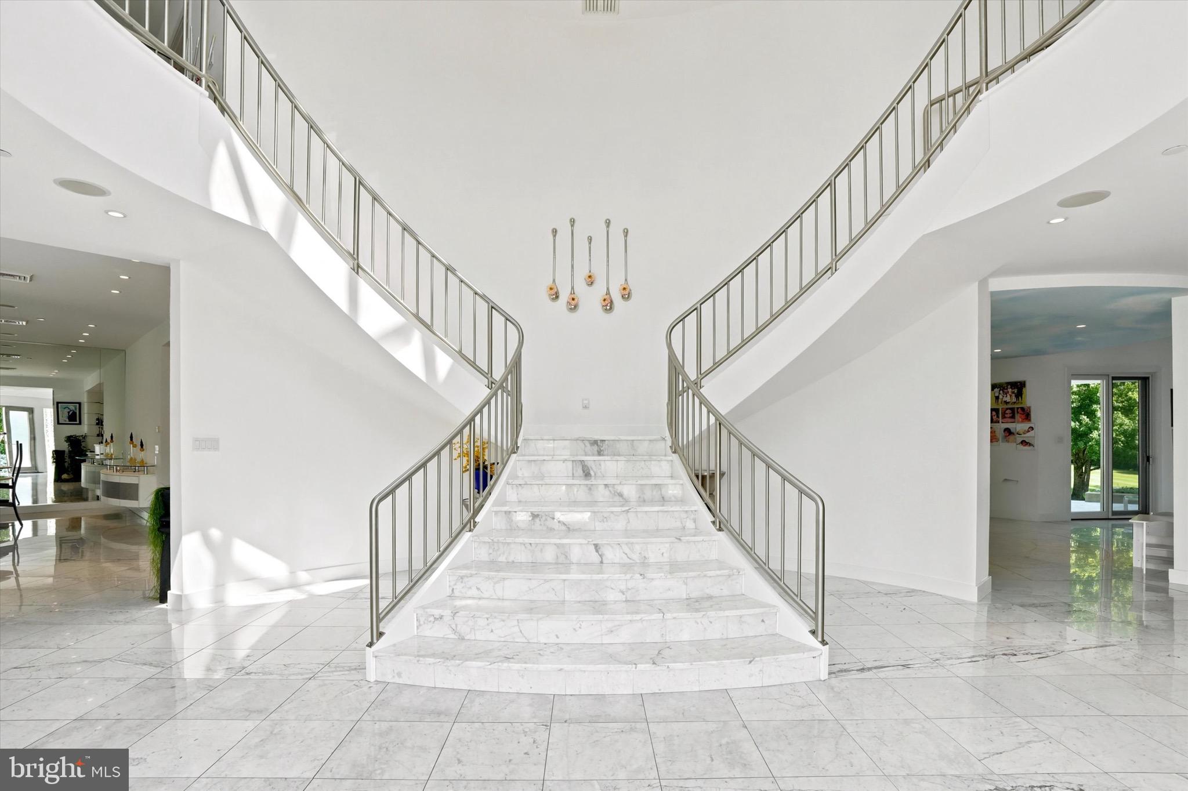
An architectural masterpiece of exceptional scale and timeless design, this extraordinary contemporary estate spans more than 13,000 square feet on 1.81 secluded acres, offering an unparalleled blend of modern elegance, privacy and resort-inspired living. Surrounded by mature trees and introduced by a sweeping circular drive, the residence is distinguished by its striking geometric architecture, dramatic curved walls, expansive glass and iconic rooftop observatory. A breathtaking two-story foyer with floating dual staircases, soaring ceilings and gleaming marble floors set the stage for interiors designed to impress while remaining effortlessly livable. Walls of glass flood the home with natural light, highlighting the home’s dramatic proportions and thoughtfully designed living spaces. The spectacular living room is a true architectural statement, featuring a distinctive sunken conversation area that creates an inviting focal point for entertaining. Formal and casual gathering spaces flow seamlessly through the home, offering the ideal setting for both intimate gatherings and large-scale entertaining. The gourmet kitchen is both functional and impressive, featuring custom cabinetry, premium appliances, an oversized center island and a unique built-in aquarium that serves as a stunning architectural centerpiece. Two main-level bedrooms with en-suite baths provide flexible accommodations for family and guests and an elevator to all floors ensures total accessibility. Upstairs, the luxurious primary suite is a private retreat, offering a large bedroom, spacious sitting room, fireplace, spa-inspired bathroom, a walk-in closet and access to outdoor terraces overlooking the grounds. A graceful curved staircase leads from the sitting room to the home’s spectacular glass-enclosed observatory—an inspiring space with panoramic views, offering a one-of-a-kind setting for working from home or quiet reflection. An adjacent office and four additional bedrooms with en-suite baths complete the second level. The finished walk-out lower level expands the home’s exceptional living and entertaining space with multiple areas for recreation, gaming and fitness, a bar, a bedroom, a full bath and direct access to the outdoor entertaining areas. Outside, the estate transforms into a private resort. Expansive terraces overlook the beautifully landscaped grounds, leading to a spectacular pool and spa surrounded by multiple entertaining areas. Bold contemporary architecture, exceptional craftsmanship, thoughtfully designed spaces and resort-caliber amenities combine to create one of the area’s most distinctive luxury residences. This is a rare opportunity to own an iconic estate where visionary design and sophisticated living come together to create an extraordinary experience.
| 9 hours ago | Listing updated with changes from the MLS® | |
| yesterday | Listing first seen on site |

The real estate listing information is provided by Bright MLS is for the consumer's personal, non-commercial use and may not be used for any purpose other than to identify prospective properties consumer may be interested in purchasing. Any information relating to real estate for sale or lease referenced on this web site comes from the Internet Data Exchange (IDX) program of the Bright MLS. This web site references real estate listing(s) held by a brokerage firm other than the broker and/or agent who owns this web site. The accuracy of all information is deemed reliable but not guaranteed and should be personally verified through personal inspection by and/or with the appropriate professionals. Properties in listings may have been sold or may no longer be available. The data contained herein is copyrighted by Bright MLS and is protected by all applicable copyright laws. Any unauthorized collection or dissemination of this information is in violation of copyright laws and is strictly prohibited. Copyright © 2020 Bright MLS. All rights reserved.
Did you know? You can invite friends and family to your search. They can join your search, rate and discuss listings with you.