

1312 PARTRIDGE LANEVILLANOVA, PA 19085
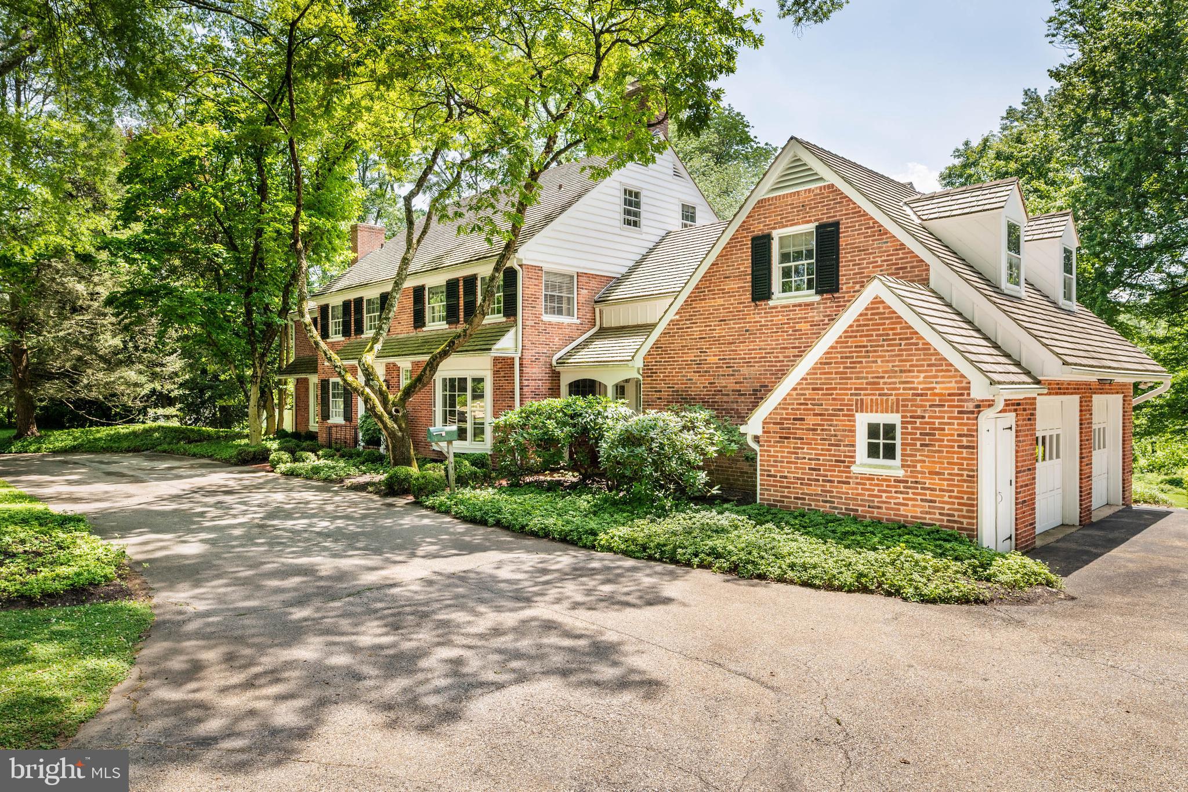
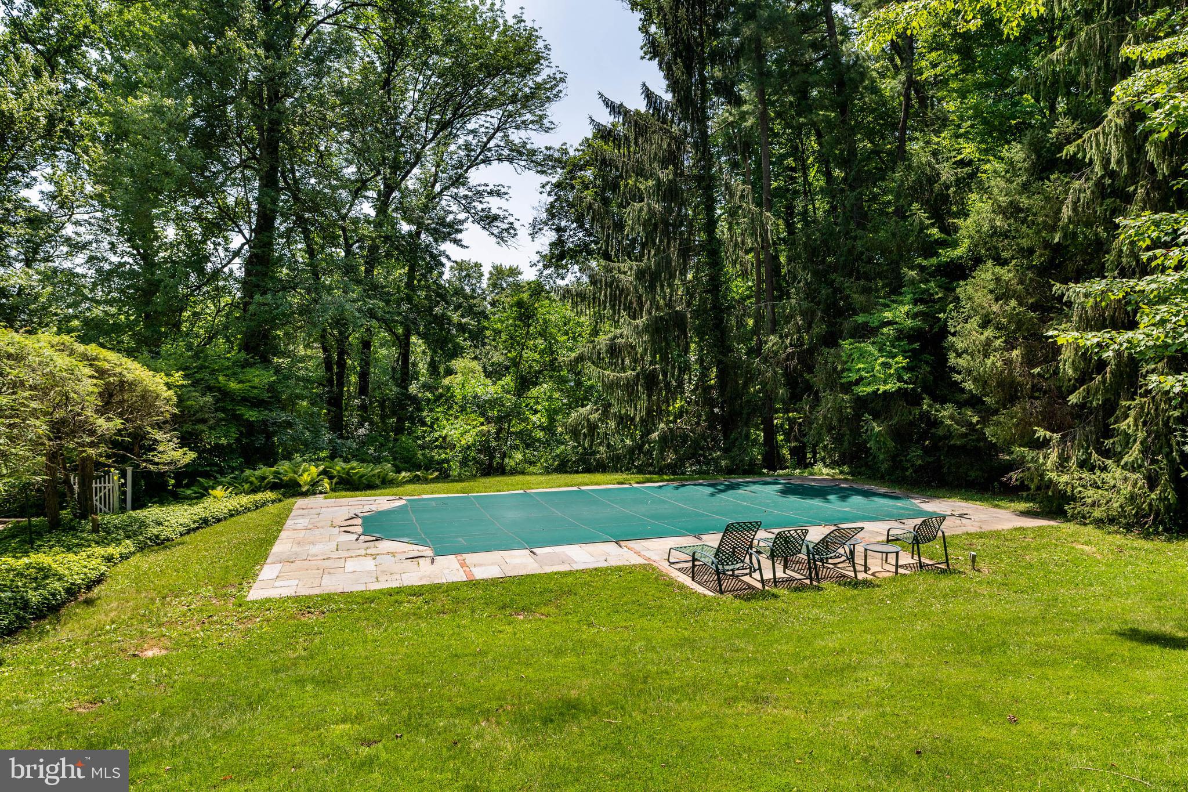
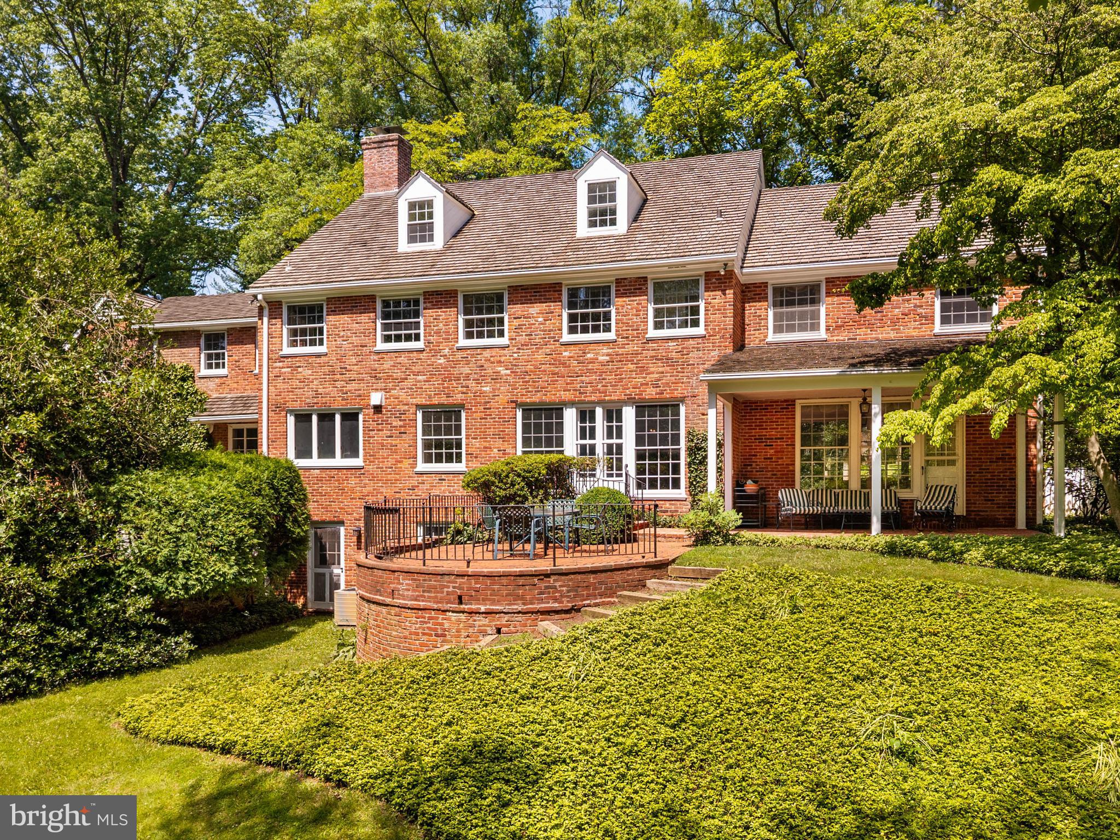
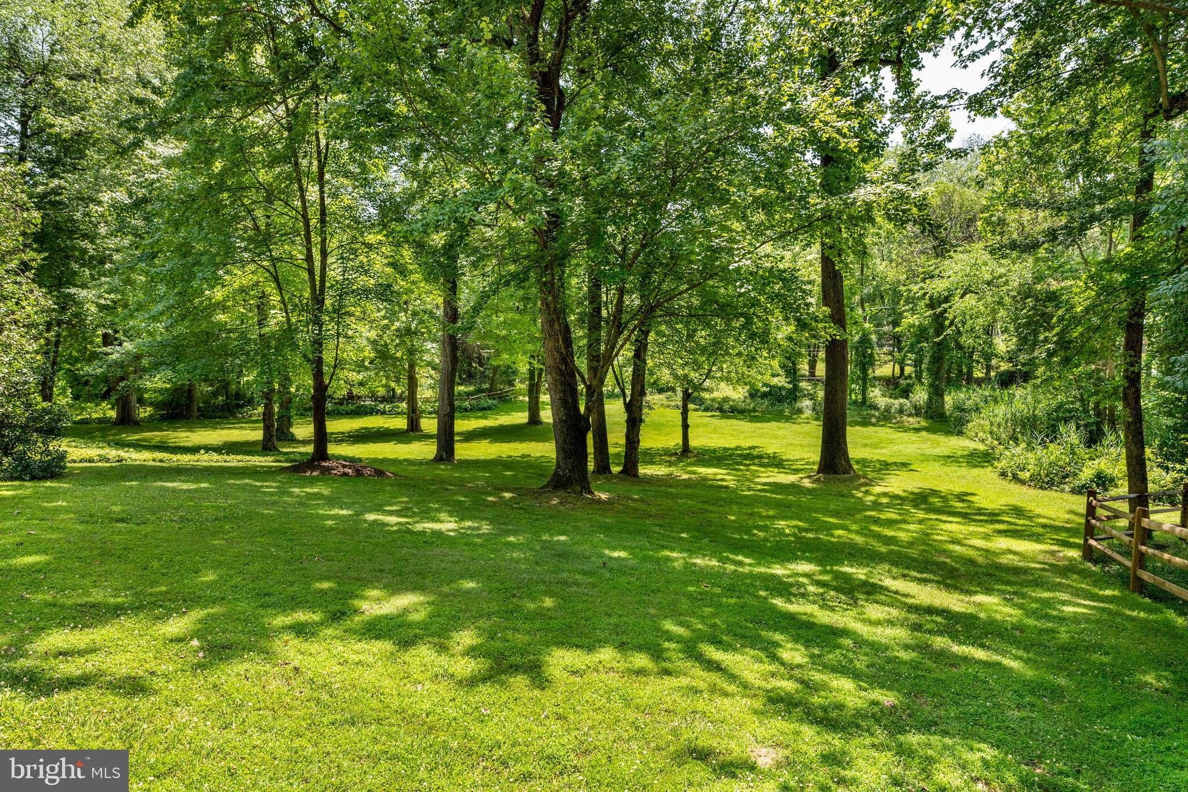
On 1.89 acres on the north side of Bryn Mawr, this all-brick colonial with a newer cedar roof offers a combination of location, setting, construction, and curb appeal that is rare at any price. The outdoor setting is exceptional. A swimming pool with flagstone deck, a covered terrace directly off the living room, a second terrace off the dining room, and a rolling lawn with mature specimen trees create an outdoor environment suited equally to quiet enjoyment and entertaining at scale. The natural rear boundary gives the property a privacy and visual depth that the acreage alone does not explain. Inside, pegged oak hardwood floors and a curved staircase set the tone at the entry. The living room has extensive millwork, a bay window, fireplace, and wet bar, with a door opening directly onto the covered terrace. The paneled study — wrapped floor-to-ceiling in wood, with a fireplace and bay window on two exposures — is a room with its own distinct character. The dining room opens through French doors to the rear terrace. The kitchen has hardwood floors, a gas cooktop, and a breakfast area with views to the grounds; an adjacent mudroom with laundry connects to the two-car garage. The primary suite occupies an entire wing of the second floor: sitting room, office, bedroom, and bath. Three additional bedrooms and two full baths complete the second floor. A fifth bedroom and full bath are on the third floor. The finished lower level is daylit, walk-out, and opens directly to the rear grounds — substantially extending the home's capacity for family use and casual entertaining. Whole-house propane generator. Two-car garage. Lower Merion School District.
| 6 hours ago | Listing updated with changes from the MLS® | |
| 18 hours ago | Status changed to Active | |
| yesterday | Listing first seen on site |

The real estate listing information is provided by Bright MLS is for the consumer's personal, non-commercial use and may not be used for any purpose other than to identify prospective properties consumer may be interested in purchasing. Any information relating to real estate for sale or lease referenced on this web site comes from the Internet Data Exchange (IDX) program of the Bright MLS. This web site references real estate listing(s) held by a brokerage firm other than the broker and/or agent who owns this web site. The accuracy of all information is deemed reliable but not guaranteed and should be personally verified through personal inspection by and/or with the appropriate professionals. Properties in listings may have been sold or may no longer be available. The data contained herein is copyrighted by Bright MLS and is protected by all applicable copyright laws. Any unauthorized collection or dissemination of this information is in violation of copyright laws and is strictly prohibited. Copyright © 2020 Bright MLS. All rights reserved.
Did you know? You can invite friends and family to your search. They can join your search, rate and discuss listings with you.