

707 HARVARD ROADBALA CYNWYD, PA 19004
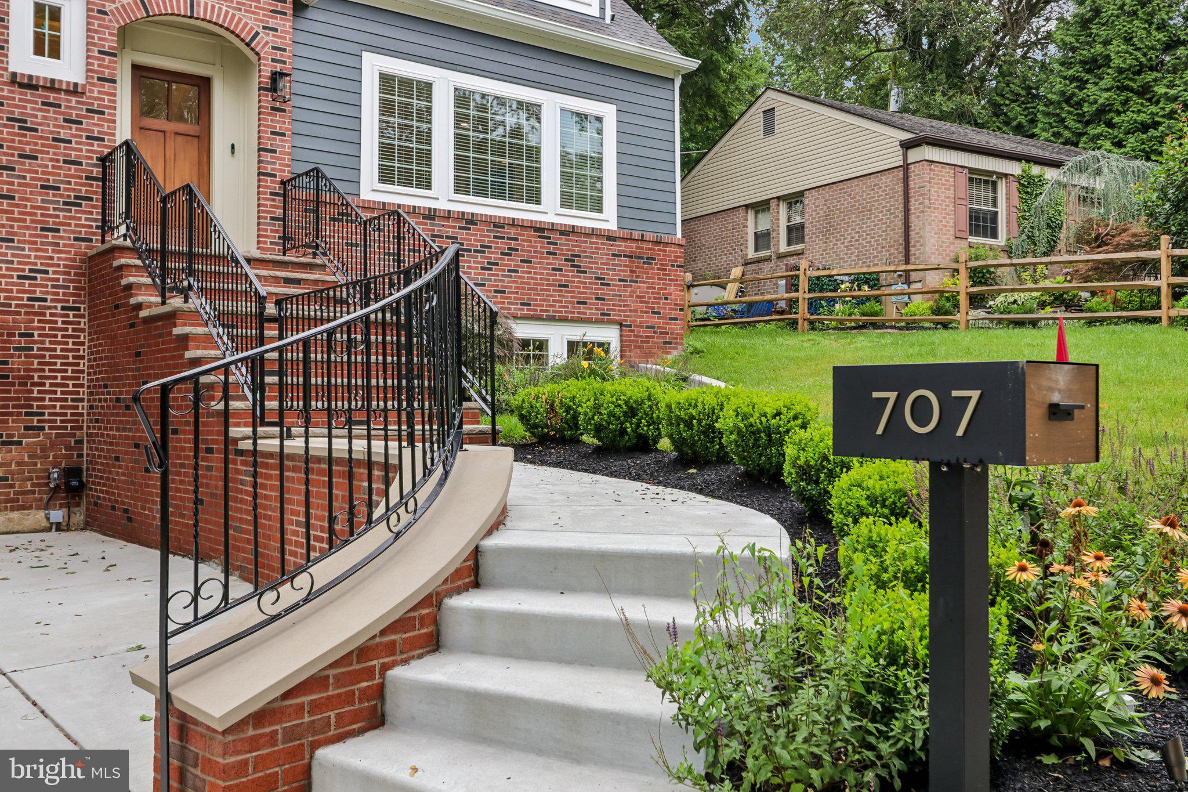
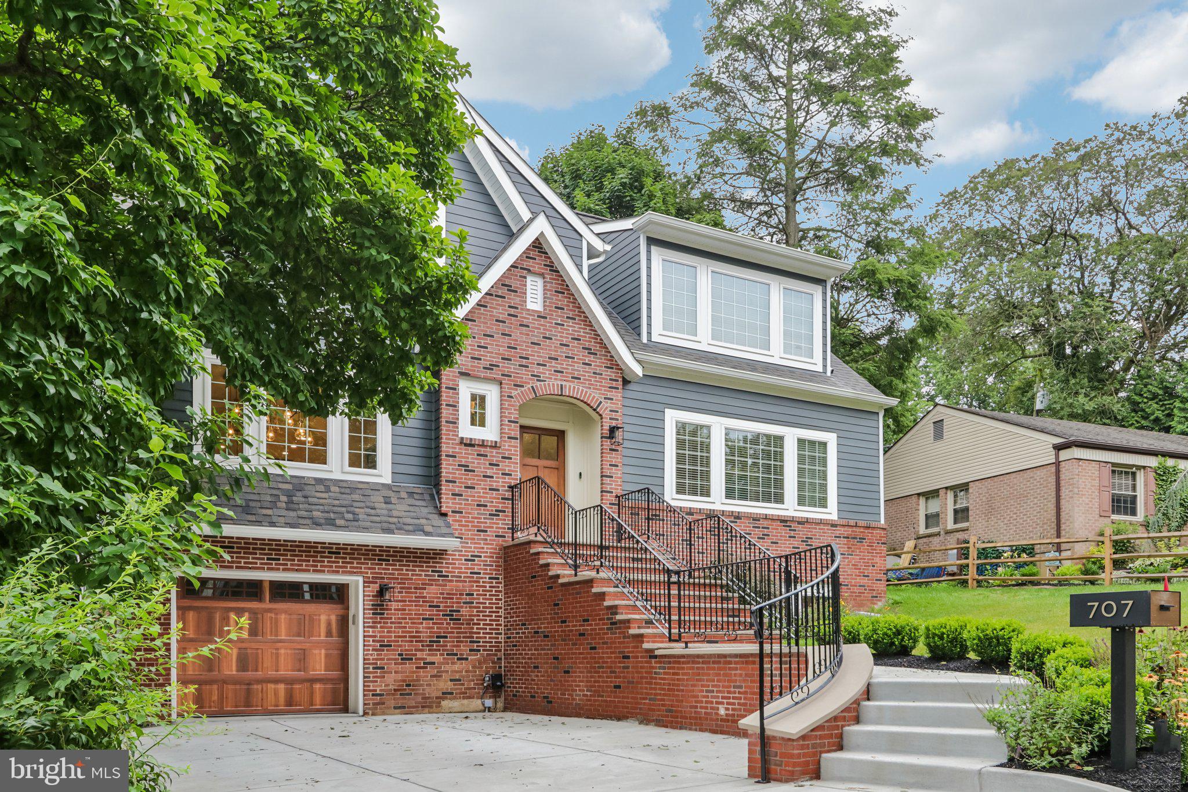
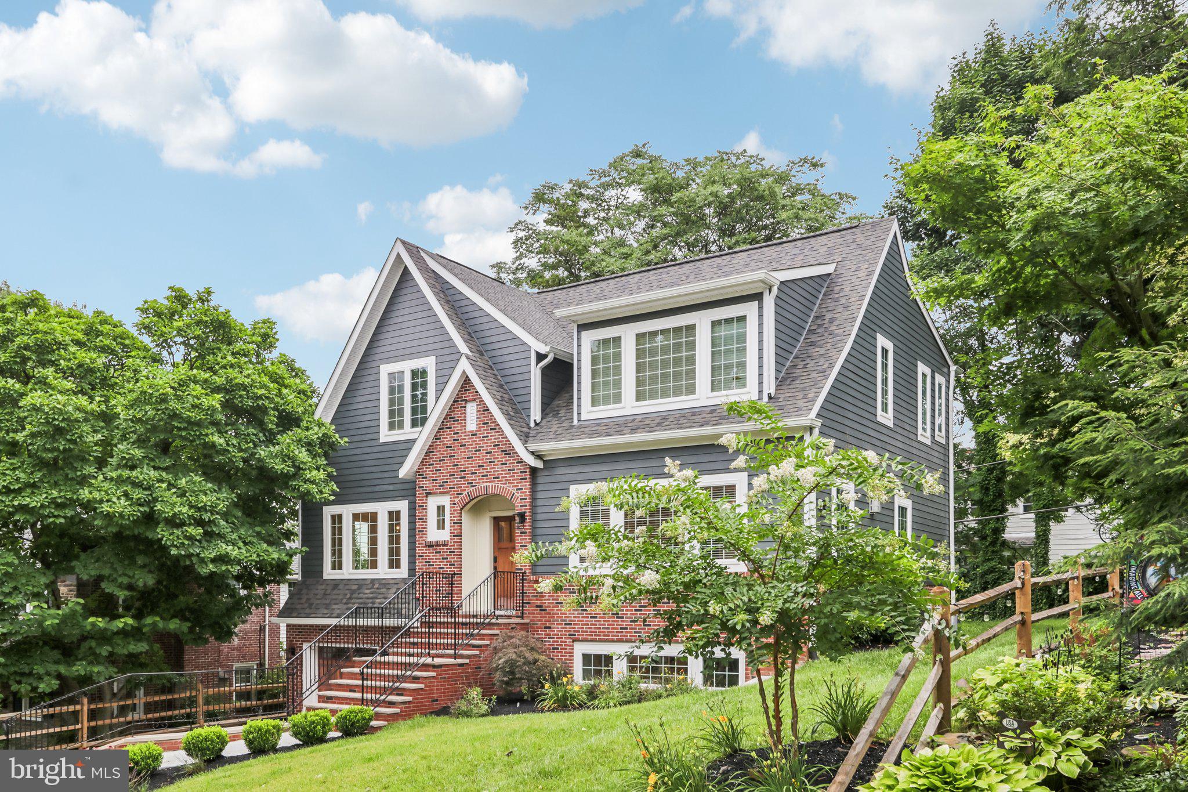
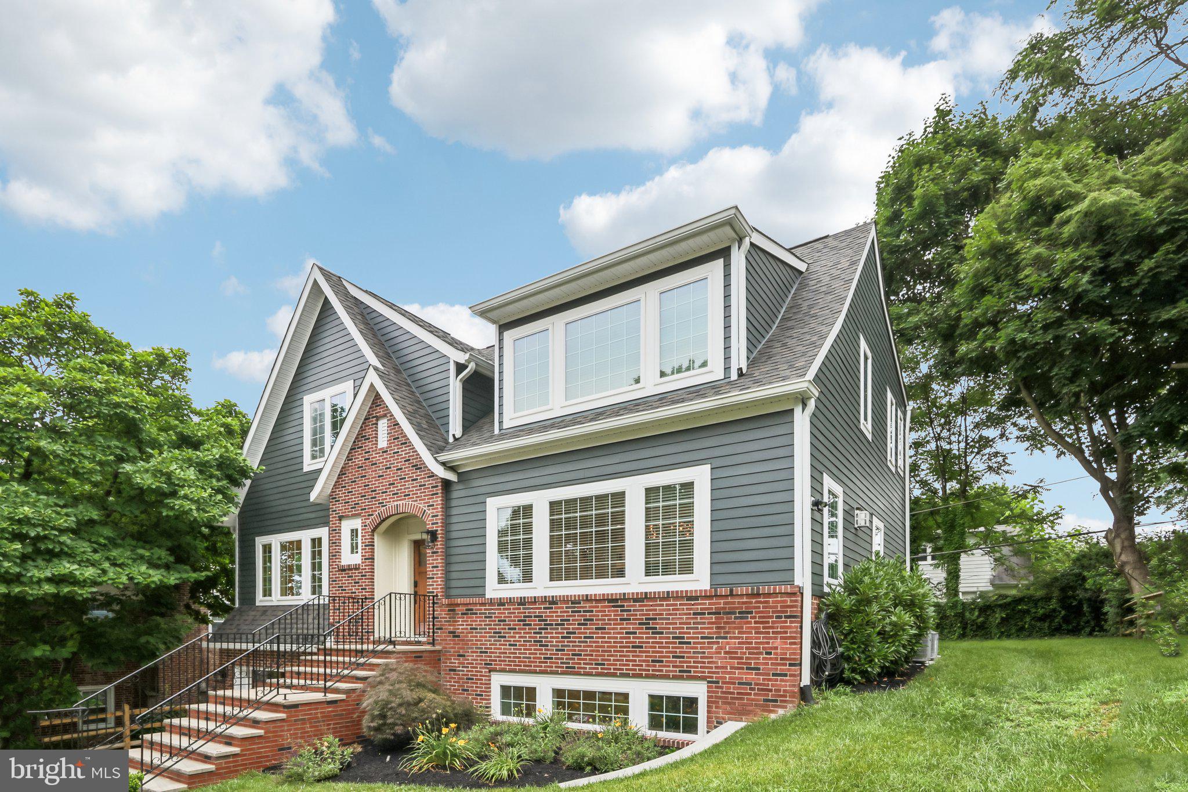
A rare expression of modern luxury in Bala Cynwyd, this remarkable residence was completed in 2024 and rebuilt from the original foundation to create a true custom new construction experience. Spanning approximately 3,225 square feet, the home blends timeless design with carefully selected materials, advanced systems, and exceptional craftsmanship. From the soaring ceilings and wide-plank white oak flooring to the natural stone finishes, rich walnut cabinetry, and bespoke millwork, every detail was chosen with purpose. The main living space is both elegant and inviting, highlighted by a dramatic natural stone fireplace that serves as a striking focal point. The chef’s kitchen delivers a level of quality typically reserved for custom estate homes. It features a GE Monogram appliance suite with a 48-inch professional double-oven range, matching hood, and 48-inch built-in refrigerator. Custom walnut cabinetry with crown molding, natural stone countertops, integrated lighting and outlets, an in-cabinet microwave, and custom pantry storage create a kitchen that is as functional as it is beautiful. The primary suite is designed as a private sanctuary, offering refined finishes and a spa-caliber bath wrapped in natural stone. Radiant heated floors extend through the bathroom, which also includes a curbless shower with built-in bench, freestanding soaking tub, Restoration Hardware vanities and lighting, premium Moen fixtures, and a private water closet enclosed by elegant sliding glass. A custom walk-in closet with its own dedicated laundry adds a boutique-level touch. Throughout the home, natural stone countertops, a custom marble powder room vanity, refined lighting, and tailored finishes reflect the same elevated standard. Behind the walls, the home offers dual HVAC systems with three independently controlled zones, closed-cell spray foam insulation in the attic and basement, a tankless water heater, and an integrated six-zone Sonos sound system. The lower level was thoughtfully excavated to create exceptional ceiling heights giving the space the feel of a true living extension rather than a traditional basement. Completing the lower level, a mudroom, second laundry room, and versatile open space add both functionality and sophistication, enhancing the home's lifestyle appeal. An attached garage and oversized driveway complete the property with generous parking. Perfectly positioned in Bala Cynwyd and served by the Lower Merion School District, this home presents a rare opportunity to own a newly rebuilt custom residence with modern luxury, thoughtful engineering, and enduring style. This is Bala Cynwyd at its absolute finest. Schedule your private showing today.
| 7 hours ago | Listing updated with changes from the MLS® | |
| 18 hours ago | Status changed to Active | |
| 2 days ago | Listing first seen on site |

The real estate listing information is provided by Bright MLS is for the consumer's personal, non-commercial use and may not be used for any purpose other than to identify prospective properties consumer may be interested in purchasing. Any information relating to real estate for sale or lease referenced on this web site comes from the Internet Data Exchange (IDX) program of the Bright MLS. This web site references real estate listing(s) held by a brokerage firm other than the broker and/or agent who owns this web site. The accuracy of all information is deemed reliable but not guaranteed and should be personally verified through personal inspection by and/or with the appropriate professionals. Properties in listings may have been sold or may no longer be available. The data contained herein is copyrighted by Bright MLS and is protected by all applicable copyright laws. Any unauthorized collection or dissemination of this information is in violation of copyright laws and is strictly prohibited. Copyright © 2020 Bright MLS. All rights reserved.
Did you know? You can invite friends and family to your search. They can join your search, rate and discuss listings with you.