

1270 ROUND HILL ROADBRYN MAWR, PA 19010
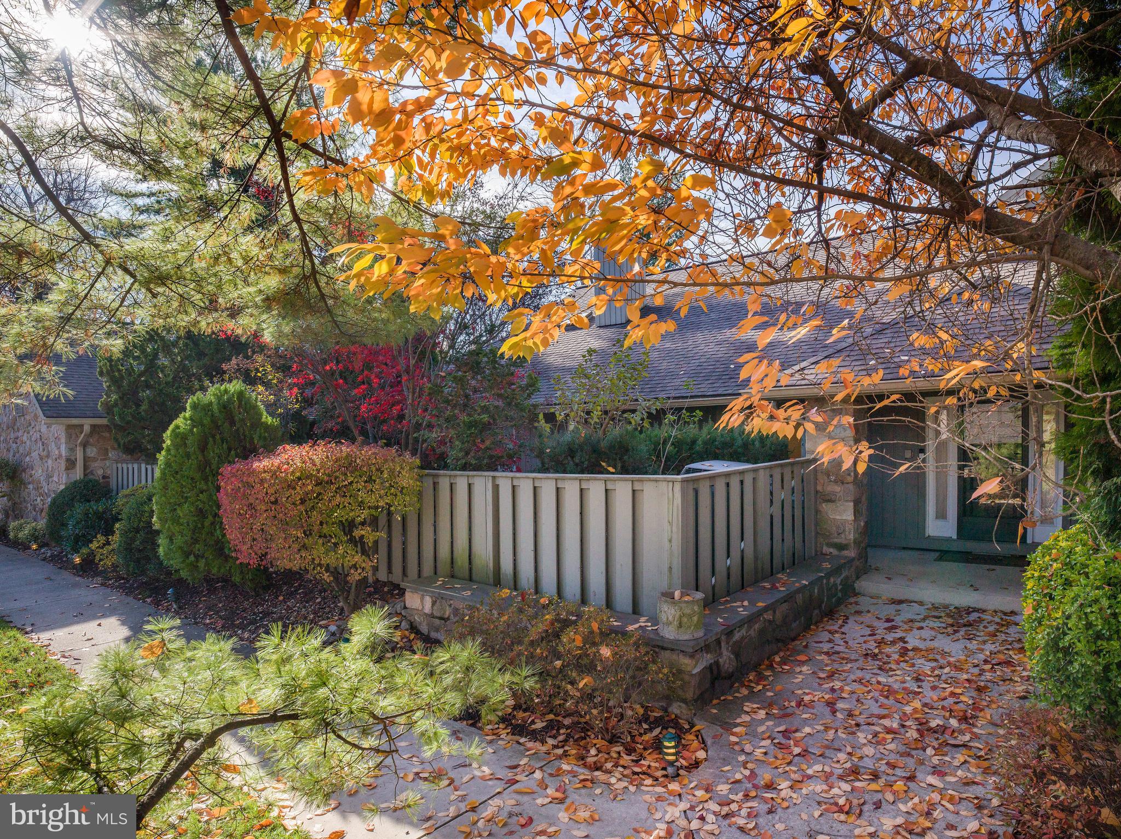
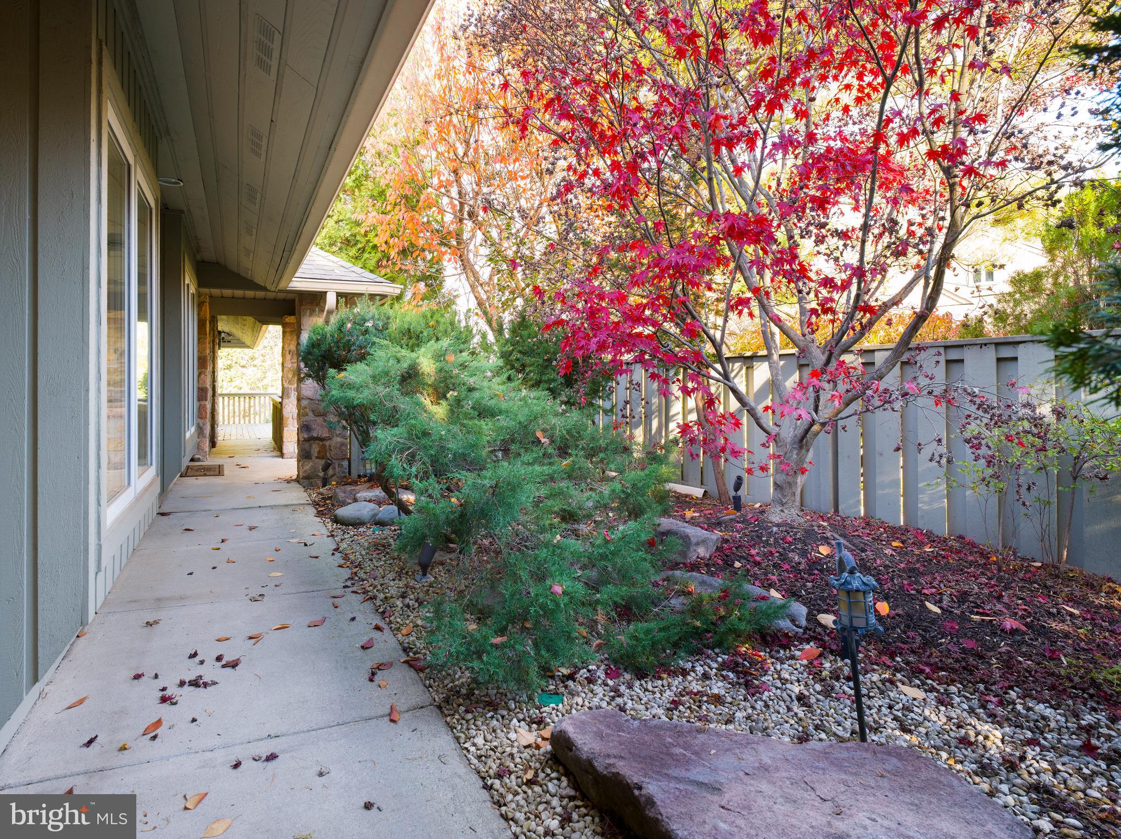
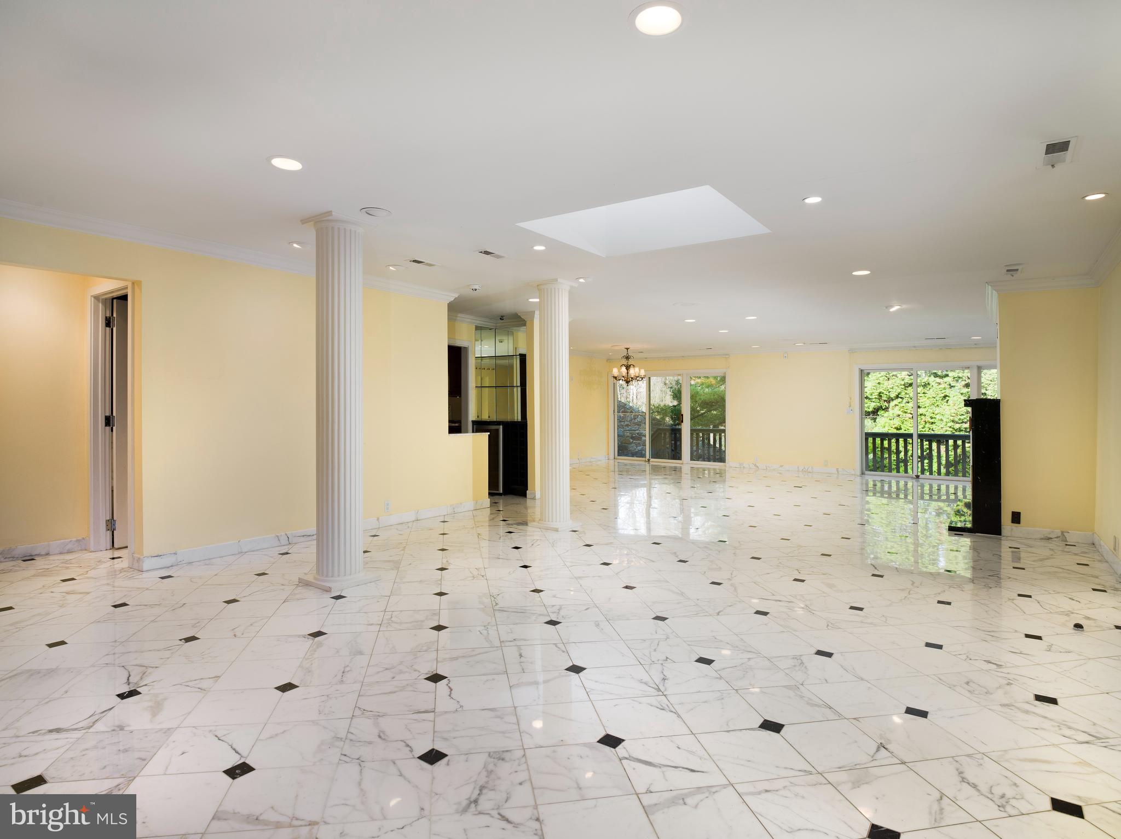
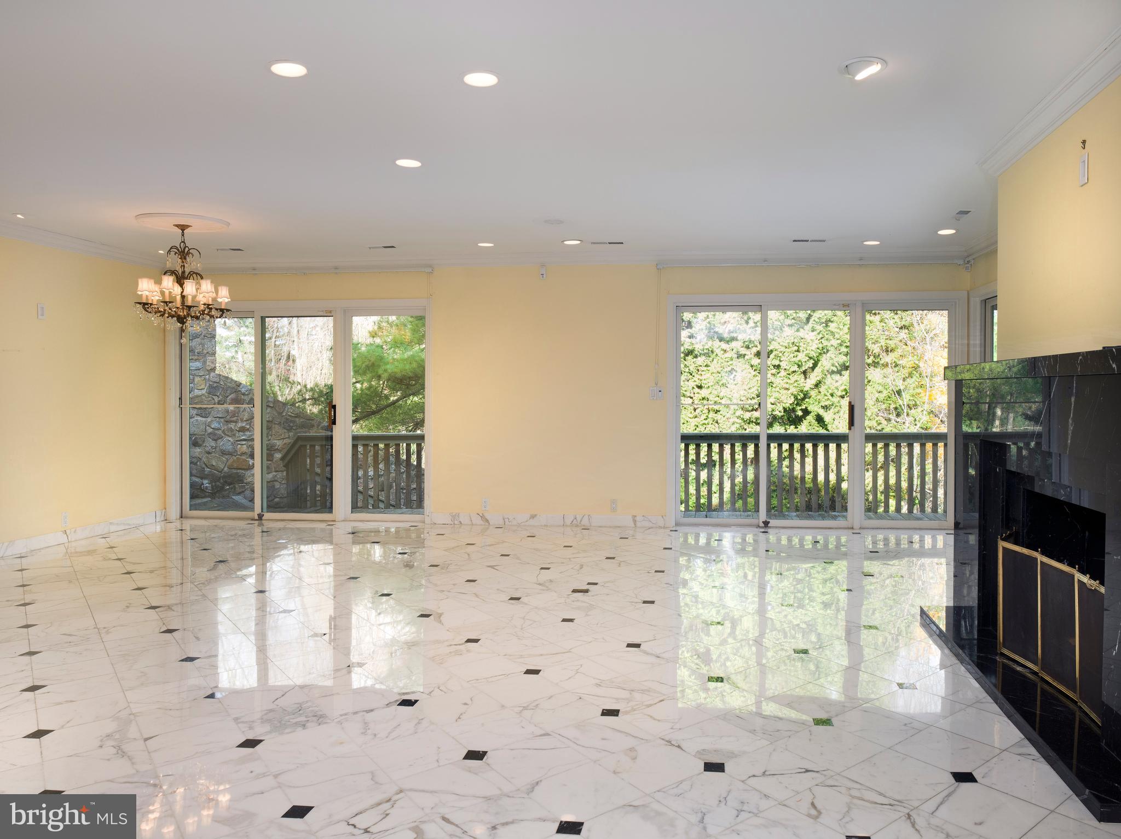
Welcome to 1270 Round Hill Rd, a highly desirable end-unit residence in the sought-after Hermitage community of Bryn Mawr offering an exceptional opportunity to customize a spacious home in one of the Main Line’s most prestigious settings. With generous square footage, timeless architectural details, and a flexible floor plan designed for both everyday living and entertaining, this property is ready for its next chapter. One of only a few homes in the community with a natural gas line for cooking and heating, the home also offers interior access from the attached 2-car garage — a rare and highly desirable feature within the neighborhood. Additional major improvements include a whole-house generator and one newer HVAC system. Inside, expansive living spaces are filled with potential, featuring marble flooring, multiple fireplaces, oversized windows, and sliding doors that open to a dramatic wrap-around two-story deck overlooking mature trees and peaceful surroundings. The kitchen offers abundant cabinetry, double ovens, a 5-burner gas cooktop, and ample prep space, providing a strong foundation for a future dream renovation. The main-level primary suite allows for convenient first-floor living and includes an en-suite marble bath, private terrace access, and an adjoining flex space currently configured as a dressing room, office, and additional bath. The fully finished walk-out lower level expands the home’s versatility with a bar area, fireplace, bedroom, full bath, and direct patio access — ideal for guests, entertaining, or multi-generational living. A private en-suite guest room above the garage, walk-up attic storage, built-in shelving, and cedar closet add even more functionality. Set within the prestigious Hermitage community, residents enjoy low-maintenance living surrounded by estate homes, mature landscaping, and close proximity to renowned schools, shopping, dining, and everything the Main Line has to offer. A rare opportunity to bring your vision to a luxury Bryn Mawr property with incredible bones, unique features, and endless potential.
| yesterday | Listing first seen on site | |
| yesterday | Listing updated with changes from the MLS® |

The real estate listing information is provided by Bright MLS is for the consumer's personal, non-commercial use and may not be used for any purpose other than to identify prospective properties consumer may be interested in purchasing. Any information relating to real estate for sale or lease referenced on this web site comes from the Internet Data Exchange (IDX) program of the Bright MLS. This web site references real estate listing(s) held by a brokerage firm other than the broker and/or agent who owns this web site. The accuracy of all information is deemed reliable but not guaranteed and should be personally verified through personal inspection by and/or with the appropriate professionals. Properties in listings may have been sold or may no longer be available. The data contained herein is copyrighted by Bright MLS and is protected by all applicable copyright laws. Any unauthorized collection or dissemination of this information is in violation of copyright laws and is strictly prohibited. Copyright © 2020 Bright MLS. All rights reserved.
Did you know? You can invite friends and family to your search. They can join your search, rate and discuss listings with you.