

836 TENNISAMBLER, PA 19002
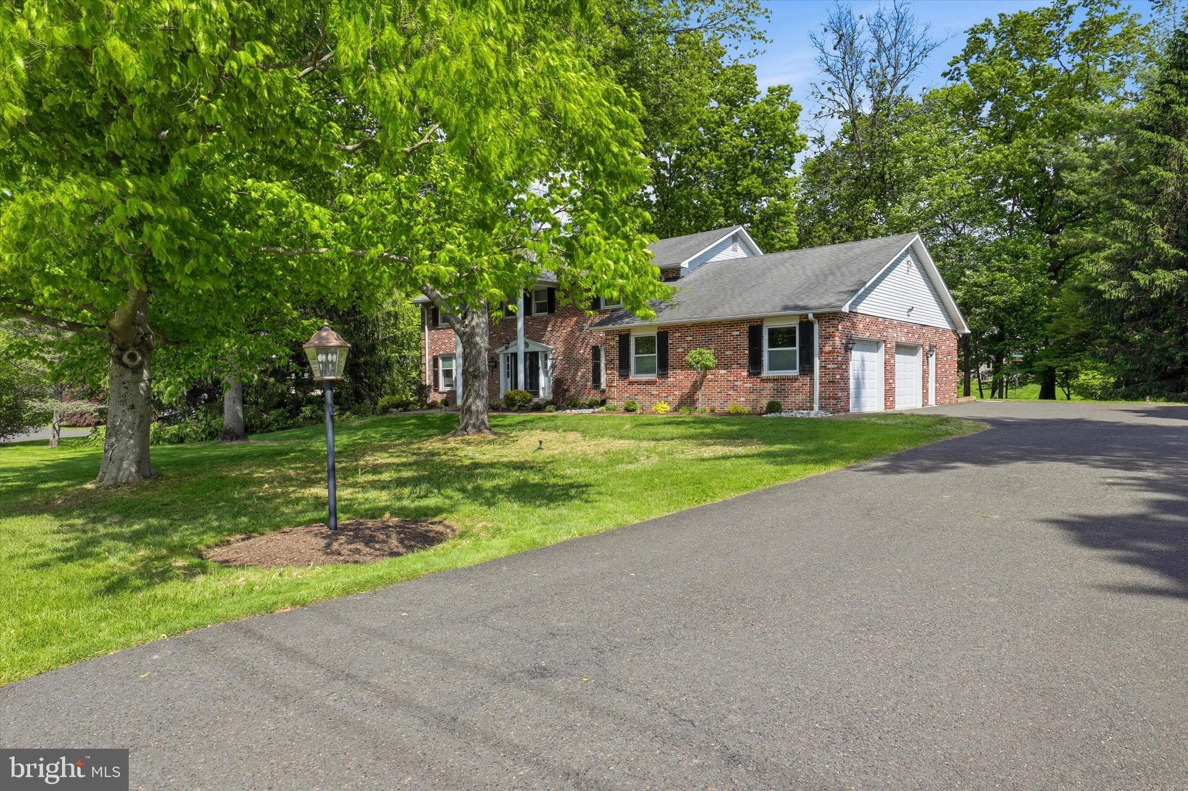
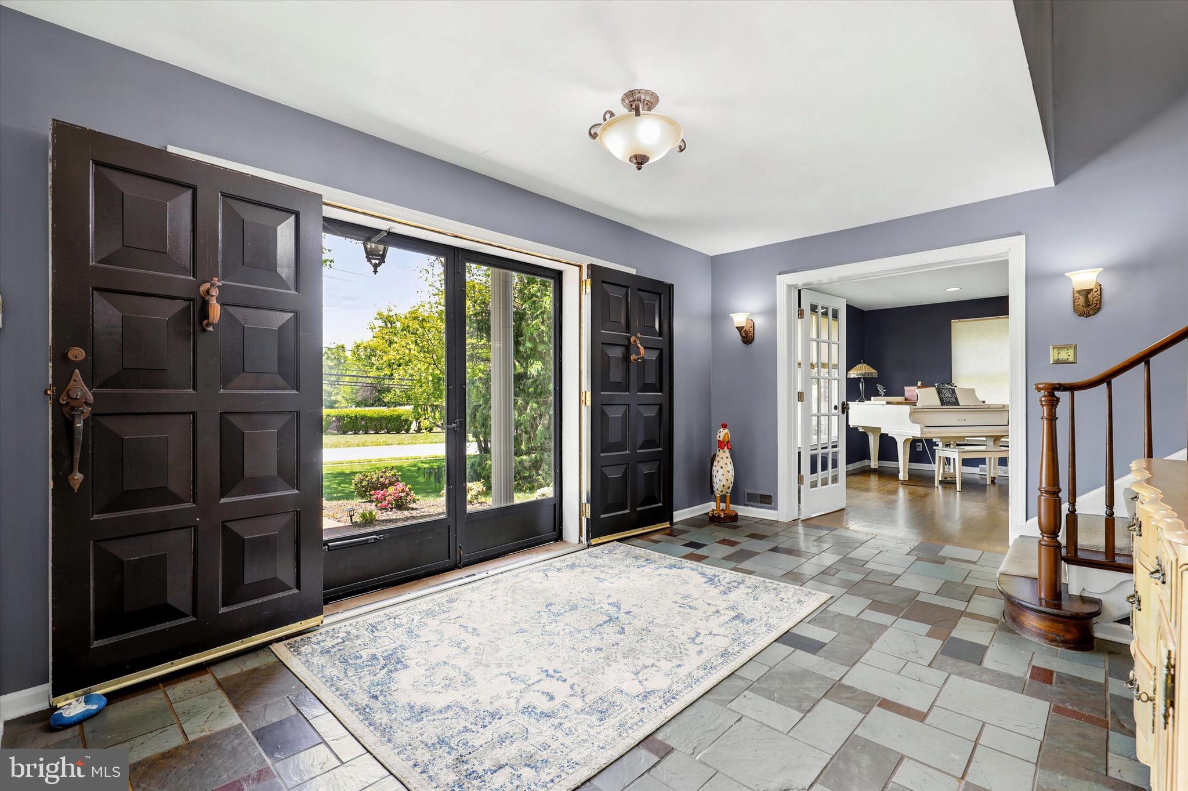
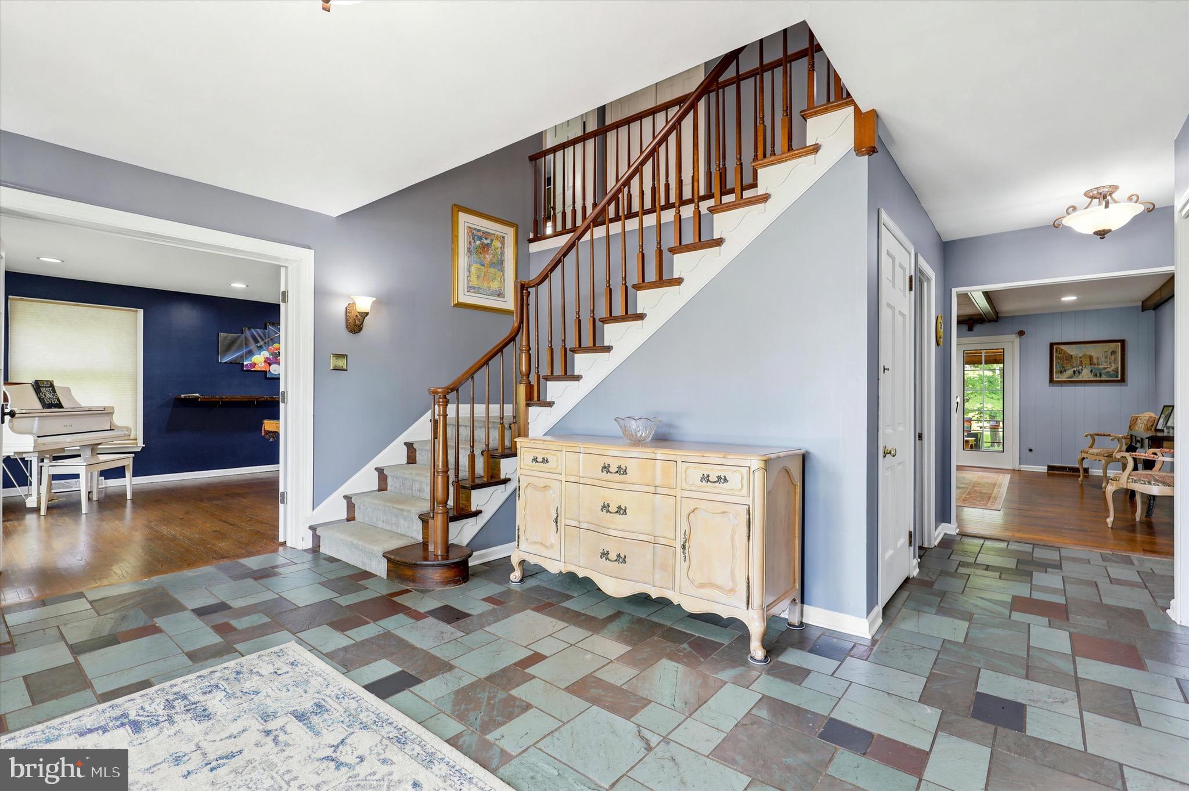
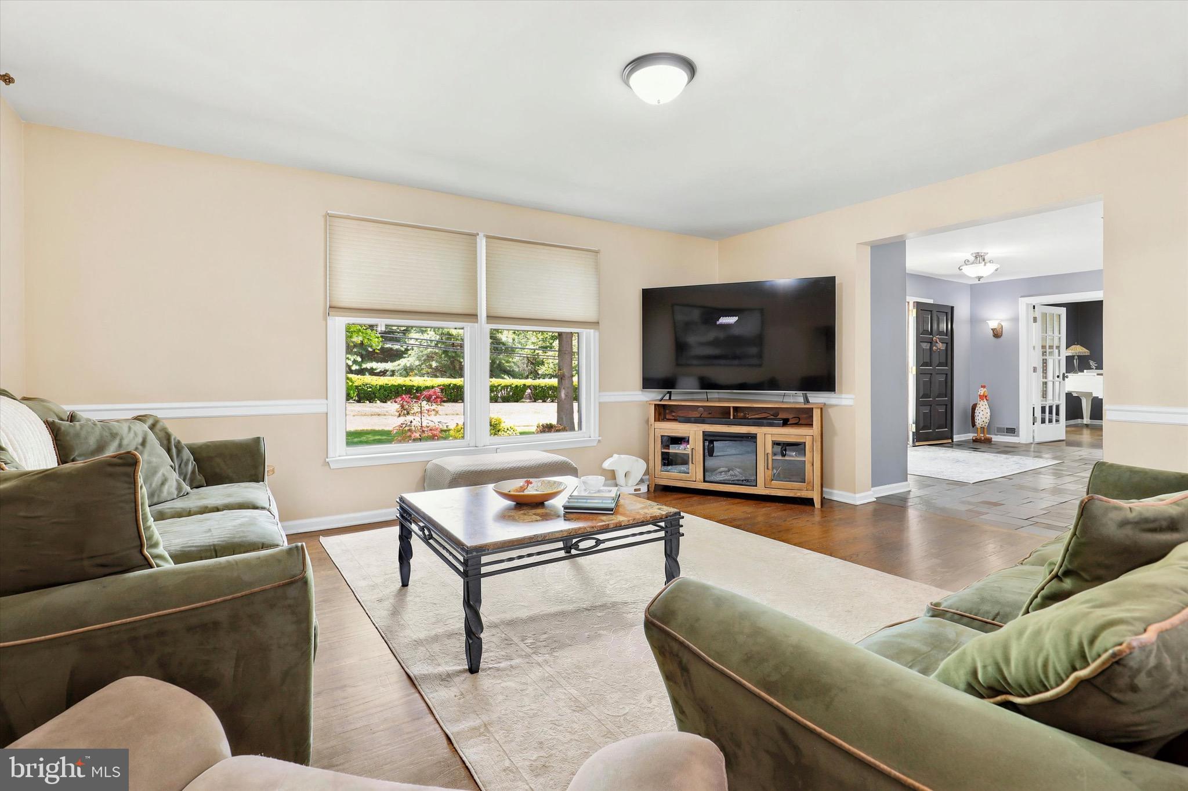
This fantastic 5 bedroom, 3.5 bath traditional style move in ready home is where classic character meets modern scale. From the moment you step through the double front doors into the large open foyer, you’ll notice this isn't your average floor plan—it’s a home designed for both effortless entertaining and quiet daily life. The main level offers an incredible flow. To one side, a massive game room or formal living area features elegant French doors and sleek hardwood floors. Nearby, a dedicated home office provides the perfect quiet retreat for remote work. The heart of the home is undoubtedly the dining room, where a wood-burning fireplace with a brick surround and a beamed ceiling create an atmosphere that's both rustic and refined and provides access to the fabulous screened in porch which provides additional living space. For the chef, the kitchen is a total standout. Anchored by a massive granite island and breakfast bar, it’s equipped with stainless steel appliances, a built-in wine fridge, and a deep window that floods the space with light and over looks directly into a sun-drenched den. Conveniently located off the kitchen is the practical laundry/mudroom that keeps the two-car garage and backyard access tucked neatly away. Upstairs, the primary suite serves as a true sanctuary, featuring a custom-outfitted walk-in closet and a recently redone bath complete with a pebble-floor stall shower. Four additional generously sized bedrooms—all with hardwoods and great natural light—ensure plenty of space for family, guests, or hobbies. Not to be forgotten are the two additional full baths and attic space that is perfect to additional storage or finishing for more living space. The finished basement is a game-changer, offering a massive 49x24 recreation area, a dedicated gym space, and a bonus area perfect for a theater or craft studio. Outdoor living here is a dream. Spend your summers on the large screened-in brick patio with its soaring raised ceiling, or move to the secondary side patio for grilling. All of this overlooks a sprawling, private lot that feels like your own personal park. A bridge at the back of the property provides convenient walking access into the neighborhood and is great for daily use. Located in a fantastic neighborhood with sidewalks leading directly into Executive Estates, this home offers the perfect blend of privacy and community. Close proximity to shopping, restaurants and major highways as well as parks and trails! It’s the kind of place where memories are made—come see it for yourself.
| 14 hours ago | Listing first seen on site | |
| 14 hours ago | Listing updated with changes from the MLS® |

The real estate listing information is provided by Bright MLS is for the consumer's personal, non-commercial use and may not be used for any purpose other than to identify prospective properties consumer may be interested in purchasing. Any information relating to real estate for sale or lease referenced on this web site comes from the Internet Data Exchange (IDX) program of the Bright MLS. This web site references real estate listing(s) held by a brokerage firm other than the broker and/or agent who owns this web site. The accuracy of all information is deemed reliable but not guaranteed and should be personally verified through personal inspection by and/or with the appropriate professionals. Properties in listings may have been sold or may no longer be available. The data contained herein is copyrighted by Bright MLS and is protected by all applicable copyright laws. Any unauthorized collection or dissemination of this information is in violation of copyright laws and is strictly prohibited. Copyright © 2020 Bright MLS. All rights reserved.
Did you know? You can invite friends and family to your search. They can join your search, rate and discuss listings with you.