

206 CATHCARTGWYNEDD VALLEY, PA 19437
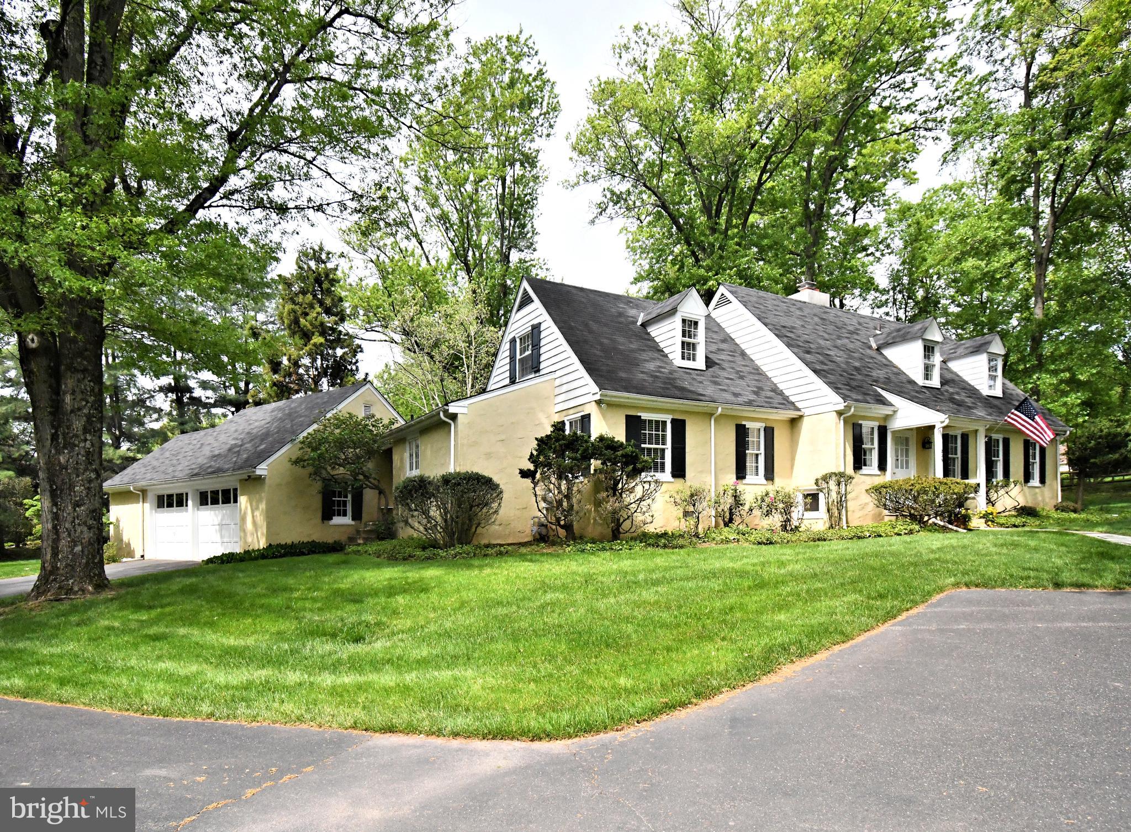
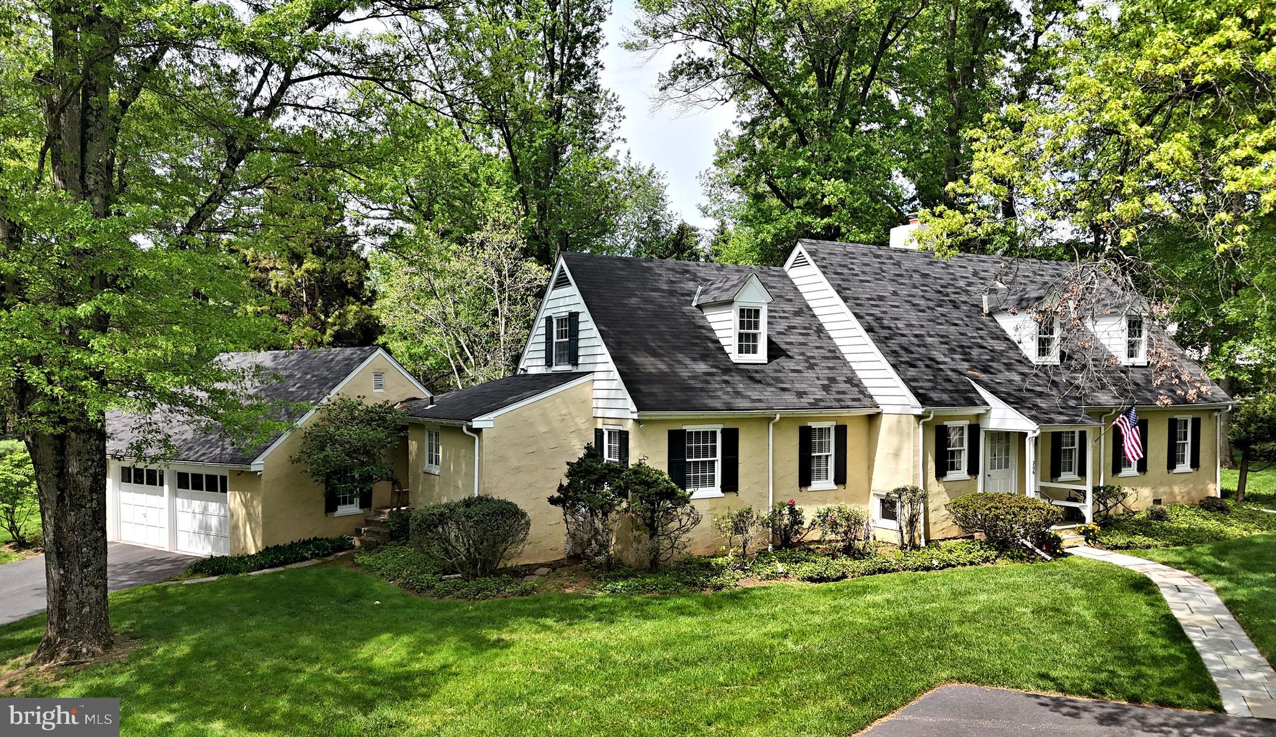
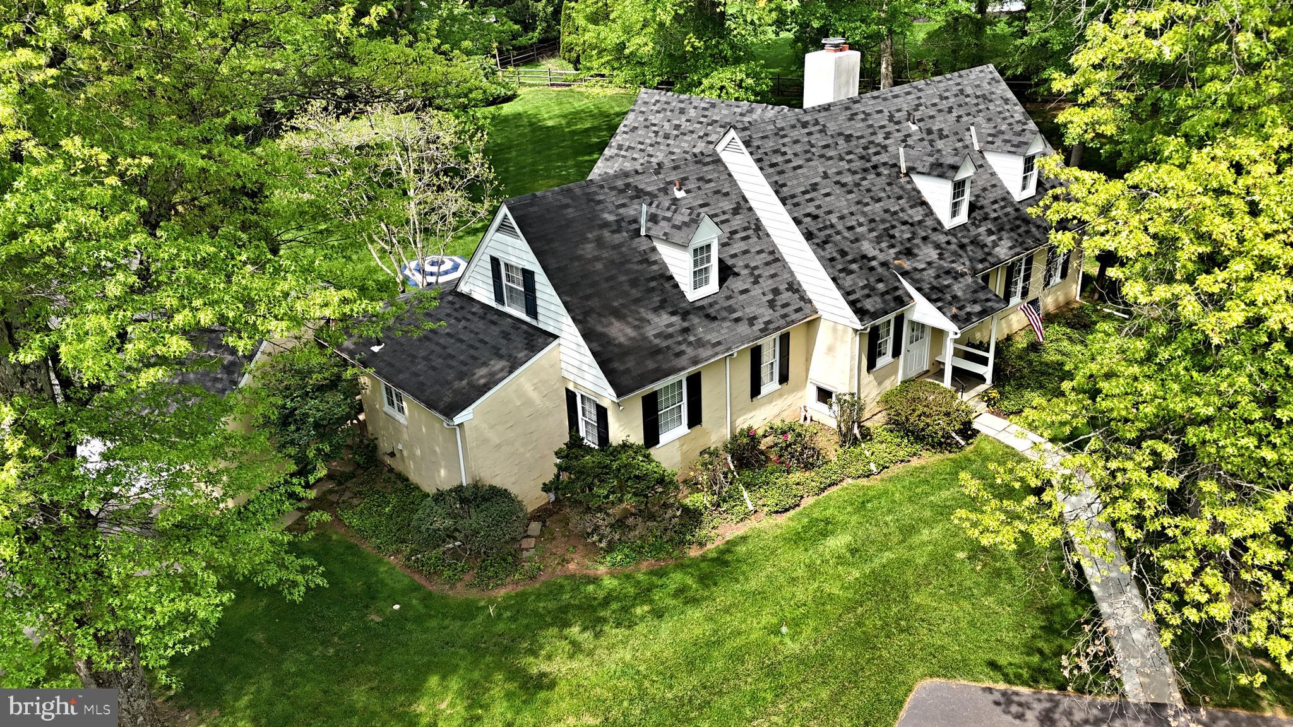
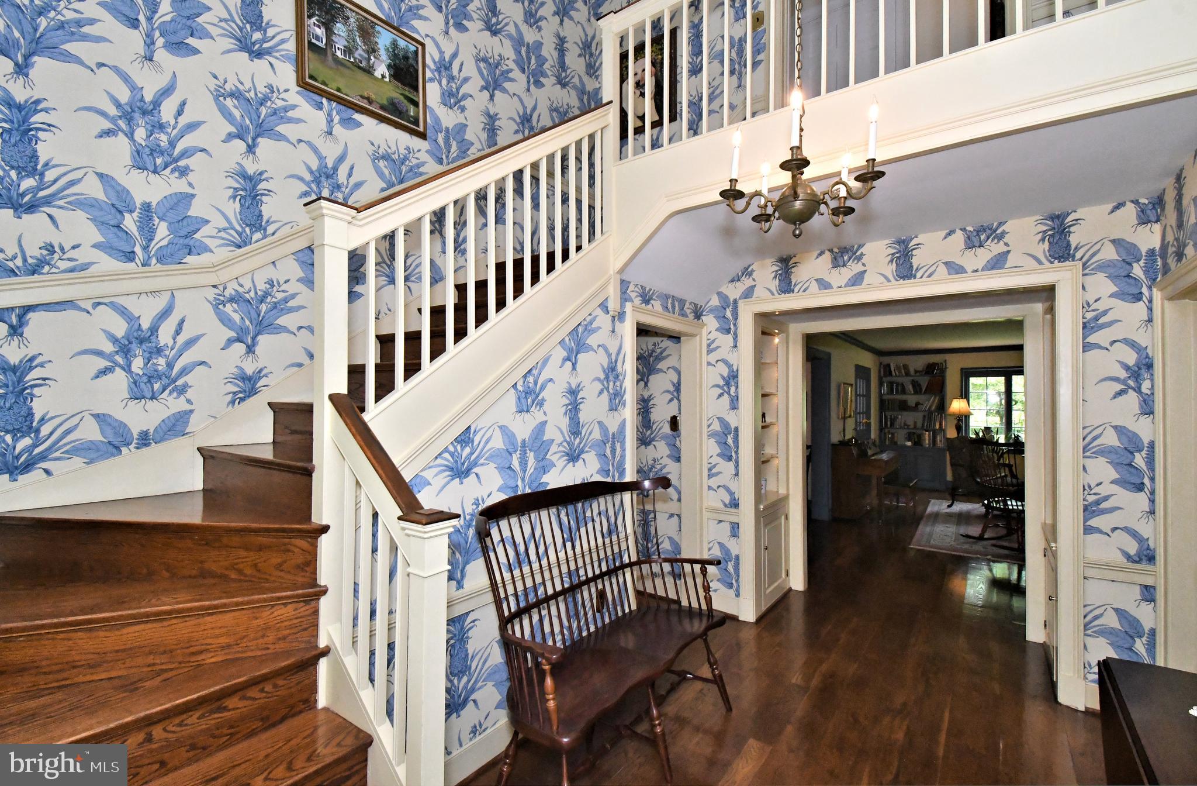
Welcome to 206 Cathcart Road, a rare opportunity in the heart of highly desirable Gwynedd Valley. Set on approximately 1.58 acres, this 5-bedroom, 2.5-bath single-family home offers over 3,500 square feet of living space and the privacy, space, and setting that make this area so sought after. Tucked along one of Gwynedd Valley’s classic residential corridors, the property offers a beautiful canvas for its next owner—whether you envision renovating the existing home, expanding, or creating a custom estate-style residence. The generous lot provides ample outdoor space for gardens, entertaining areas, a pool, or future enhancements. Inside, the home’s traditional layout features five bedrooms, multiple living spaces, and the flexibility needed for today’s lifestyle, including home offices, guest accommodations, or multi-generational living. With a premier Montgomery County location, this is an excellent opportunity to purchase in one of the area’s most established and desirable communities. Conveniently located near Ambler, Blue Bell, Spring House, regional rail access, private schools, country clubs, shopping, dining, and major commuter routes, 206 Cathcart Road combines privacy, location, and long-term potential in a truly exceptional setting.
| yesterday | Listing updated with changes from the MLS® | |
| yesterday | Listing first seen on site |

The real estate listing information is provided by Bright MLS is for the consumer's personal, non-commercial use and may not be used for any purpose other than to identify prospective properties consumer may be interested in purchasing. Any information relating to real estate for sale or lease referenced on this web site comes from the Internet Data Exchange (IDX) program of the Bright MLS. This web site references real estate listing(s) held by a brokerage firm other than the broker and/or agent who owns this web site. The accuracy of all information is deemed reliable but not guaranteed and should be personally verified through personal inspection by and/or with the appropriate professionals. Properties in listings may have been sold or may no longer be available. The data contained herein is copyrighted by Bright MLS and is protected by all applicable copyright laws. Any unauthorized collection or dissemination of this information is in violation of copyright laws and is strictly prohibited. Copyright © 2020 Bright MLS. All rights reserved.
Did you know? You can invite friends and family to your search. They can join your search, rate and discuss listings with you.