Save
Ask
Tour
Hide
Share
$4,200,000
7 Days On Site

950 PENNBROOKE LANE
LOWER GWYNEDD, PA 19002

For Sale|Single Family Residence|Active
6
Beds
6
Total Baths
4
Full Baths
2
Partial Baths
8,506
SqFt
$494
/SqFt
2000
Built
Subdivision:
PENNBROOKE MANOR
County:
MONTGOMERY
Listing courtesy of Northpoint Real Estate
Call Now: +1(410) 721-0103
Is this the listing for you? We can help make it yours.
+1(410) 721-0103
950 PENNBROOKE LANE950 PENNBROOKE LANE950 PENNBROOKE LANE950 PENNBROOKE LANE
Save
Ask
Tour
Hide
Share

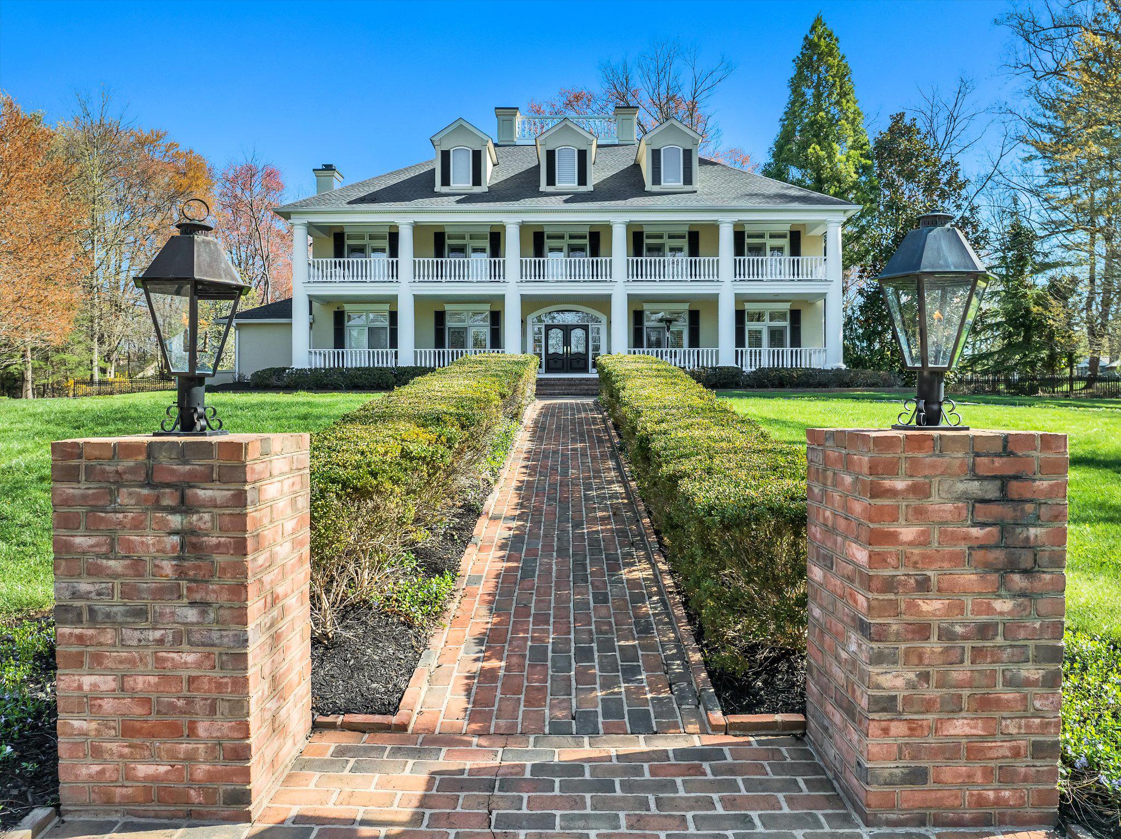
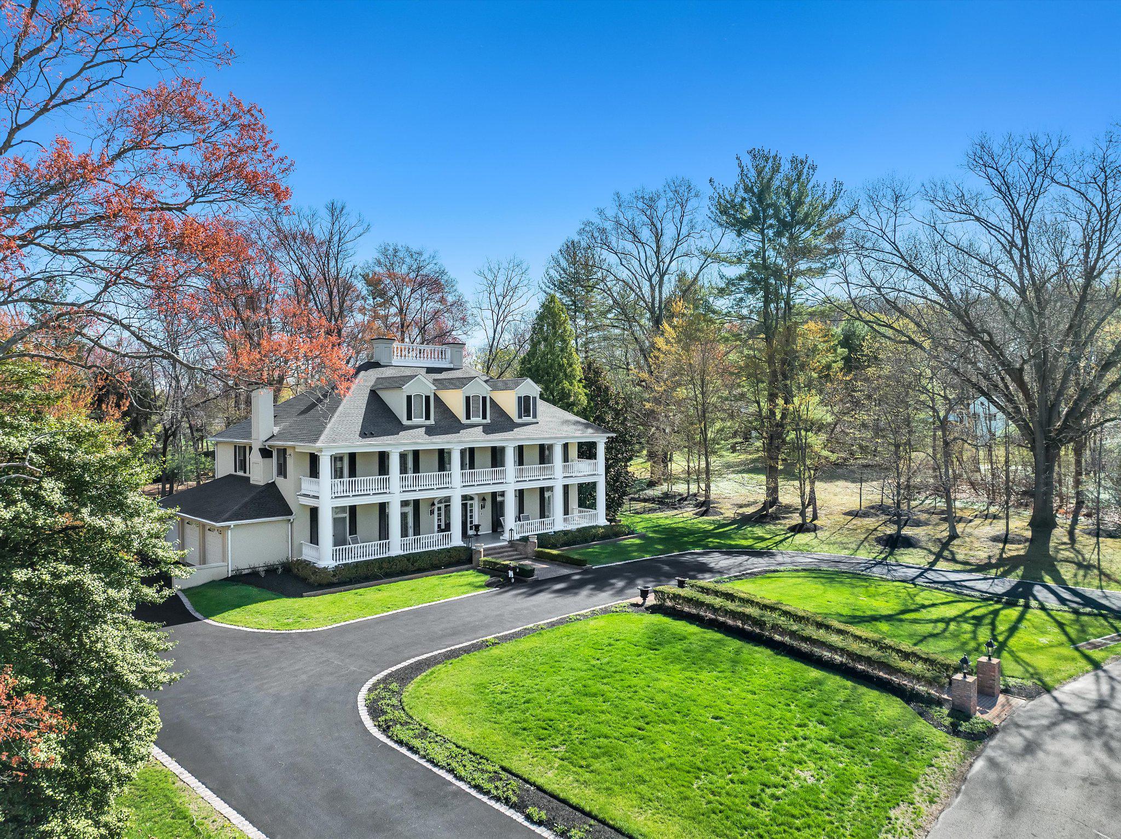
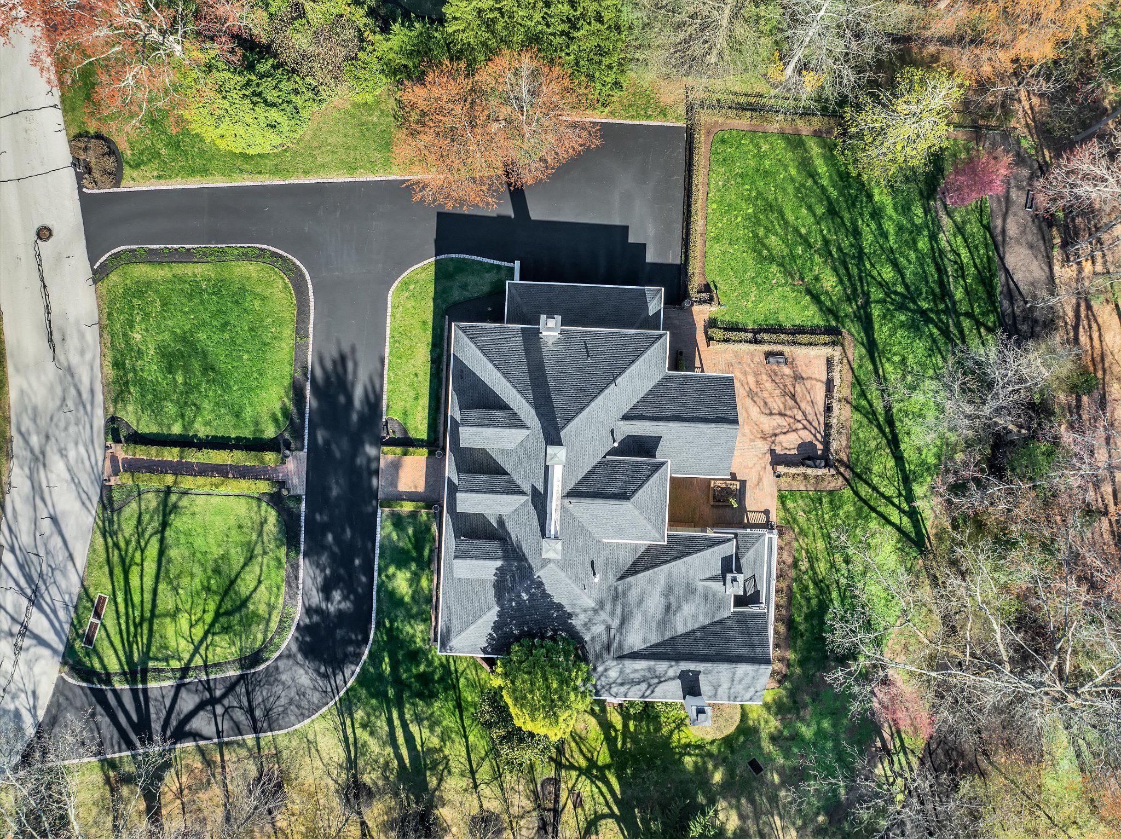
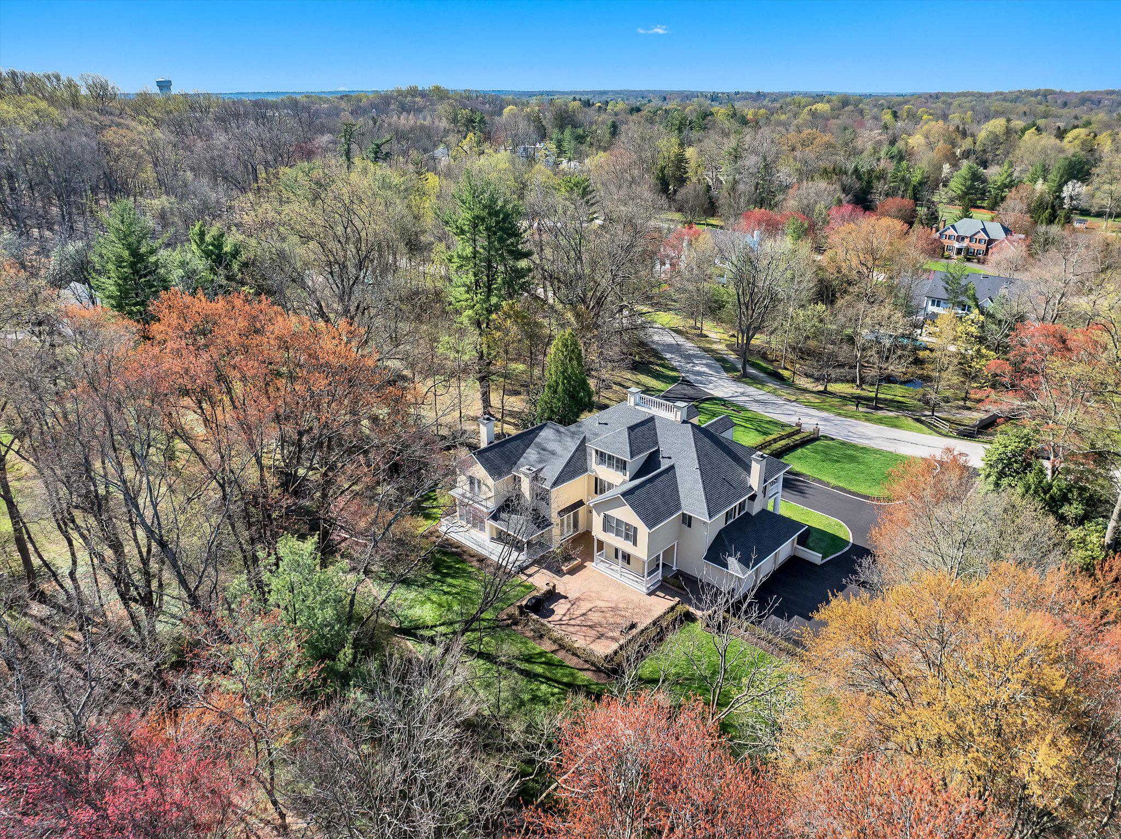
Sweet Home Gwynedd Valley! Welcome to the truly one-of-a- kind 950 Pennbrooke Lane. This exquisite southern inspired manor home offers an unparalleled blend of luxury and comfort on one of Gwynedd Valley's most coveted streets. The home was a custom design that was built in 2000 by Philomeno & Salamone for the current owners. Spanning over 2.2 acres includes the adjacent lot in the sale. Step inside to discover a meticulously designed interior with four floors of living space that features six spacious bedrooms and four full bathrooms, complemented by two elegant half baths. The downstairs has an open floor plan that is adorned with crown moldings, hardwood floors throughout, custom built-ins, wainscoting, and a cozy gas fireplace in the kitchen eating area perfect for gatherings. The gourmet kitchen is equipped with high-end appliances, including a built-in range, wall oven, two dishwasher, subzero fridges and flows seamlessly into the dining area that is ideal for entertaining. Outside, enjoy multiple balconies that includes a two-story front porch that overlooks the circular driveway, an enormous back patio with extensive hardscape, more covered porches, and lush landscaping. The three-car side-entry garage provides ample storage with a built in EV charger. Experience the exclusive lifestyle this remarkable home offers, where luxury meets everyday living.

Save
Ask
Tour
Hide
Share
Listing Snapshot
Price 
$4,200,000
Days On Site 
7 Days
Bedrooms 
6
Inside Area (SqFt) 
8,506 sqft
Total Baths 
6
Full Baths 
4
Partial Baths 
2
Lot Size 
2.2 Acres
Year Built 
2000
MLS® Number 
PAMC2180254
Status 
Active
Property Tax 
$29,227
HOA/Condo/Coop Fees 
$191.67 monthly
Sq Ft Source 
Estimated
Friends & Family
Recent Activity
a week agoListing first seen on site
a week agoListing updated with changes from the MLS®
General Features
Acres 
2.2
Attached Garage 
Yes
Cross Street 
Penllyn Pike
Foundation 
Concrete Perimeter
Garage 
Yes
Garage Spaces 
3
Levels 
Three Or More
Parking 
Garage Door OpenerAsphaltGarageAttached
Parking Spaces 
3
Pets 
Yes
Property Sub Type 
Single Family Residence
Security 
Smoke Detector(s)Carbon Monoxide Detector(s)Security SystemSecurity Lights
Sewer 
Public Sewer
Special Circumstances 
Standard
SqFt Above 
7066
SqFt Below 
1440
SqFt Total 
9375
Style 
Manor
Utilities 
Cable Available
Water Source 
Public
Zoning 
R
Interior Features
Appliances 
RangeOvenGas RangeGas OvenWater PurifierBuilt-In RangeDishwasherRange HoodRefrigeratorMicrowaveENERGY STAR Qualified Water Heater
Basement 
Cooling 
Central AirElectric
Electric 
200+ Amp Service
Fireplace 
Yes
Fireplace Features 
MasonryGasInsert
Fireplaces 
3
Flooring 
Hardwood
Heating 
Fireplace InsertNatural GasForced Air
Interior 
Eat-in KitchenBarCedar Closet(s)PantryWalk-In Closet(s)High CeilingsBeamed CeilingsTray Ceiling(s)Built-in FeaturesCrown MoldingOpen FloorplanSoaking Tub
Laundry Features 
Laundry RoomUpper Level
Window Features 
Window CoveringsWindow TreatmentsWood Frames
Bathroom 1 
Bathroom 2 
Bedroom 1 
Features - Walk-In Closet(s)
Bedroom 2 
Features - Walk-In Closet(s)
Bedroom 3 
Features - Walk-In Closet(s)
Bedroom 4 
Bedroom 5 
Breakfast Room 
Level - Main
Dining Room 
Level - MainFeatures - Wet Bar
Exercise Room 
Family Room 
Level - MainFeatures - Crown Molding
Foyer 
Level - MainFeatures - Crown Molding
Half Bath 
Level - Main
Kitchen 
Level - MainFeatures - Breakfast Bar, Pantry
Laundry 
Mud Room 
Level - Main
Office 
Other 
Features - Wet Bar
Primary Bathroom 
Primary Bedroom 
Features - Walk-In Closet(s)
Save
Ask
Tour
Hide
Share
Exterior Features
Construction Details 
ConcreteFrameBatts InsulationBlown-In Insulation
Exterior 
BalconyLightingRain Gutters
Patio And Porch 
PatioWrap Around
Pool Features 
None
Roof 
Shingle
View 
Trees/Woods
Waterview 
Trees/Woods
Windows/Doors 
Window CoveringsWindow TreatmentsWood Frames
Community Features
Association Dues 
2300
HOA Fee Frequency 
Annually
MLS Area 
Lower Gwynedd Twp (10639)
Roads 
Paved
School District 
WISSAHICKON
Schools
School District
WISSAHICKON
Elementary School
LOWER GWYNEDD
Middle School
WISSAHICKON
High School
WISSAHICKON SENIOR
Listing courtesy of Northpoint Real Estate


The real estate listing information is provided by Bright MLS is for the consumer's personal, non-commercial use and may not be used for any purpose other than to identify prospective properties consumer may be interested in purchasing. Any information relating to real estate for sale or lease referenced on this web site comes from the Internet Data Exchange (IDX) program of the Bright MLS. This web site references real estate listing(s) held by a brokerage firm other than the broker and/or agent who owns this web site. The accuracy of all information is deemed reliable but not guaranteed and should be personally verified through personal inspection by and/or with the appropriate professionals. Properties in listings may have been sold or may no longer be available. The data contained herein is copyrighted by Bright MLS and is protected by all applicable copyright laws. Any unauthorized collection or dissemination of this information is in violation of copyright laws and is strictly prohibited. Copyright © 2020 Bright MLS. All rights reserved.

Neighborhood & Commute
Source: Walkscore
Save
Ask
Tour
Hide
Share