

4 ASHBRIDGE COURTCOLLEGEVILLE, PA 19426
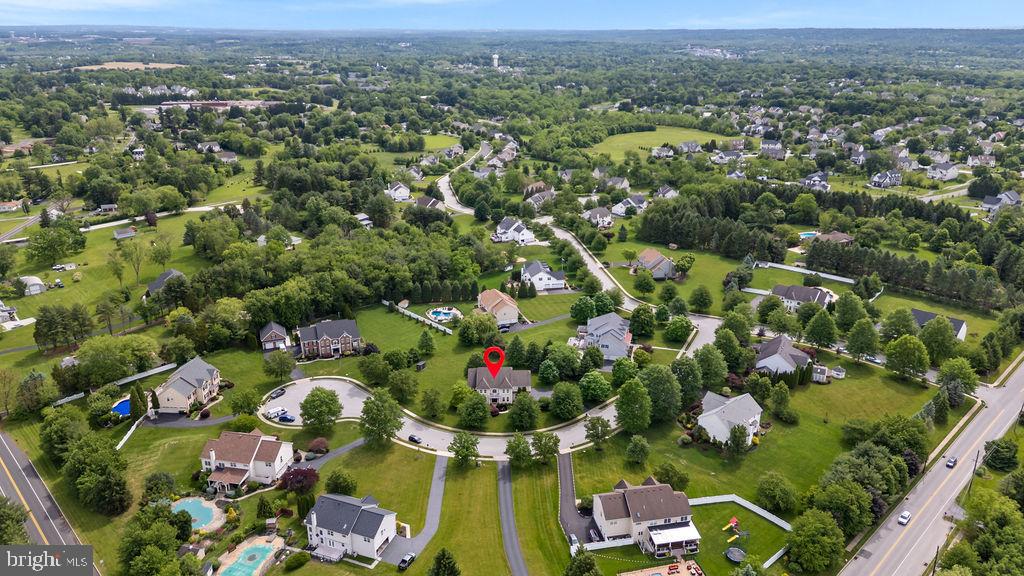
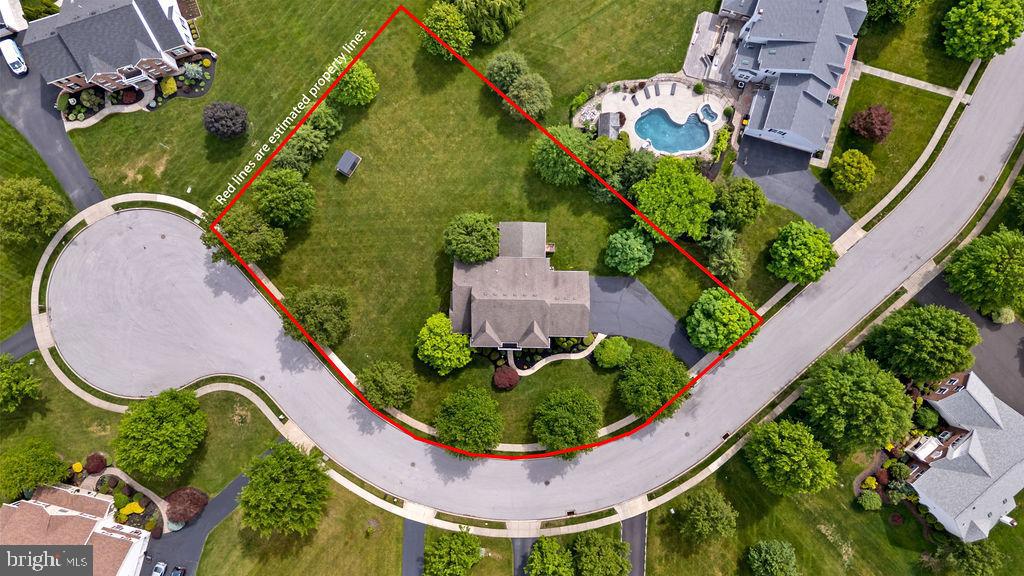
COMING SOON! Luxury living in the desirable Spring-Ford School District! This stunning 4 bedroom, 2 full and 1 half bath home offers elegance, space, and exceptional design throughout. A welcoming hardwood foyer leads to a formal dining room and a dedicated first-floor office that could easily serve as a 5th bedroom. The beautiful kitchen features stainless steel appliances, quartz countertops, a center island with seating, and additional dining space with access to the expansive deck. The breathtaking two-story family room is filled with natural light from an abundance of windows and features a cozy fireplace as the focal point. Upstairs, the spacious primary suite offers a luxurious en suite bath and generous closet space. An additional back staircase provides convenient access to the second floor. Situated on just under 1 acre, the outdoor living space is designed for entertaining with a gorgeous deck complete with a gas fireplace and TV mount. A 3-car garage adds even more convenience and storage to this exceptional home. OPEN HOUSE Friday 5-7pm!!
| 13 hours ago | Listing updated with changes from the MLS® | |
| yesterday | Listing first seen on site |

The real estate listing information is provided by Bright MLS is for the consumer's personal, non-commercial use and may not be used for any purpose other than to identify prospective properties consumer may be interested in purchasing. Any information relating to real estate for sale or lease referenced on this web site comes from the Internet Data Exchange (IDX) program of the Bright MLS. This web site references real estate listing(s) held by a brokerage firm other than the broker and/or agent who owns this web site. The accuracy of all information is deemed reliable but not guaranteed and should be personally verified through personal inspection by and/or with the appropriate professionals. Properties in listings may have been sold or may no longer be available. The data contained herein is copyrighted by Bright MLS and is protected by all applicable copyright laws. Any unauthorized collection or dissemination of this information is in violation of copyright laws and is strictly prohibited. Copyright © 2020 Bright MLS. All rights reserved.
Did you know? You can invite friends and family to your search. They can join your search, rate and discuss listings with you.