

15 LOCKSLEY ROADGLEN MILLS, PA 19342
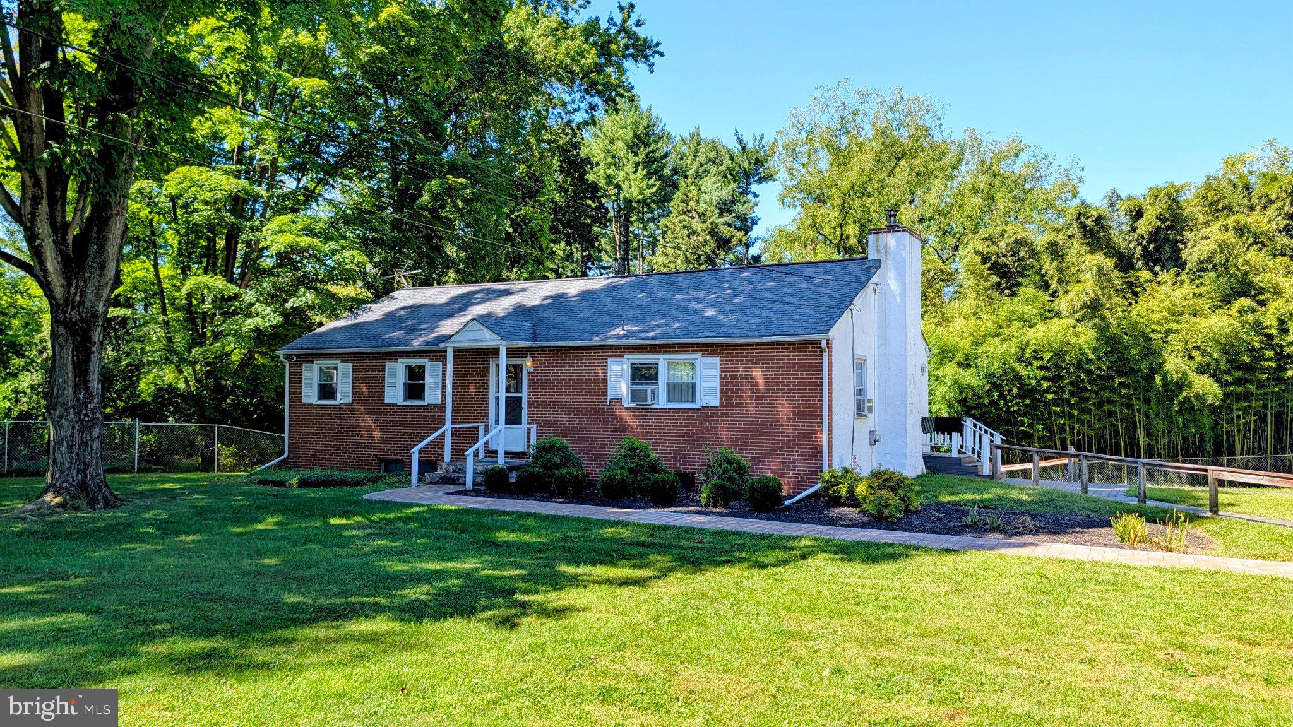
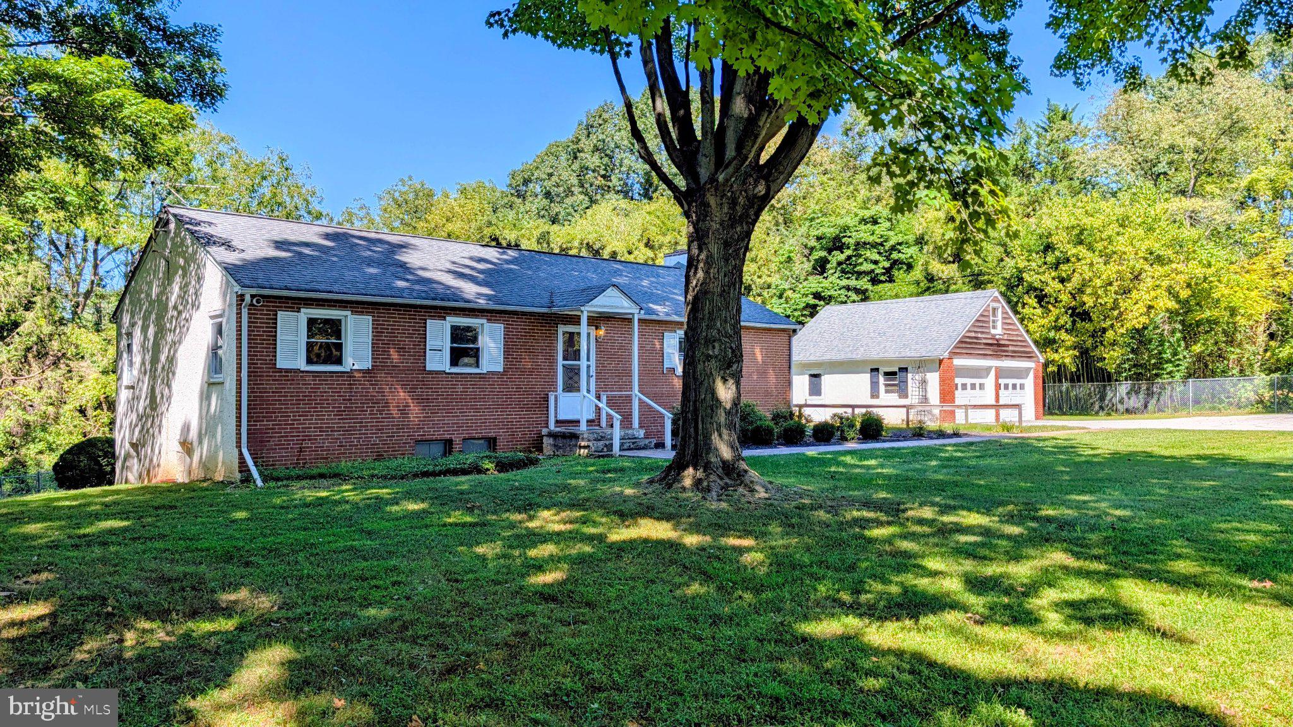
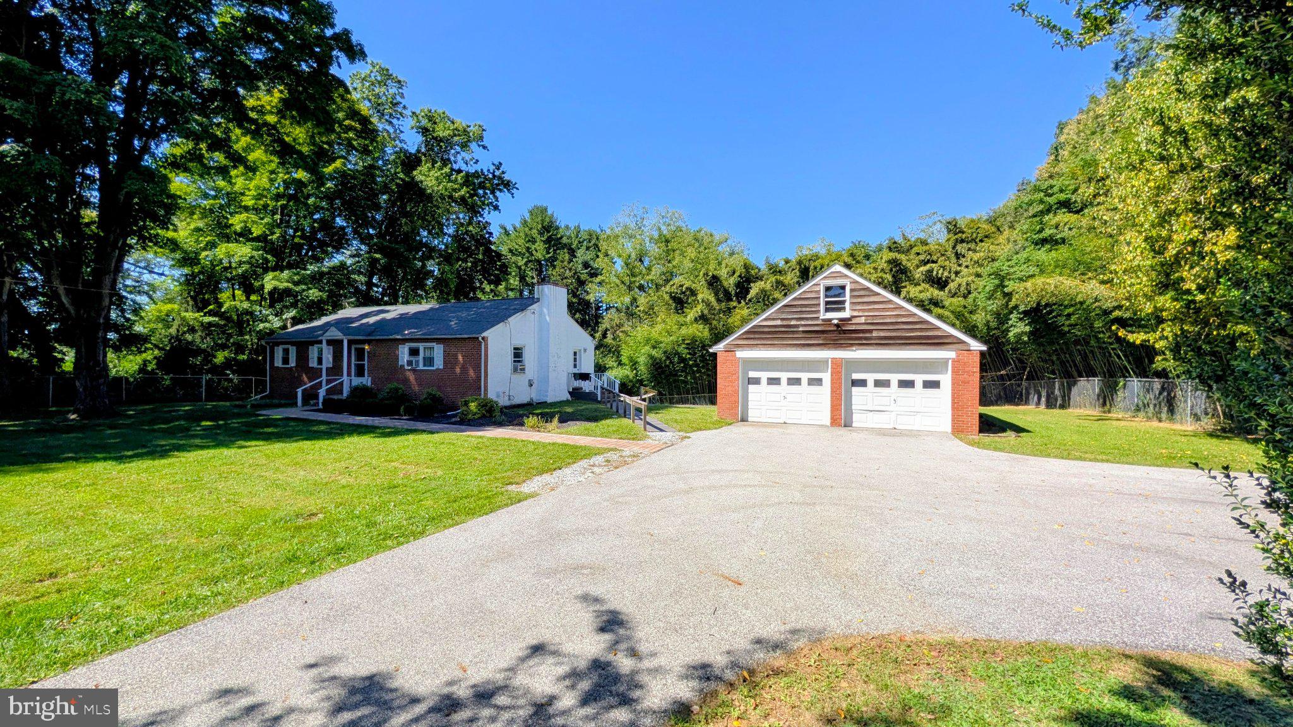
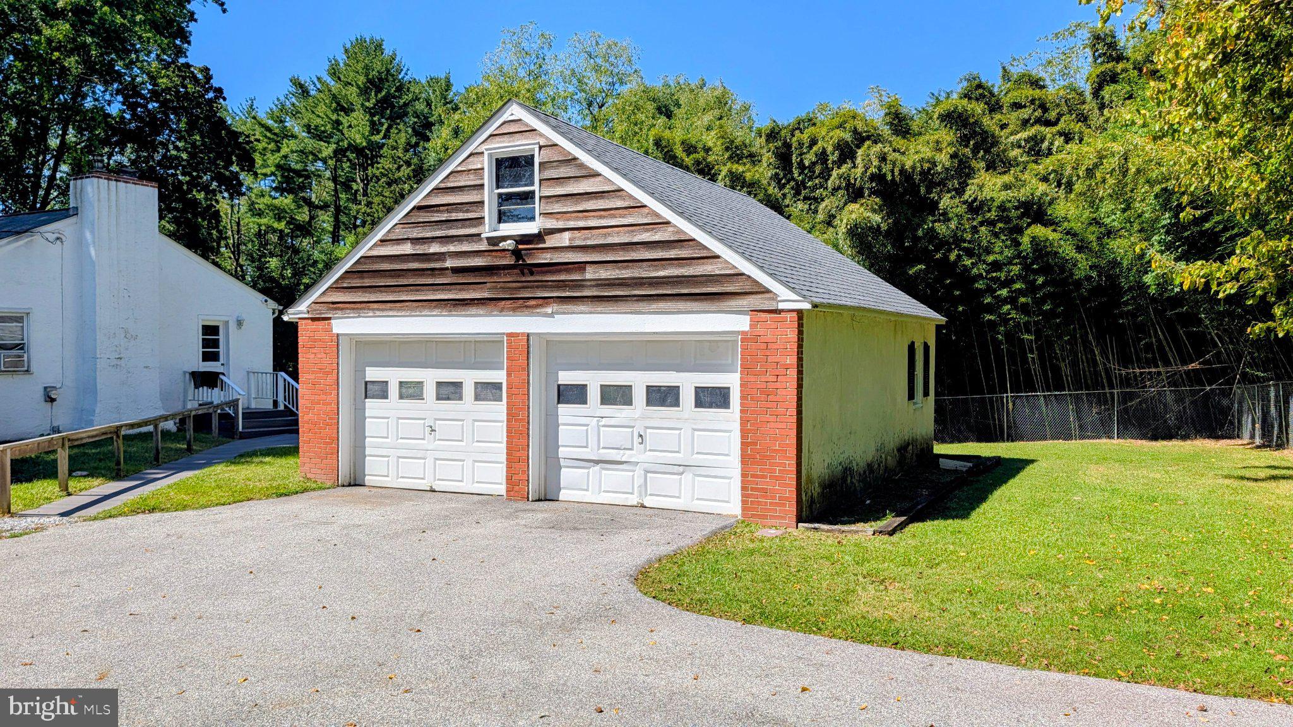
This charming 1960 ranch-style home offers a blend of classic design and modern convenience, situated on a generous 1.95-acre lot. The traditional floor plan features four spacious bedrooms and two full bathrooms, ideal for comfortable living. The eat-in kitchen is equipped with essential appliances, including an electric oven/range and dishwasher, making meal prep a breeze. Enjoy cozy evenings by the brick wood-burning fireplace in the inviting living area. The home boasts beautiful hardwood and ceramic tile flooring throughout, enhancing its warm ambiance. A full daylight basement provides additional space for storage or potential customization. Outside, the property features flood lights for added security and a detached garage with space for two vehicles, along with ample off-street parking. The expansive yard offers plenty of room for outdoor activities and gardening. Located within a vibrant community, this home is conveniently close to public transportation options, including a commuter rail station and bus stops, ensuring easy access to nearby amenities. Local parks and recreational areas provide opportunities for outdoor enjoyment, while reputable schools are within a short distance, making this an ideal location for those seeking a balanced lifestyle. This property combines comfort, space, and community, making it a perfect place to call home.
| an hour ago | Listing updated with changes from the MLS® | |
| an hour ago | Listing first seen on site |

The real estate listing information is provided by Bright MLS is for the consumer's personal, non-commercial use and may not be used for any purpose other than to identify prospective properties consumer may be interested in purchasing. Any information relating to real estate for sale or lease referenced on this web site comes from the Internet Data Exchange (IDX) program of the Bright MLS. This web site references real estate listing(s) held by a brokerage firm other than the broker and/or agent who owns this web site. The accuracy of all information is deemed reliable but not guaranteed and should be personally verified through personal inspection by and/or with the appropriate professionals. Properties in listings may have been sold or may no longer be available. The data contained herein is copyrighted by Bright MLS and is protected by all applicable copyright laws. Any unauthorized collection or dissemination of this information is in violation of copyright laws and is strictly prohibited. Copyright © 2020 Bright MLS. All rights reserved.