

2719 WOODROW AVENUEHARRISBURG, PA 17112
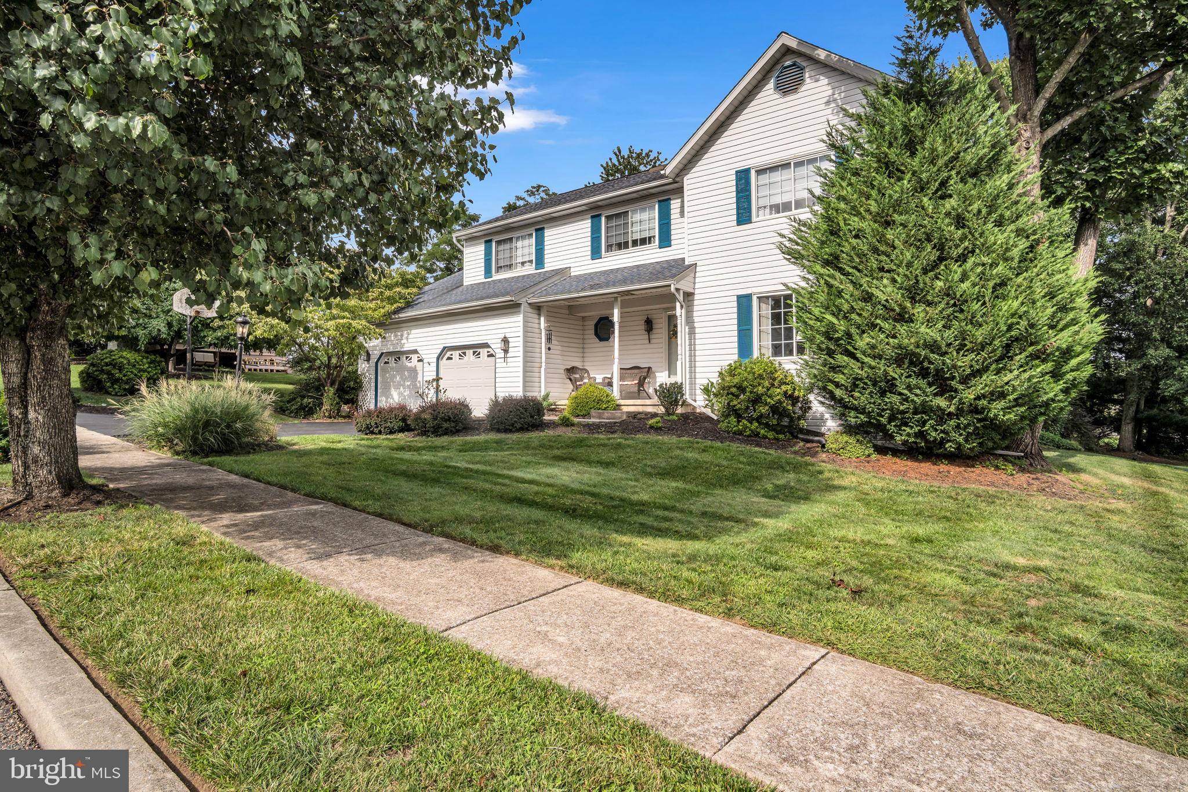
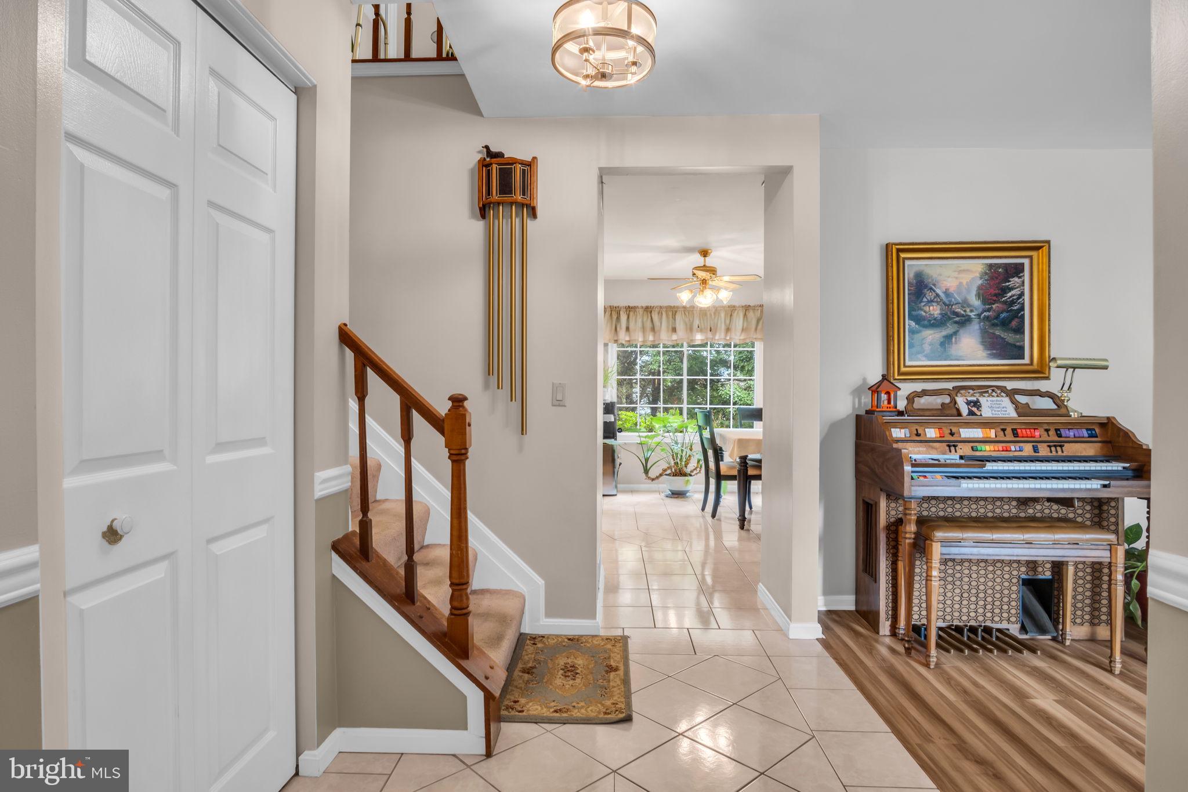
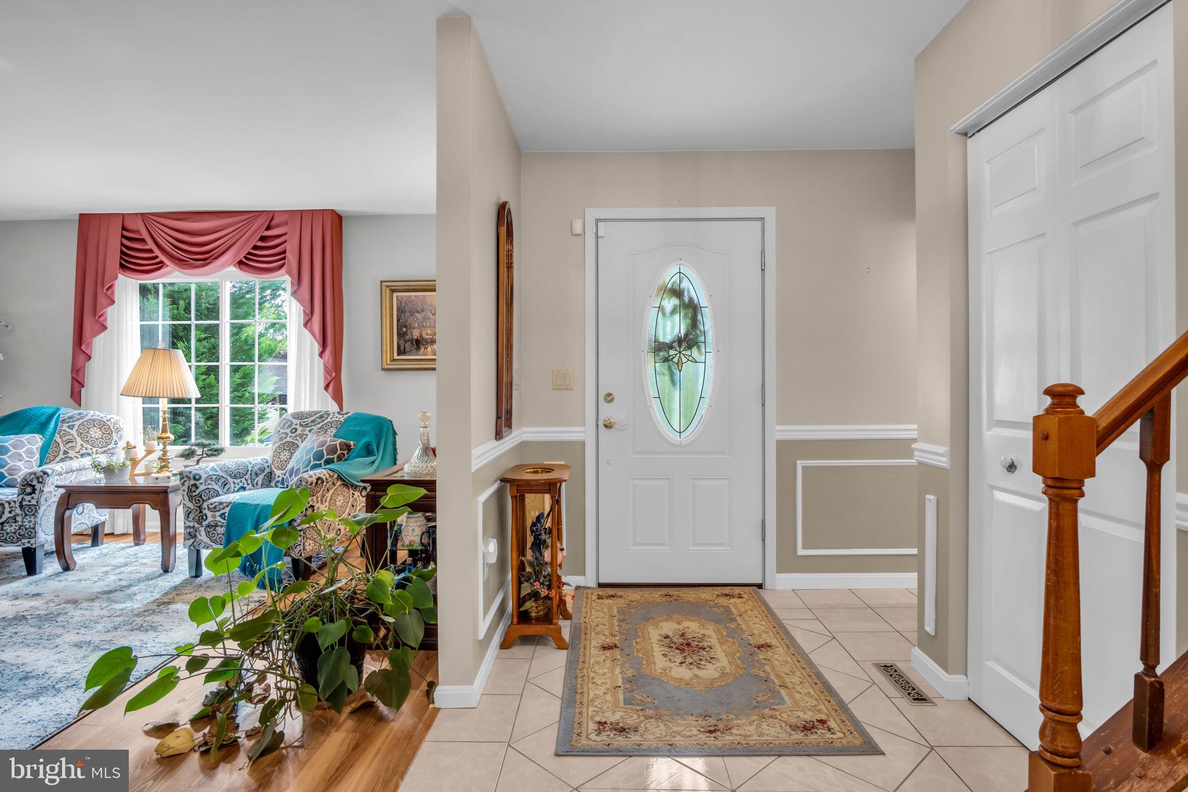
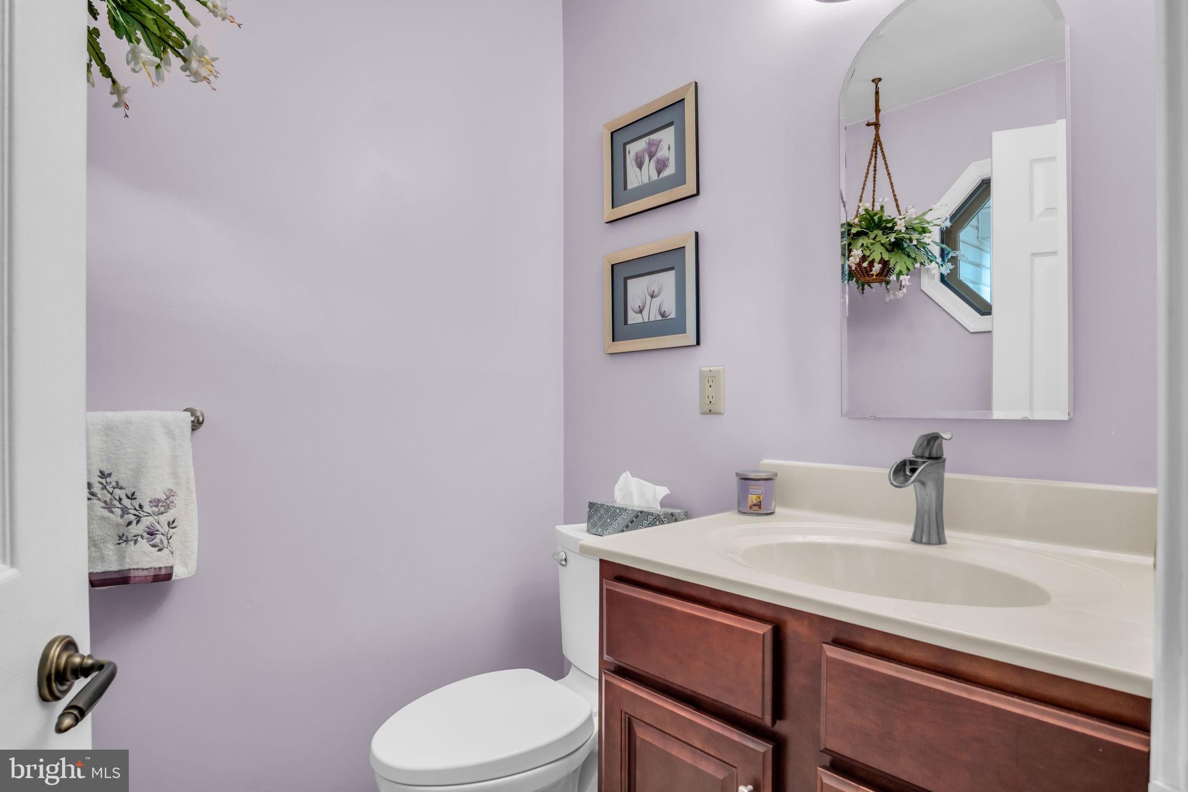
Welcome to 2719 Woodrow Avenue, a well‑kept, move‑in ready home offering 2,400 square feet of comfortable, versatile living space right in the heart of Lower Paxton Township. If you’ve been searching for a home that combines everyday convenience with plenty of room to spread out, this one fits the bill. Inside, you’ll find bright, inviting spaces that make the home feel warm from the moment you walk in. The layout gives you multiple areas to gather, unwind, or set up dedicated spots for work or hobbies. The kitchen and bathrooms are clean, updated, and ready for daily use—no projects waiting for you on day one. All of the bedrooms offer generous space, giving everyone a place to settle in comfortably. Storage is easy throughout the home, and bonus room in the basement offers tons of possibilities: office, gym, or whatever suits your lifestyle. The level yard and convenient parking make day‑to‑day living simple, and the location is a standout. You’re just minutes from restaurants, medical offices, major employers, and quick access to I‑83 and I‑81, keeping errands and commuting stress‑free. It’s a home that brings together space, condition, and location. A combo that’s hard to beat in Lower Paxton
| yesterday | Listing updated with changes from the MLS® | |
| yesterday | Listing first seen on site |

The real estate listing information is provided by Bright MLS is for the consumer's personal, non-commercial use and may not be used for any purpose other than to identify prospective properties consumer may be interested in purchasing. Any information relating to real estate for sale or lease referenced on this web site comes from the Internet Data Exchange (IDX) program of the Bright MLS. This web site references real estate listing(s) held by a brokerage firm other than the broker and/or agent who owns this web site. The accuracy of all information is deemed reliable but not guaranteed and should be personally verified through personal inspection by and/or with the appropriate professionals. Properties in listings may have been sold or may no longer be available. The data contained herein is copyrighted by Bright MLS and is protected by all applicable copyright laws. Any unauthorized collection or dissemination of this information is in violation of copyright laws and is strictly prohibited. Copyright © 2020 Bright MLS. All rights reserved.