

102 FAIRVIEWHARRISBURG, PA 17112
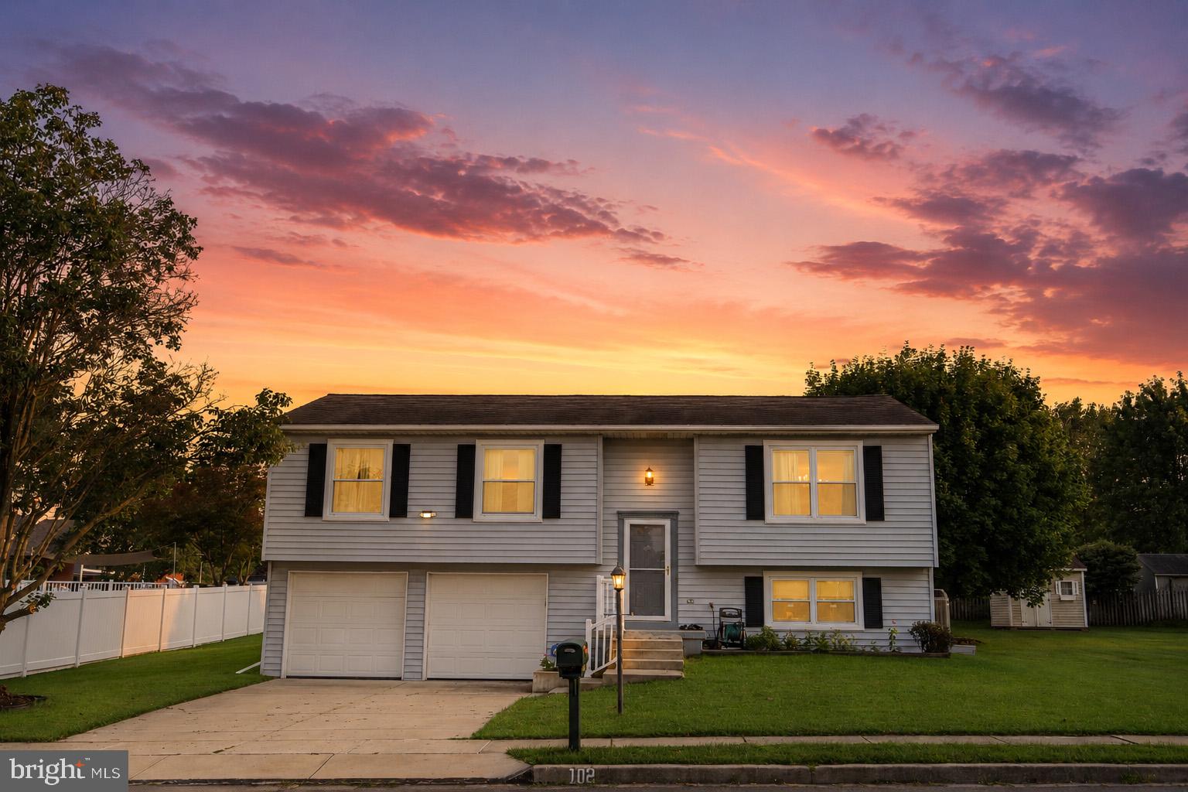
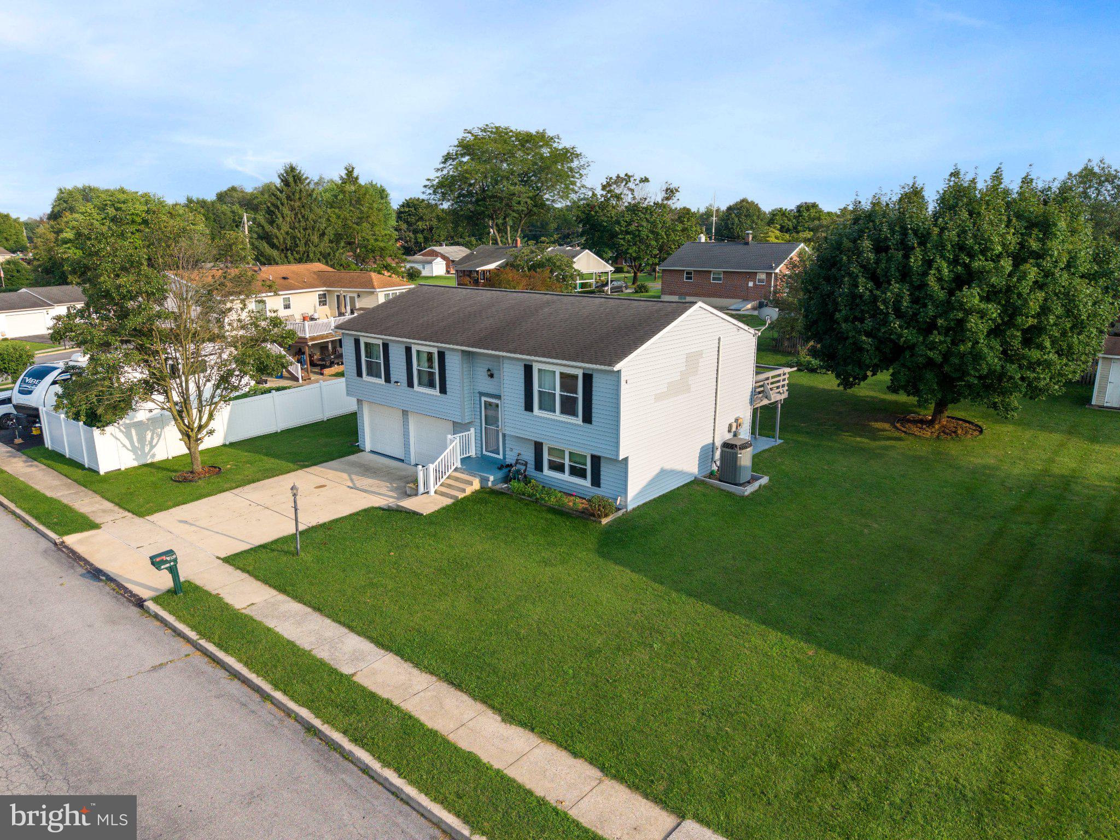
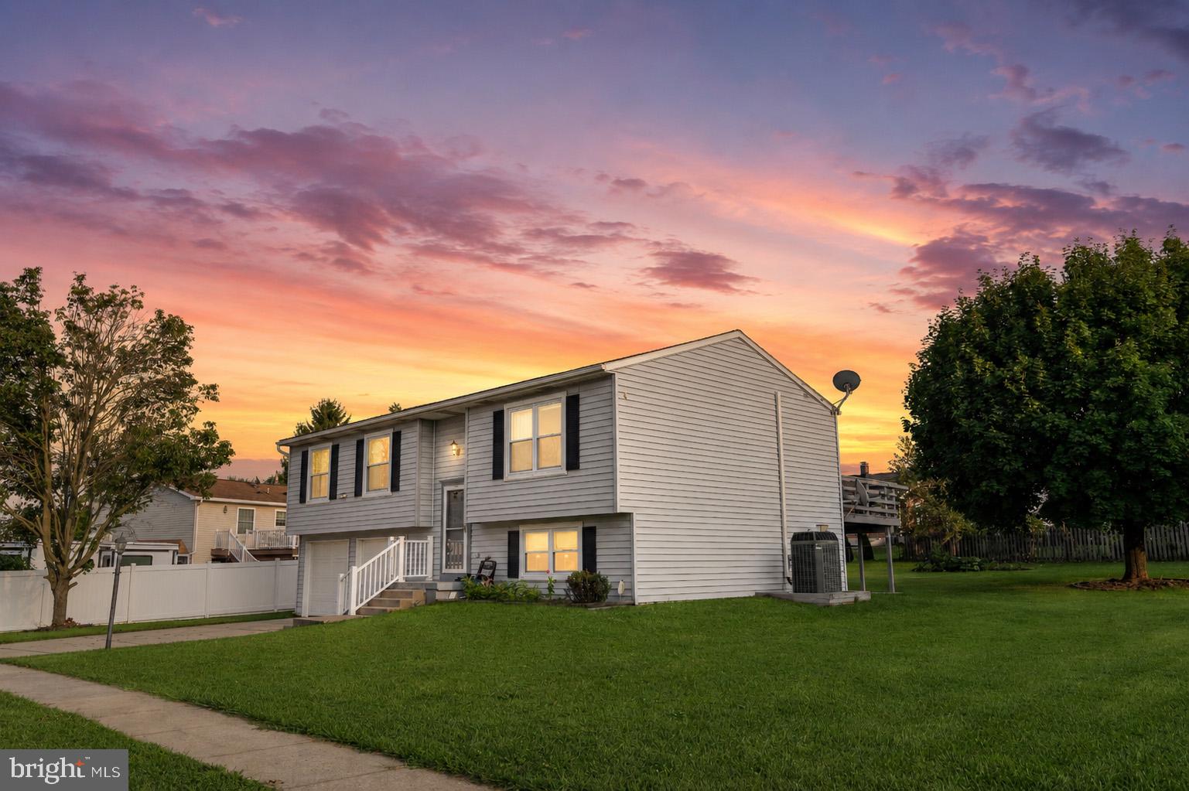
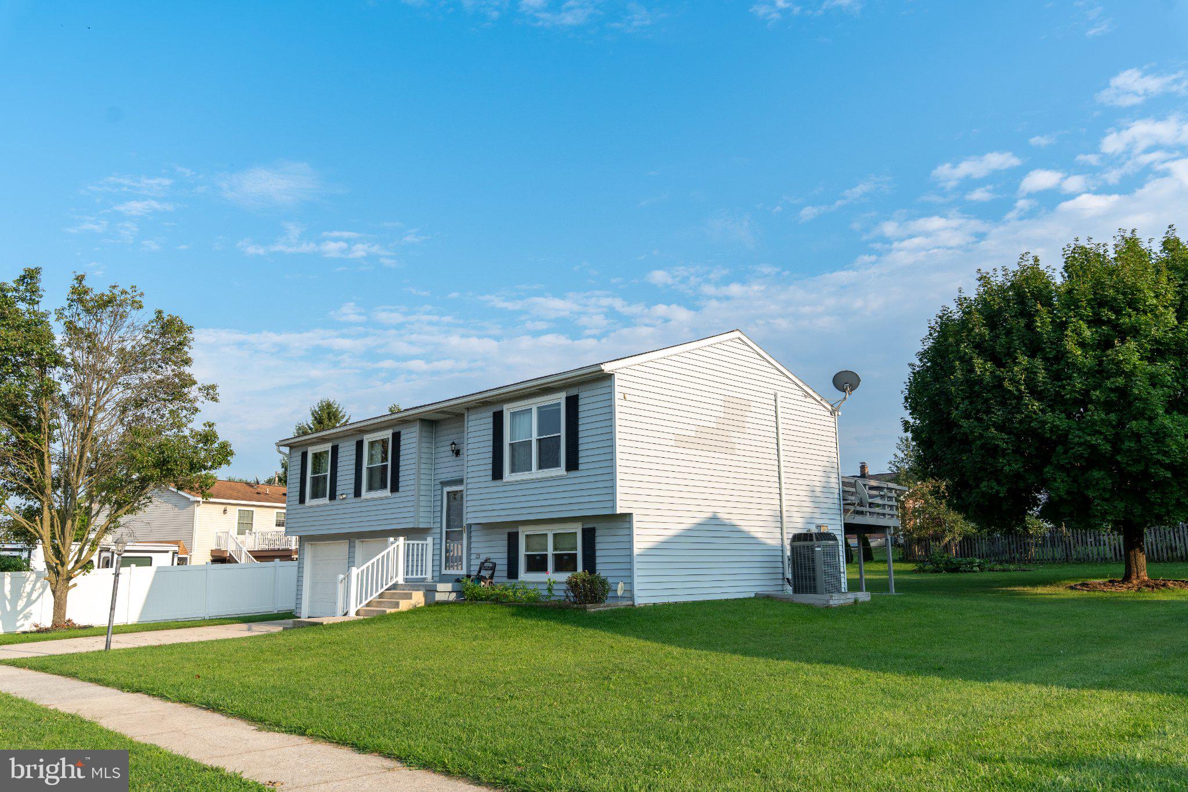
Welcome to this cozy and beautifully maintained 3-bedroom, 2-bathroom bi-level home at 102 Fairview Dr., Harrisburg! Conveniently located near shopping, dining, entertainment, and everyday amenities, this home offers a comfortable combination of space, functionality, and convenience. The beautiful kitchen is filled with natural light, creating a bright and welcoming space to prepare meals, enjoy your morning coffee, or gather with family and friends. Large windows provide a lovely view of the beautiful backyard, allowing you to enjoy the peaceful outdoor scenery while cooking or dining. The bi-level layout provides a versatile floor plan with three bedrooms and a full bathroom on the upper level, while the lower level features a large, flexible living area that can be used as a family room, recreation room, home office, or whatever best suits your needs, along with an additional bathroom. Step outside to the flat and beautiful backyard, offering plenty of space for outdoor activities, gardening, entertaining, or simply relaxing and enjoying the outdoors. With its convenient location, inviting kitchen, flexible living space, and attractive yard, this home is a wonderful opportunity for anyone looking for comfort and convenience. Come see all that 102 Fairview Dr. has to offer!
| 4 hours ago | Status changed to Active | |
| 4 hours ago | Listing updated with changes from the MLS® | |
| yesterday | Listing first seen on site |

The real estate listing information is provided by Bright MLS is for the consumer's personal, non-commercial use and may not be used for any purpose other than to identify prospective properties consumer may be interested in purchasing. Any information relating to real estate for sale or lease referenced on this web site comes from the Internet Data Exchange (IDX) program of the Bright MLS. This web site references real estate listing(s) held by a brokerage firm other than the broker and/or agent who owns this web site. The accuracy of all information is deemed reliable but not guaranteed and should be personally verified through personal inspection by and/or with the appropriate professionals. Properties in listings may have been sold or may no longer be available. The data contained herein is copyrighted by Bright MLS and is protected by all applicable copyright laws. Any unauthorized collection or dissemination of this information is in violation of copyright laws and is strictly prohibited. Copyright © 2020 Bright MLS. All rights reserved.