

4508 COVENTRY ROADHARRISBURG, PA 17109
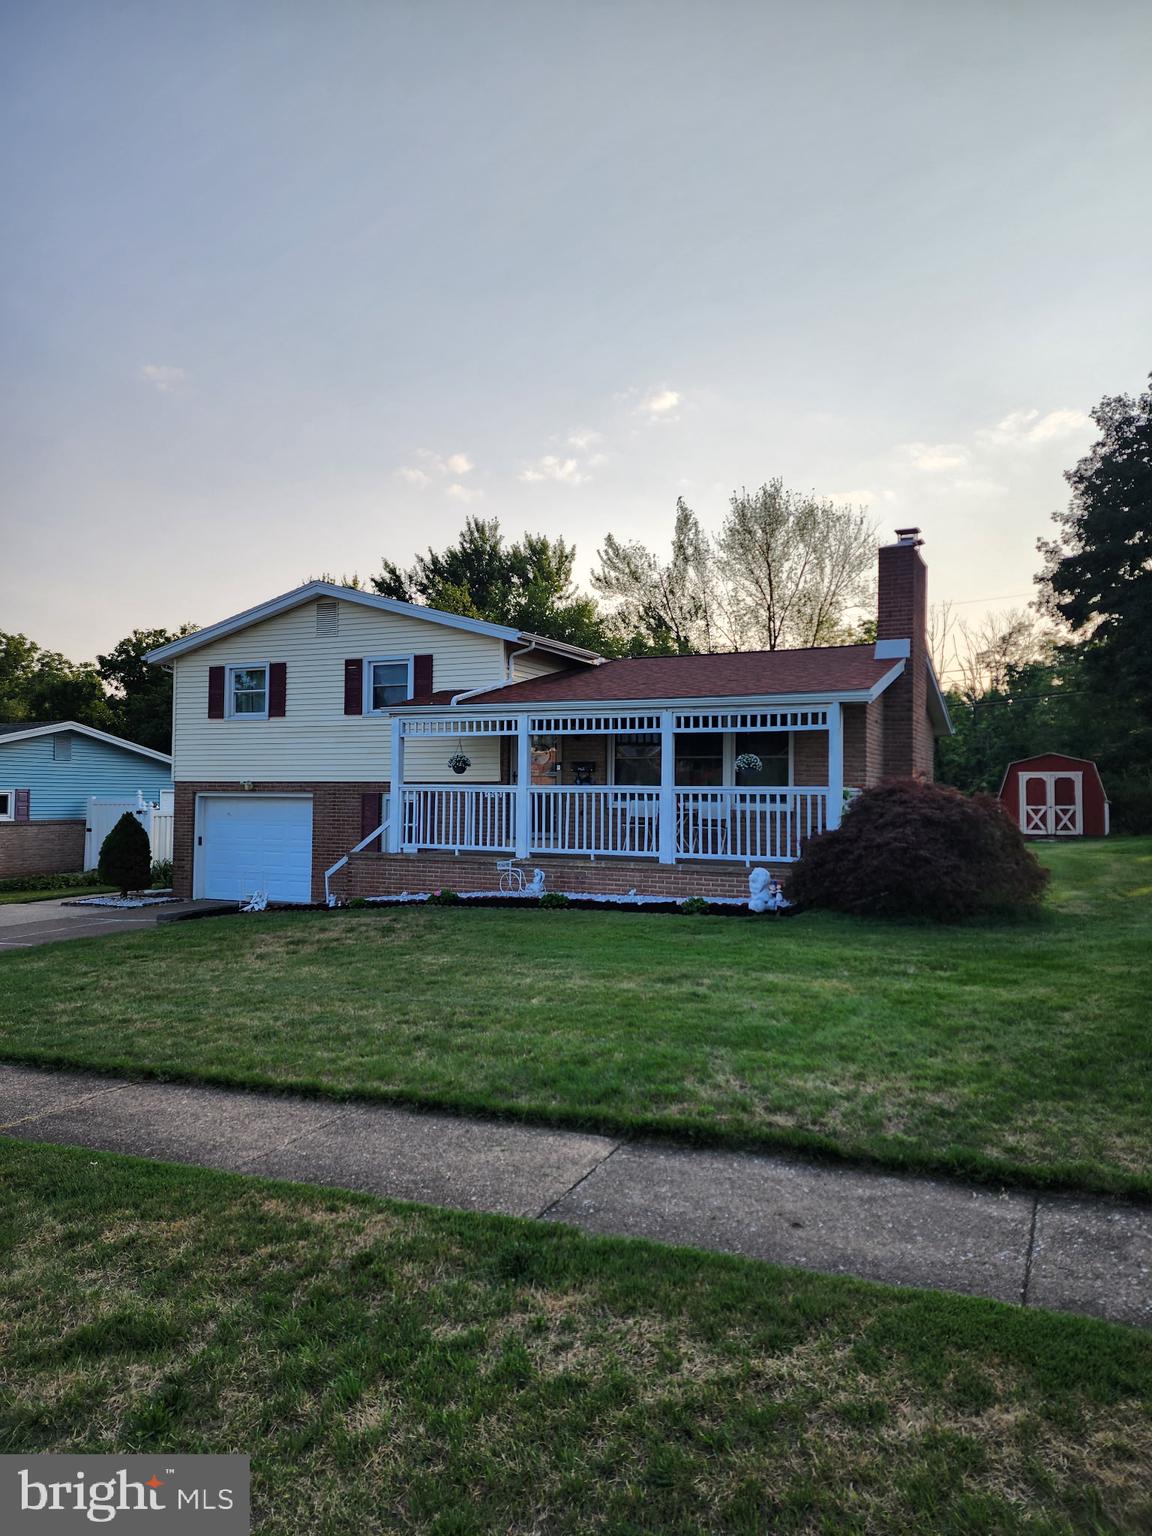
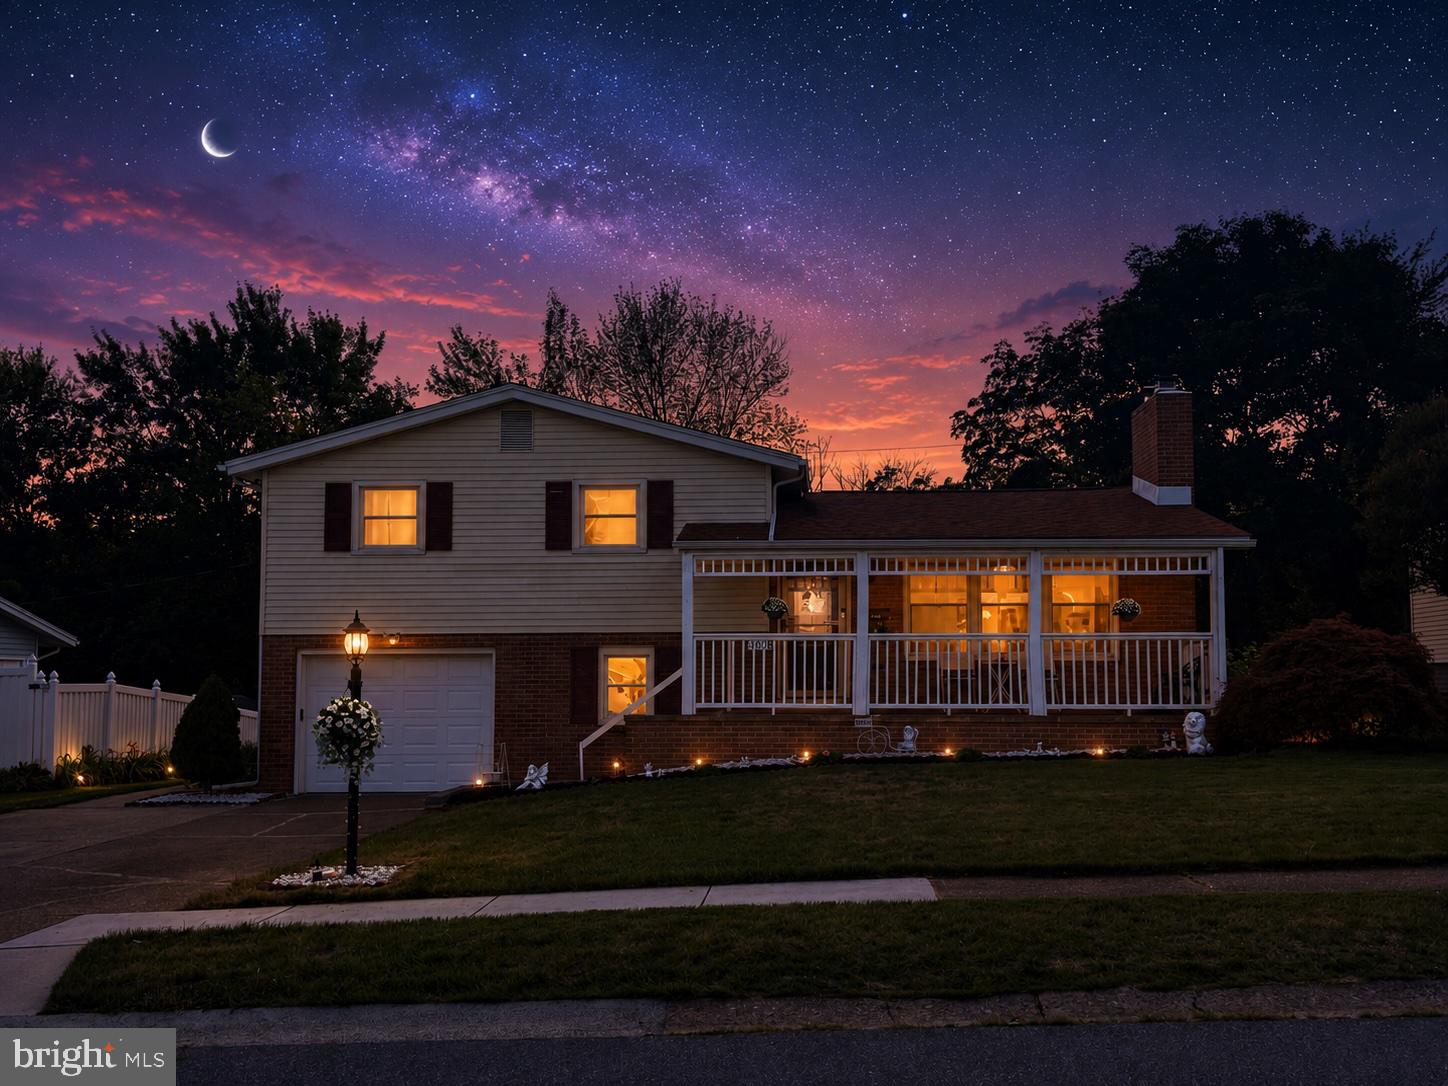
Located in the highly desirable Lower Paxton Township, this beautifully maintained four-bedroom, two-bathroom home seamlessly blends classic character with modern comfort. The main living space welcomes you with warm original hardwood flooring and a handsome stone fireplace that serves as a focal point for cozy evenings and easy entertaining. Modernized for today’s lifestyle, the kitchen comes fully equipped with granite countertops, a sleek tile backsplash, and stainless steel appliances. Adjacent to the main living area, a sun-drenched sunroom offers a peaceful retreat flooded with natural light—perfect for a home office, reading nook, or enjoying morning coffee. Outdoors, a spacious backyard shed provides ample storage for tools, lawn care equipment, and recreational gear. Timeless layout details and thoughtful updates throughout make this property an ideal setting for its next chapter.
| 2 hours ago | Listing first seen on site | |
| 2 hours ago | Listing updated with changes from the MLS® |

The real estate listing information is provided by Bright MLS is for the consumer's personal, non-commercial use and may not be used for any purpose other than to identify prospective properties consumer may be interested in purchasing. Any information relating to real estate for sale or lease referenced on this web site comes from the Internet Data Exchange (IDX) program of the Bright MLS. This web site references real estate listing(s) held by a brokerage firm other than the broker and/or agent who owns this web site. The accuracy of all information is deemed reliable but not guaranteed and should be personally verified through personal inspection by and/or with the appropriate professionals. Properties in listings may have been sold or may no longer be available. The data contained herein is copyrighted by Bright MLS and is protected by all applicable copyright laws. Any unauthorized collection or dissemination of this information is in violation of copyright laws and is strictly prohibited. Copyright © 2020 Bright MLS. All rights reserved.
Did you know? You can invite friends and family to your search. They can join your search, rate and discuss listings with you.