

105 WHITE OAK DRIVEJIM THORPE, PA 18229
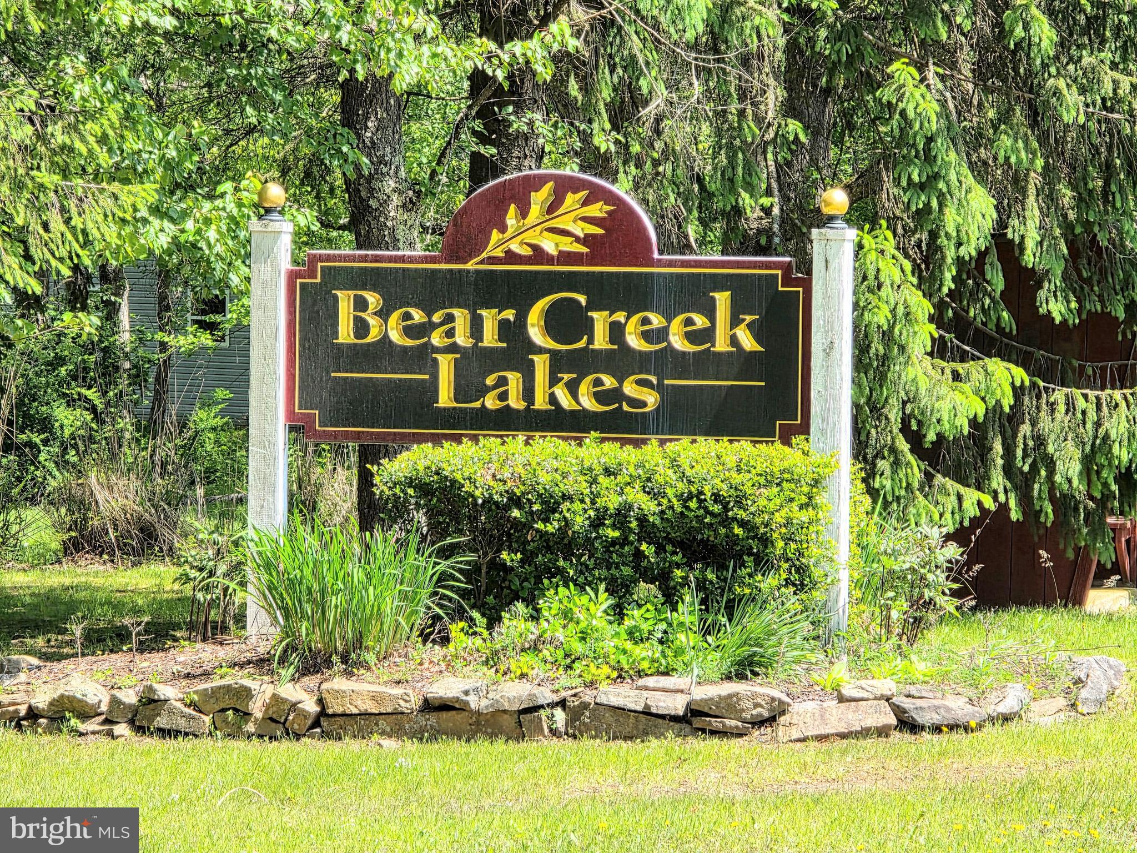
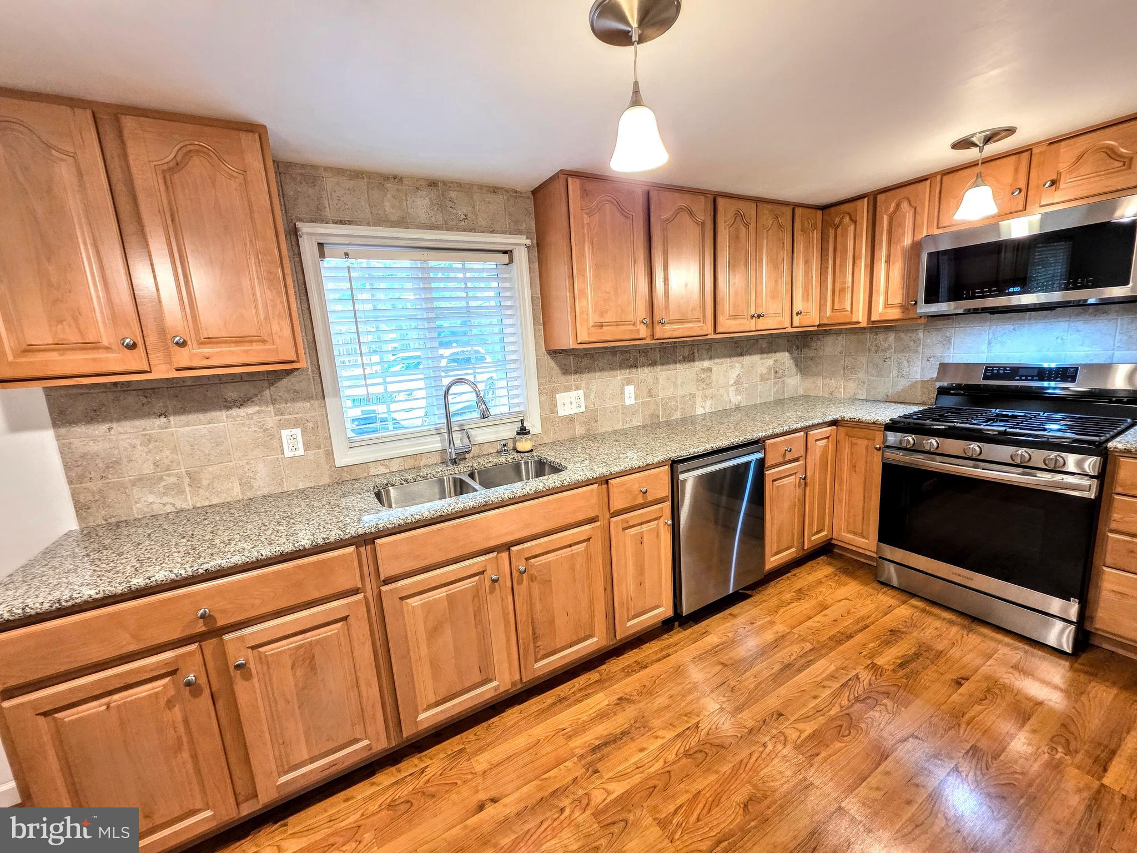
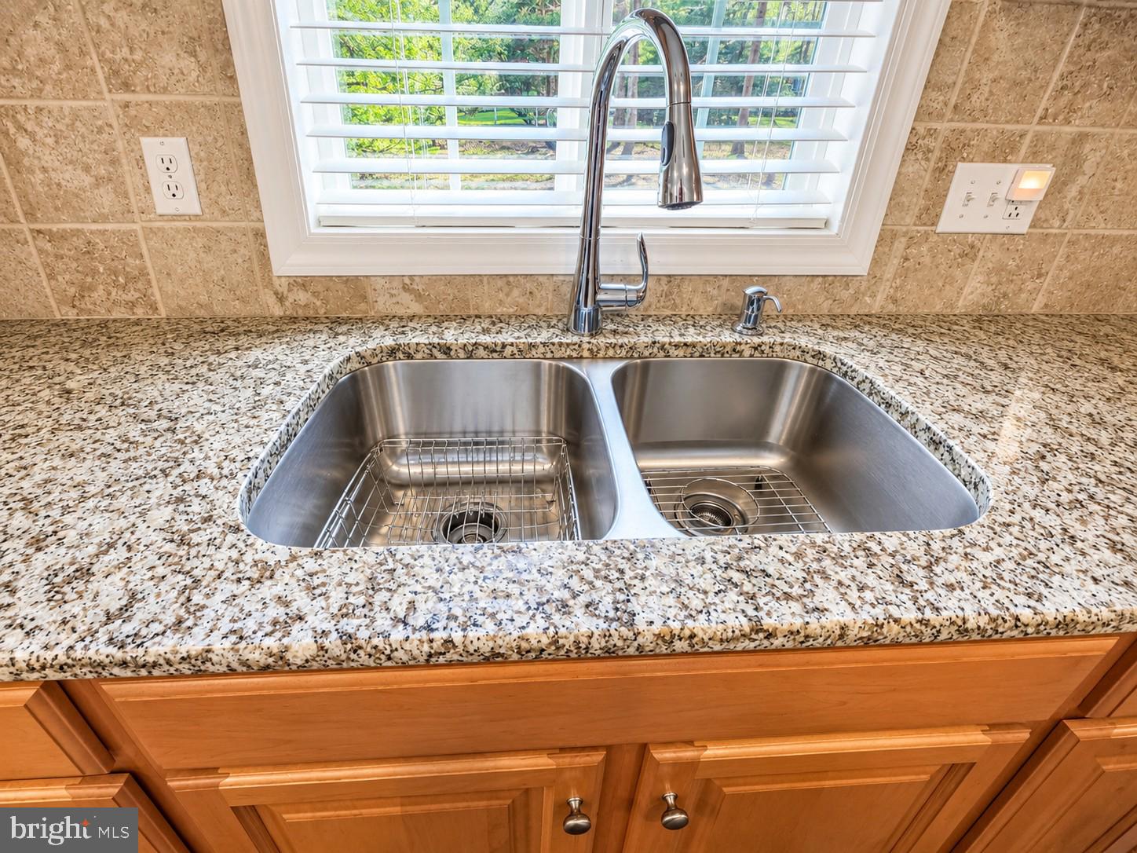
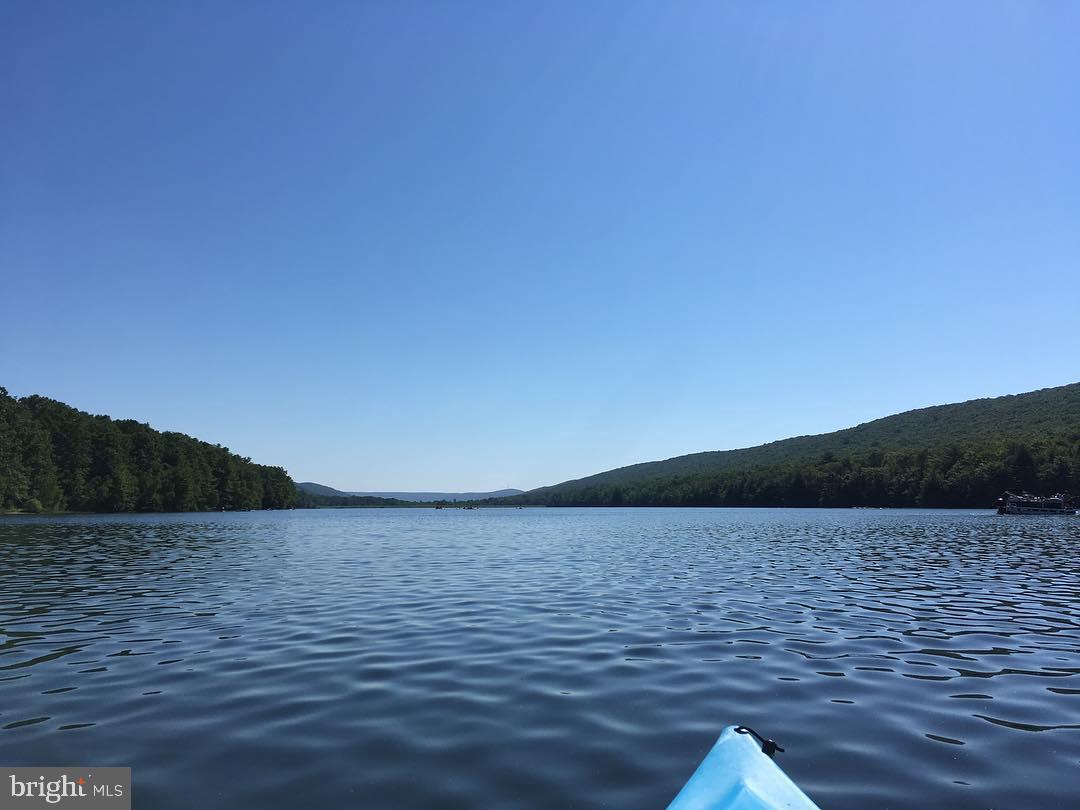
Welcome to the Poconos... where every day feels like a getaway. This immaculate Bear Creek Lakes home is the perfect blend of comfort, style, and mountain charm. Featuring 2 bedrooms, 1 beautifully updated bath, granite countertops, soaring vaulted ceilings, a cozy wood-burning fireplace, and a spacious loft with the potential to serve as a third bedroom, home office, or guest retreat, this move-in ready home is ready for its next owner. Step outside to a flat, partially wooded lot that's perfect for relaxing, entertaining, or simply enjoying the peaceful surroundings. Then take advantage of everything Bear Creek Lakes has to offer, including a private lake and beach, swimming pool, clubhouse, tennis and basketball courts, playgrounds, and more. Whether you're searching for a full-time residence, a weekend escape, or a Pocono investment property, this home checks all the boxes. Beautifully updated, meticulously maintained, and located just minutes from historic Jim Thorpe, this is the kind of home buyers wait for. Don't wait too long. Homes this well cared for don't stay available for long. Schedule your private showing today! Showings begin Saturday July 25th after open house 11 -1 pm.
| 2 hours ago | Listing first seen on site | |
| 2 hours ago | Listing updated with changes from the MLS® |

The real estate listing information is provided by Bright MLS is for the consumer's personal, non-commercial use and may not be used for any purpose other than to identify prospective properties consumer may be interested in purchasing. Any information relating to real estate for sale or lease referenced on this web site comes from the Internet Data Exchange (IDX) program of the Bright MLS. This web site references real estate listing(s) held by a brokerage firm other than the broker and/or agent who owns this web site. The accuracy of all information is deemed reliable but not guaranteed and should be personally verified through personal inspection by and/or with the appropriate professionals. Properties in listings may have been sold or may no longer be available. The data contained herein is copyrighted by Bright MLS and is protected by all applicable copyright laws. Any unauthorized collection or dissemination of this information is in violation of copyright laws and is strictly prohibited. Copyright © 2020 Bright MLS. All rights reserved.
Did you know? You can invite friends and family to your search. They can join your search, rate and discuss listings with you.