

1233 INNOX ROADMECHANICSBURG, PA 17055
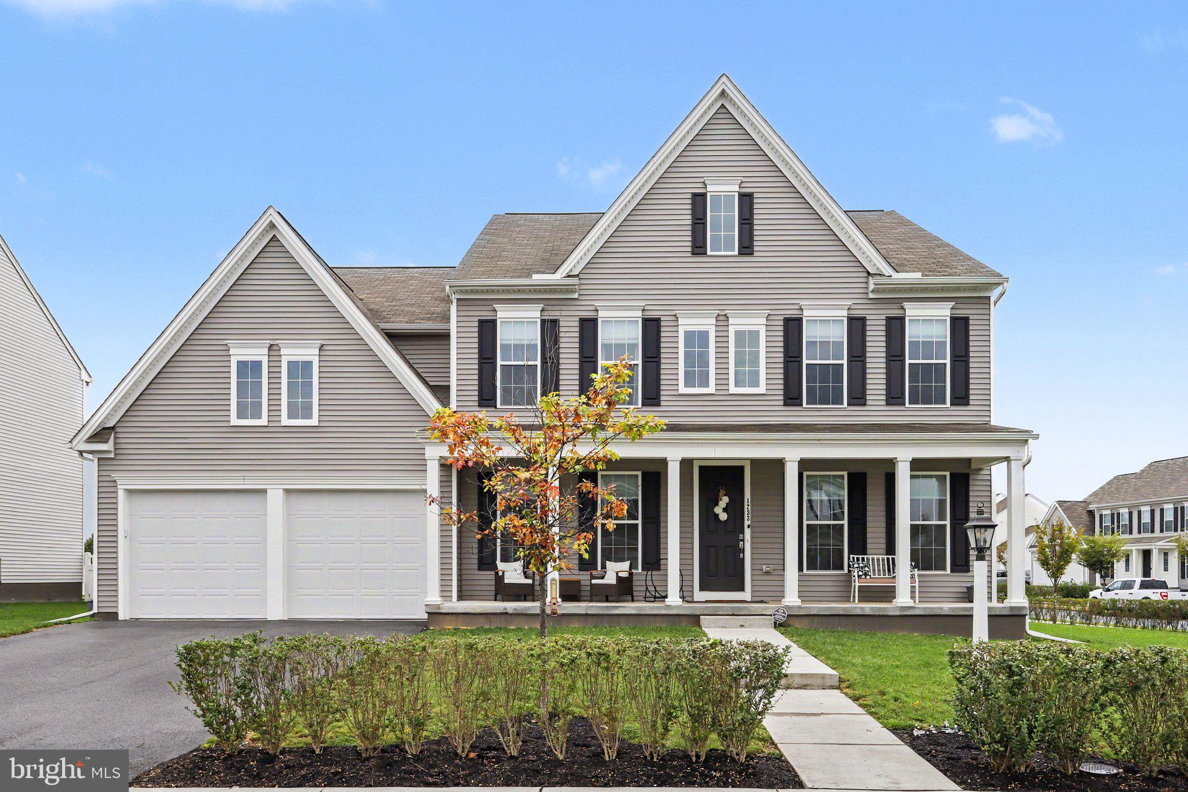
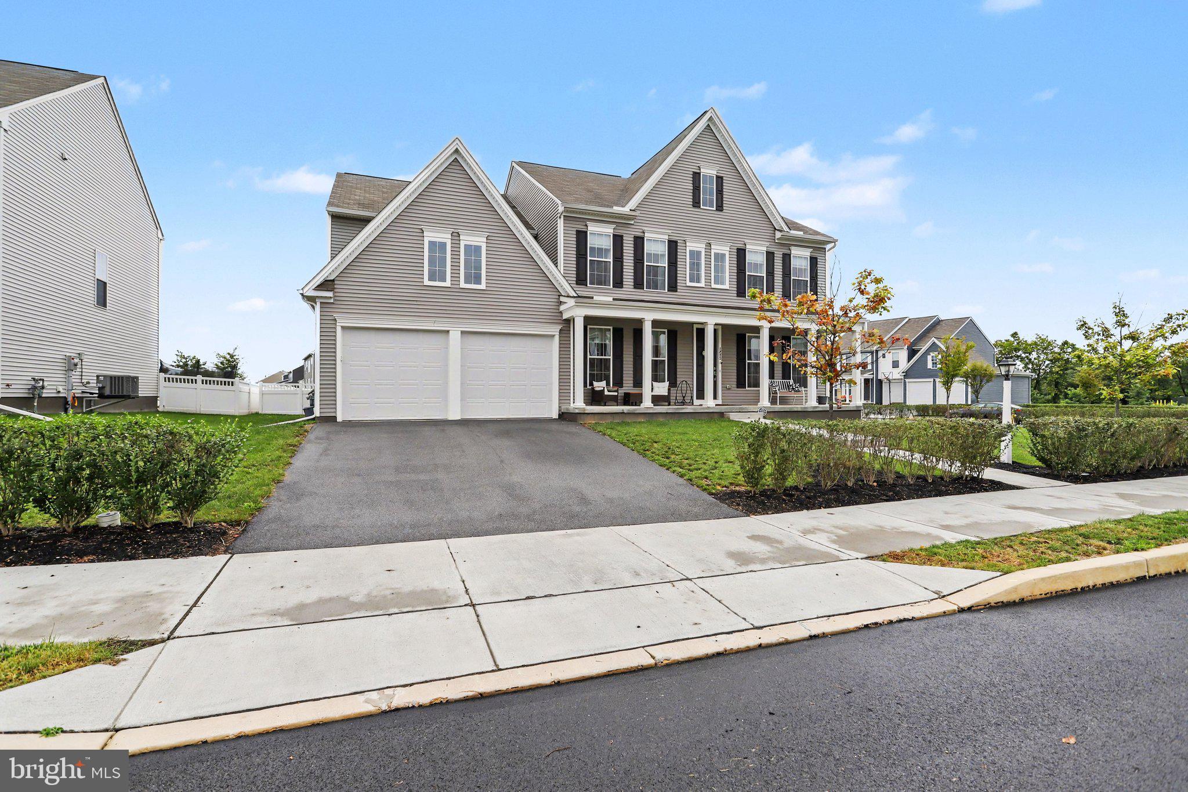
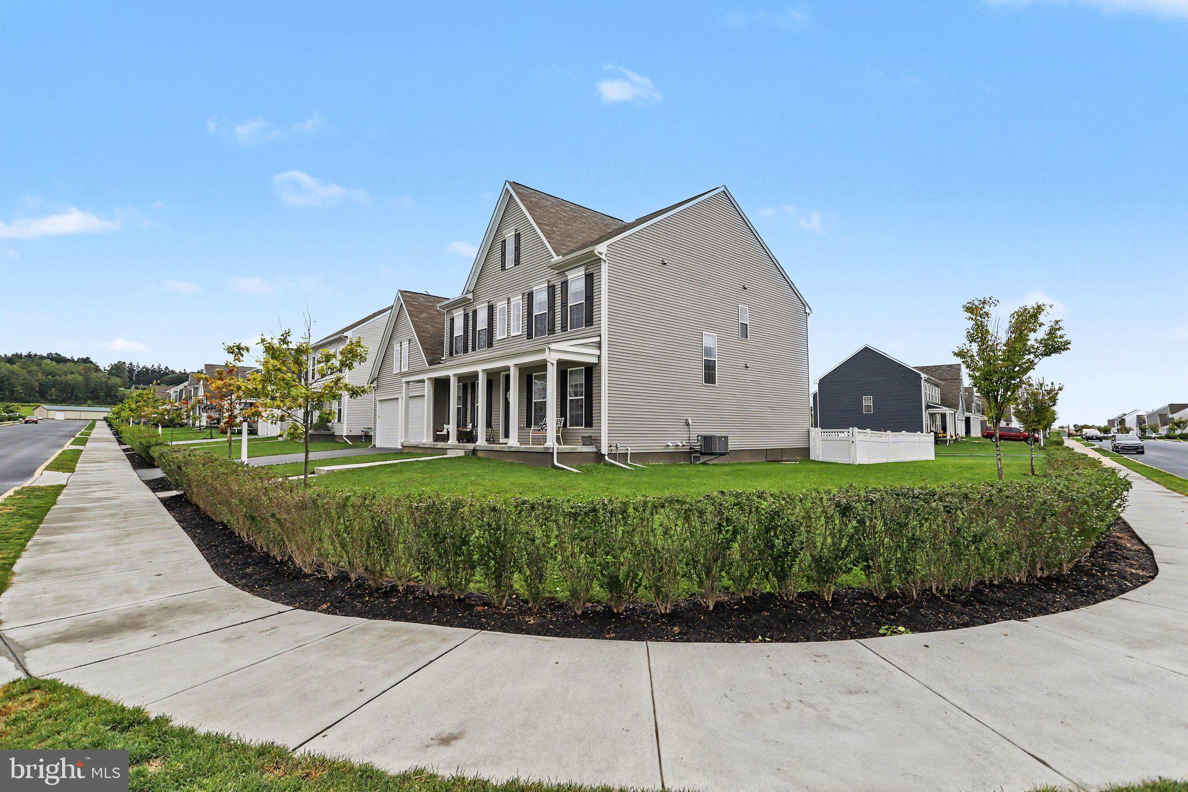
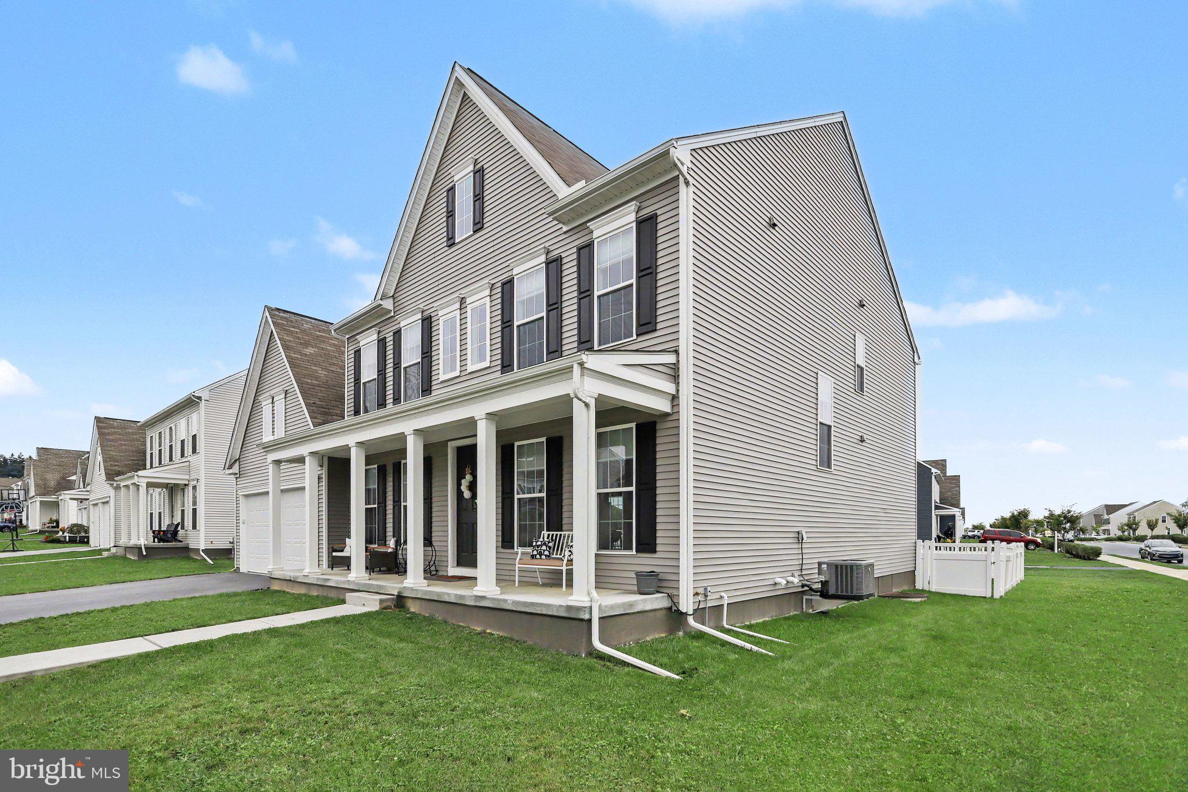
***Open House Saturday September 26th 12-2pm*** You MUST see this stunning 2023-built home! Offering nearly 3,800 square feet, 5 bedrooms, 4.5 bathrooms, and an incredible layout designed for both everyday living and entertaining, this home truly has it all—including TWO primary suites! Step inside and you'll immediately appreciate the thoughtful design, beautiful finishes, and attention to detail throughout. The first-floor primary suite offers convenience and privacy with an ensuite bathroom featuring a spacious walk-in shower. Upstairs, the second primary suite is an absolute showstopper, featuring a stunning custom accent wall, an enormous walk-in closet with a custom closet system already installed, and a luxurious ensuite bathroom complete with a beautiful glass-and-tile shower and oversized soaking tub. The second floor also offers three additional spacious bedrooms and two additional full bathrooms, providing plenty of room for family, guests, or flexible living space. The true showstopper of this home is the breathtaking two-story great room! Soaring ceilings, an entire wall of windows, and an abundance of natural light create a dramatic yet inviting space that is sure to impress. The wall of windows overlooks the fenced backyard and brings the beauty of the outdoors inside, making this the perfect gathering space for entertaining or simply relaxing with family. The great room flows seamlessly into the stunning kitchen and eat-in area, creating the incredible open-concept heart of the home. The gorgeous kitchen features stylish cabinetry extending all the way to the ceiling, quartz countertops, soft-close drawers and cabinets, a large center island, and a spacious walk-in pantry. Step directly from the kitchen and great room onto the 14' x 24' deck, where a beautiful pergola provides shade and creates the perfect outdoor retreat for entertaining, dining, or relaxing. Situated on a corner lot, this home offers an added sense of space and privacy while providing a wonderful outdoor setting. And there's an added convenience you'll appreciate from day one: the entire home is equipped with electric blinds that convey with the property! With the touch of a button, you can easily control the blinds throughout the home—one less thing to purchase, install, or worry about when you move in. Even better, Loop Park is located right beyond your backyard, giving you easy access to the community walking trail when you want to get outside and get your steps in. The first floor also features a formal dining room, a spacious family room that could easily serve as a playroom, home office, or additional living space, a convenient half bath, and a mudroom complete with another custom storage wall. An oversized two-car garage provides plenty of room for vehicles and additional storage. And there's still room to grow! The unfinished basement is ready for your future plans with high ceilings, a bathroom rough-in, and an already-installed radon mitigation system, making it easy to envision even more finished living space down the road. Come see this one for yourself—you are going to fall in love!
| 58 minutes ago | Listing updated with changes from the MLS® | |
| an hour ago | Listing first seen on site |

The real estate listing information is provided by Bright MLS is for the consumer's personal, non-commercial use and may not be used for any purpose other than to identify prospective properties consumer may be interested in purchasing. Any information relating to real estate for sale or lease referenced on this web site comes from the Internet Data Exchange (IDX) program of the Bright MLS. This web site references real estate listing(s) held by a brokerage firm other than the broker and/or agent who owns this web site. The accuracy of all information is deemed reliable but not guaranteed and should be personally verified through personal inspection by and/or with the appropriate professionals. Properties in listings may have been sold or may no longer be available. The data contained herein is copyrighted by Bright MLS and is protected by all applicable copyright laws. Any unauthorized collection or dissemination of this information is in violation of copyright laws and is strictly prohibited. Copyright © 2020 Bright MLS. All rights reserved.