

424 RAMSEYYARDLEY, PA 19067
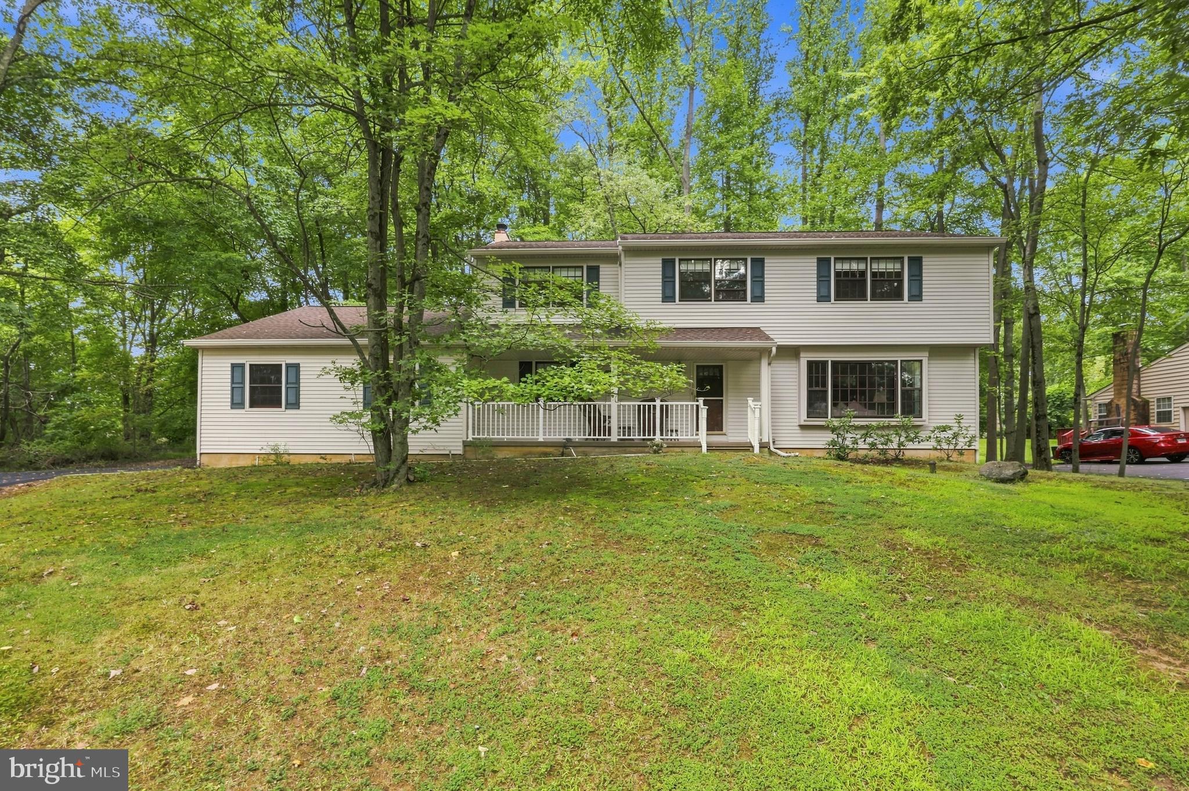
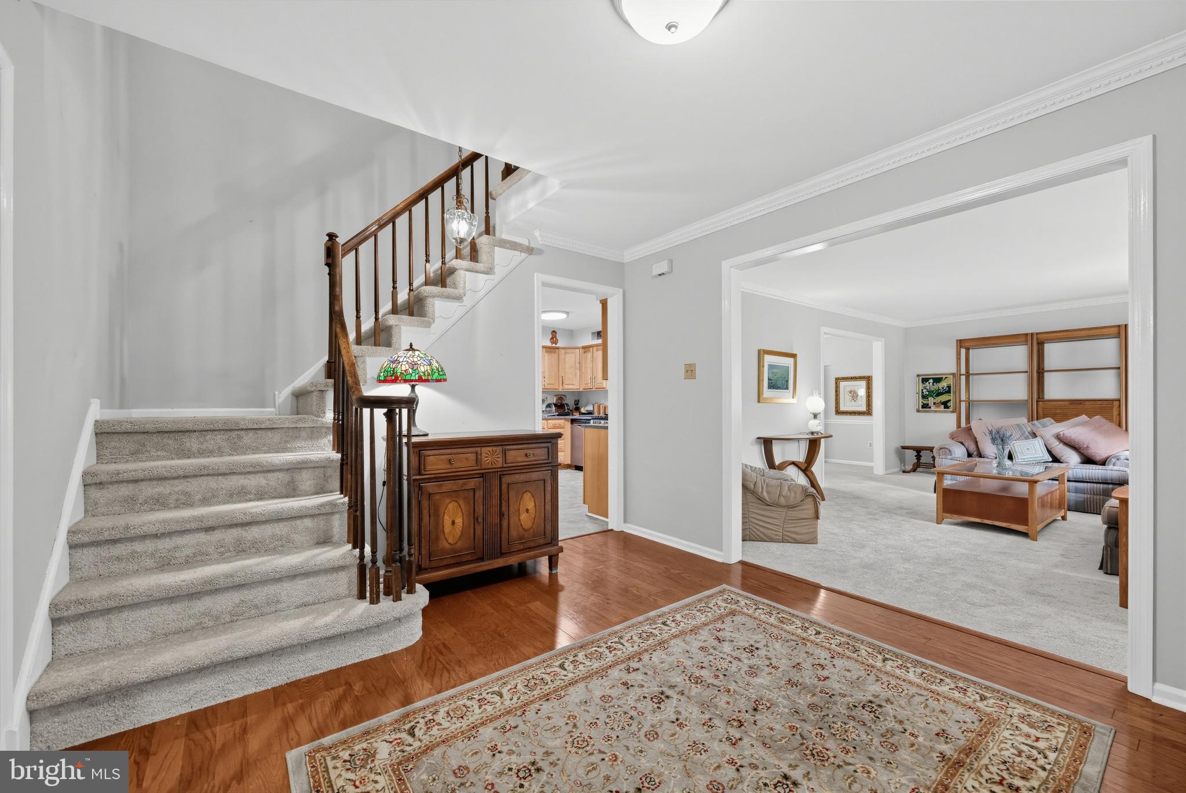
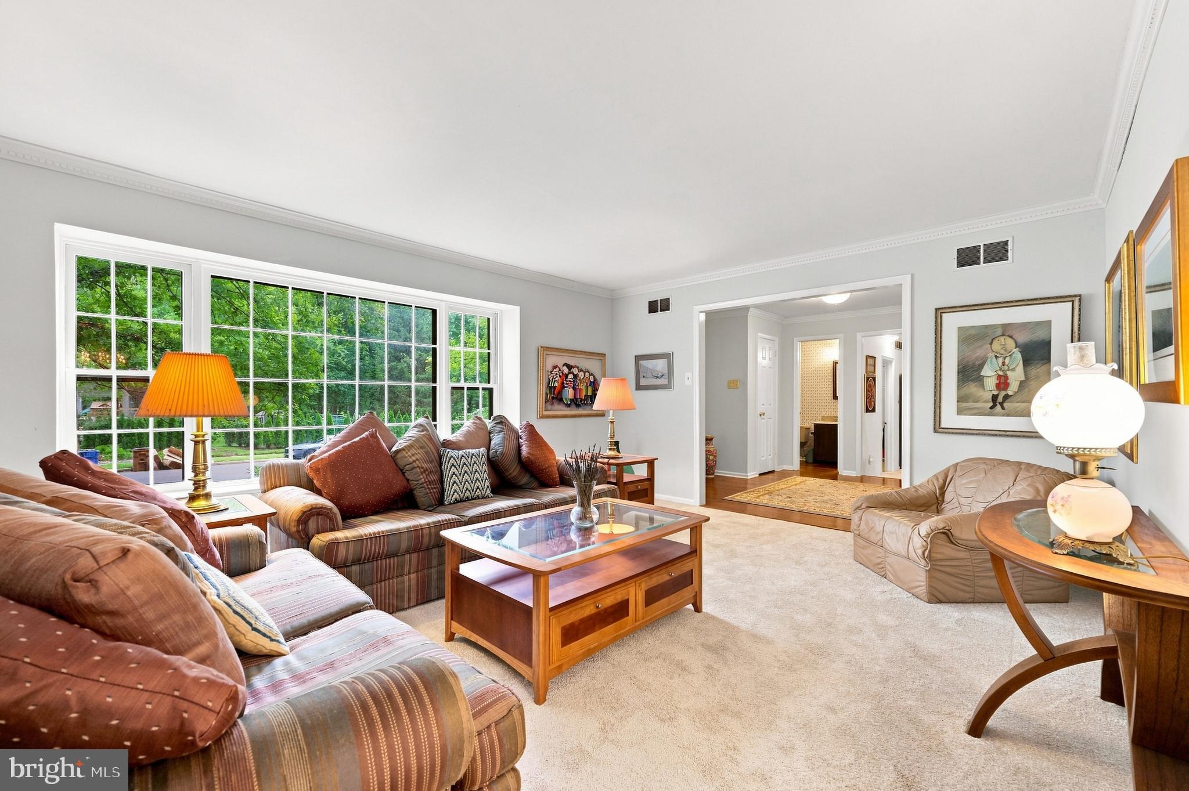
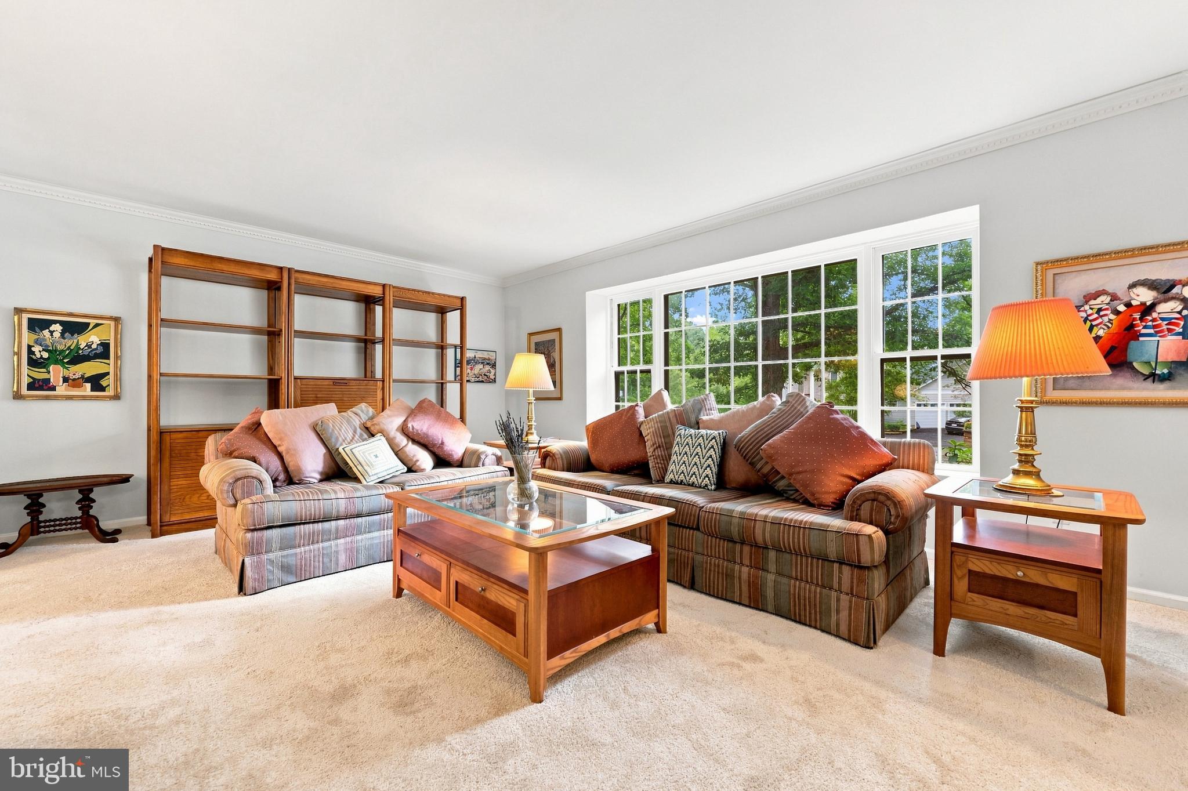
Set on a premium wooded lot in the Pennsbury School District, this spacious five-bedroom, 2.5-bath single home offers a classic floor plan, generous living areas, abundant closet space, and inviting indoor-outdoor spaces with a wonderful sense of privacy. A covered front porch opens to a welcoming foyer with hardwood flooring. The bright living room features an expansive picture window and flows into the formal dining room, where crown molding, chair rail, and wooded views create an attractive setting for entertaining. The eat-in kitchen features maple cabinetry, generous counter space, a peninsula, stainless-steel appliances, and a sunlit breakfast area overlooking the trees. Just beyond, the comfortable family room showcases exposed ceiling beams and a gas-log fireplace with a classic brick surround. Sliding doors provide convenient access to the outdoor living areas. A first-floor laundry room with cabinetry, a utility sink, and exterior access, along with a powder room, completes the main level. Upstairs, the spacious primary bedroom with walk-in closet includes an en-suite bathroom, while four additional bedrooms offer ample living and closet space. These versatile rooms provide flexibility for sleeping accommodations, a home office, a craft room, or other individual needs. The hall bath with a double-sink vanity and jetted tub serves the secondary bedrooms. Positioned among the trees, the Trex deck and screened-in patio provide wonderful spaces for relaxing, dining, and entertaining outdoors. Additional highlights include a newer roof installed in 2022, a brand-new heating and cooling system with gas forced-air heat, an attached two-car garage with built-in shelving, and ample driveway parking. The homeowner also reports low gas and electric bills. With five bedrooms, valuable system improvements, and a premium wooded setting, this home presents an exceptional opportunity in the Pennsbury School District
| 3 hours ago | Listing first seen on site | |
| 3 hours ago | Listing updated with changes from the MLS® |

The real estate listing information is provided by Bright MLS is for the consumer's personal, non-commercial use and may not be used for any purpose other than to identify prospective properties consumer may be interested in purchasing. Any information relating to real estate for sale or lease referenced on this web site comes from the Internet Data Exchange (IDX) program of the Bright MLS. This web site references real estate listing(s) held by a brokerage firm other than the broker and/or agent who owns this web site. The accuracy of all information is deemed reliable but not guaranteed and should be personally verified through personal inspection by and/or with the appropriate professionals. Properties in listings may have been sold or may no longer be available. The data contained herein is copyrighted by Bright MLS and is protected by all applicable copyright laws. Any unauthorized collection or dissemination of this information is in violation of copyright laws and is strictly prohibited. Copyright © 2020 Bright MLS. All rights reserved.