

75 DAWSON ROADLANGHORNE, PA 19047
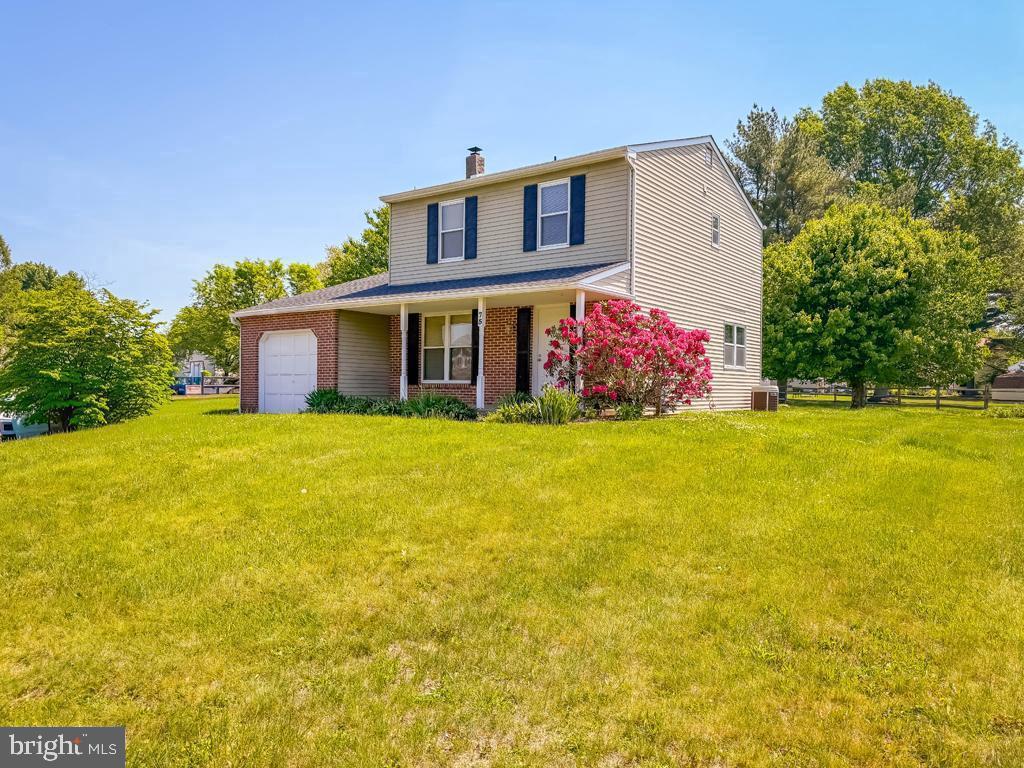
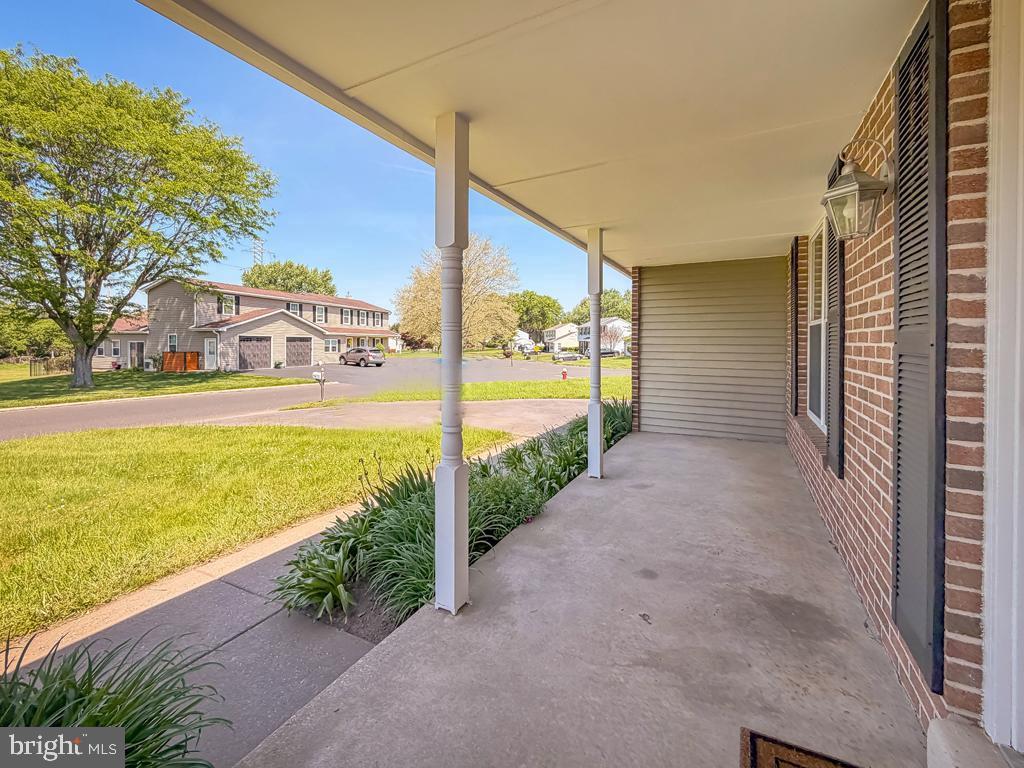
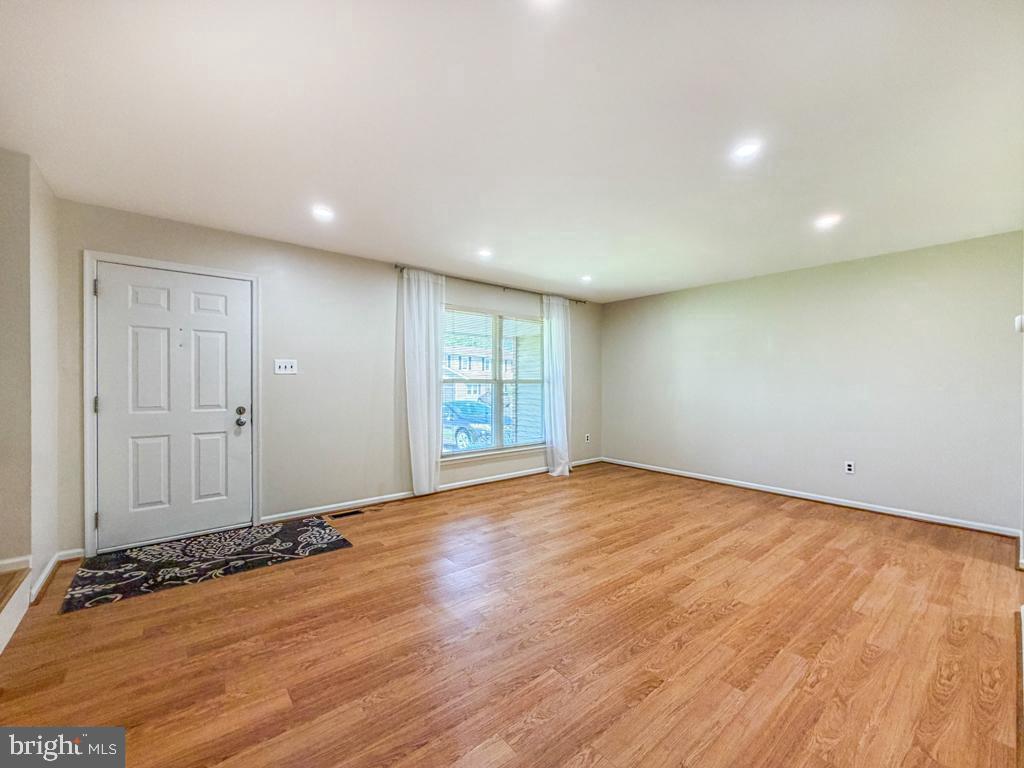
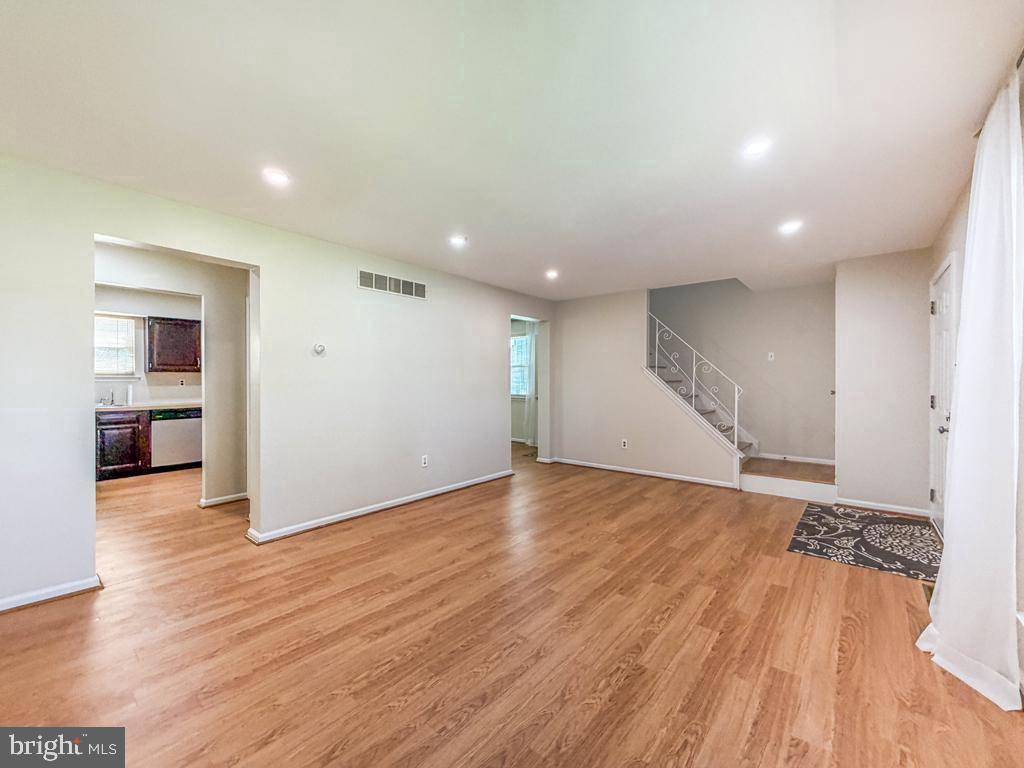
Welcome to 75 Dawson Road, located on one of the largest lots in Silver Lake in Newtown, Middletown Township, Neshaminy School District. The front covered Porch gives an inviting feel to the home. The main level features a Living Room; Dining Room; Family Room; Kitchen; Powder Room. Upstairs are three Bedrooms and one Full Bath; Laundry Room; basement with French drain. Items of Worthy Mention include: one of the largest lots in the community, just shy of three-quarters on an acre, with a split rail fencing all the way around; Congoleum luxury vinyl flooring in many rooms; custom cherry coloured cabinetry in Kitchen; stainless steel appliances; ceiling fans with lighting in all Bedrooms; custom paver patio; basement with bilco doors; plenty of parking in driveway. All this and award winning Neshaminy School District. Conveniently located within minutes of Hwy 295 for commute to Philadelphia or the Princeton Corridor; Railroad to Philadelphia and New York City; and within a short distance to the many restaurants and shops in nearby Newtown, Yardley, New Hope, Lahaska. Warning: pack your suitcase . . . you won't want to leave!
| 8 hours ago | Listing first seen on site | |
| 8 hours ago | Listing updated with changes from the MLS® |

The real estate listing information is provided by Bright MLS is for the consumer's personal, non-commercial use and may not be used for any purpose other than to identify prospective properties consumer may be interested in purchasing. Any information relating to real estate for sale or lease referenced on this web site comes from the Internet Data Exchange (IDX) program of the Bright MLS. This web site references real estate listing(s) held by a brokerage firm other than the broker and/or agent who owns this web site. The accuracy of all information is deemed reliable but not guaranteed and should be personally verified through personal inspection by and/or with the appropriate professionals. Properties in listings may have been sold or may no longer be available. The data contained herein is copyrighted by Bright MLS and is protected by all applicable copyright laws. Any unauthorized collection or dissemination of this information is in violation of copyright laws and is strictly prohibited. Copyright © 2020 Bright MLS. All rights reserved.