

350 OCEAN AVENUE 205LONG BRANCH, NJ 07740
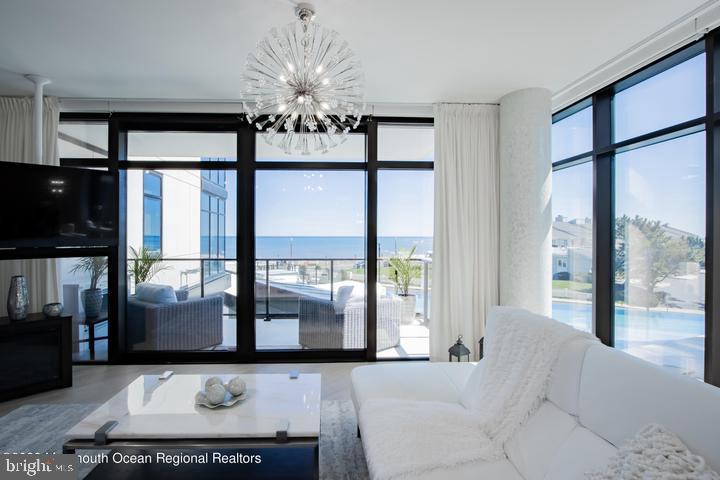
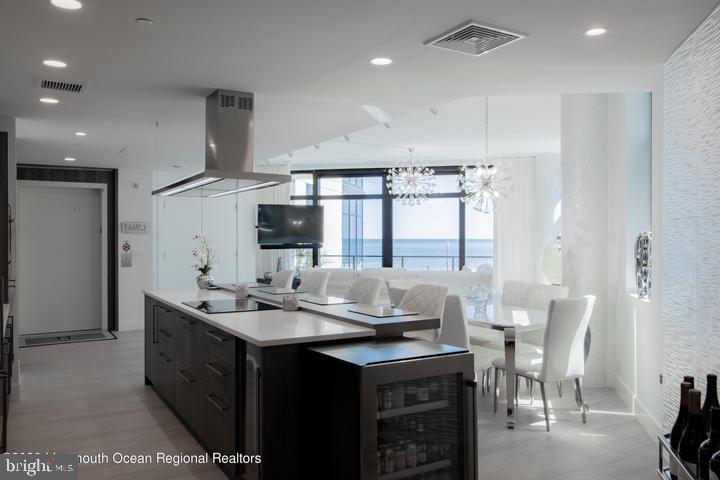
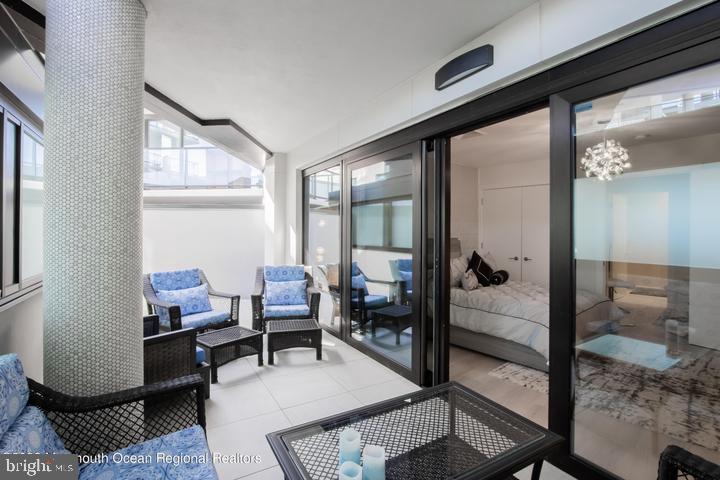
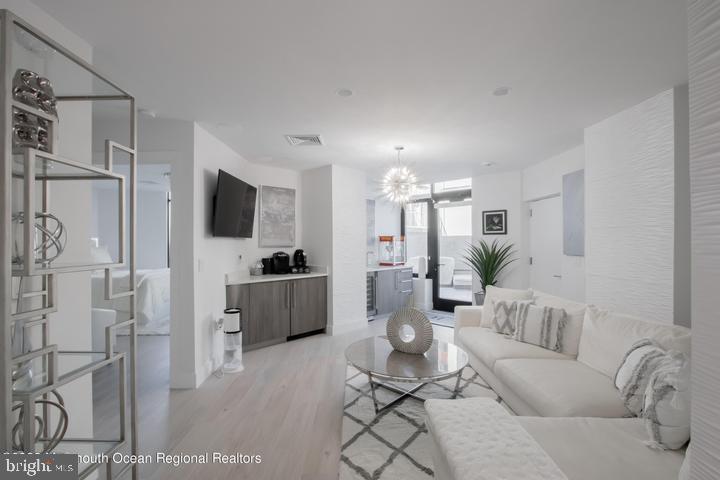
Wake up to most breathtaking views of this one of kind 3,309 sq ft. oceanfront duplex with an additional 867 sq ft of outdoor living space. Watch the dolphins swim as you ease into your day, making everyday feel like you're on vacation. With private elevator entry this stunning duplex boasts 4 large luxurious bedrooms and 5 full baths with custom built ins. The spacious master suite with custom his and her closets, radiant heat floors in the master bath and ocean views from your free-standing soaking tub. Floor to ceiling custom glass, wide wood textured porcelain flooring, European decorative wall panels and meticulously hand-crafted covered columns this award-winning home. Wake up to the most breath-taking views in this one-of-kind 3,309 sq. ft. oceanfront duplex with an additional 865 sq. ft. of outdoor living space. Watch the dolphins swim as you ease into your day, making every day feel like you are on vacation. With private elevator entry, this stunning duplex boasts 4 large, luxurious bedrooms and 5 full baths each with custom built-ins fit for royalty. The spacious majestic master suite with exquisite A La Maison feature wall, custom his & her closets, and radiant heated flooring in the master bath with ocean views from a free-standing soaking tub. Floor-to-ceiling panels of custom-made glass, wide wood textured porcelain flooring, European decorative wall panels and meticulously hand-crafted covered columns encompass this award-winning interior design. Italian premium finishes include Woodhaven custom cabinetry and millwork, Calacatta Laza & Sparkle White quartz countertops, and Platinum Collection crystal chandeliers throughout. The interior staircase leads you to an entire second level of living space with 3 large bedrooms and baths, as well as a separate family room with built in wet bar and kitchenette for year-round indoor/outdoor entertaining in your private courtyard and patio. The patio is fully equipped with a hot tub, grilling station, and gas fireplace. This state-of-art home is hard wired for internet and security w/facial recognition and full monitoring alerts from your Smartphone. South Beach's amenities are unmatched with 7 day a week personal concierge, 24/7 gym, heated outdoor pool with raised sand deck and fire pit, private dining room w/personal wine lockers, grand great room with linear gas fireplace and large screen tv for movies or streaming sporting events. The Plaza West patio area has grilling stations and firepits for outdoor entertaining. Private heated parking garage with separate storage, and bicycle room as well as two assigned year-round parking spots plus additional parking for the summer with service
| 2 months ago | Listing updated with changes from the MLS® | |
| 3 months ago | Listing first seen on site |

The real estate listing information is provided by Bright MLS is for the consumer's personal, non-commercial use and may not be used for any purpose other than to identify prospective properties consumer may be interested in purchasing. Any information relating to real estate for sale or lease referenced on this web site comes from the Internet Data Exchange (IDX) program of the Bright MLS. This web site references real estate listing(s) held by a brokerage firm other than the broker and/or agent who owns this web site. The accuracy of all information is deemed reliable but not guaranteed and should be personally verified through personal inspection by and/or with the appropriate professionals. Properties in listings may have been sold or may no longer be available. The data contained herein is copyrighted by Bright MLS and is protected by all applicable copyright laws. Any unauthorized collection or dissemination of this information is in violation of copyright laws and is strictly prohibited. Copyright © 2020 Bright MLS. All rights reserved.