

15 SCENIC DRIVEEWING, NJ 08628
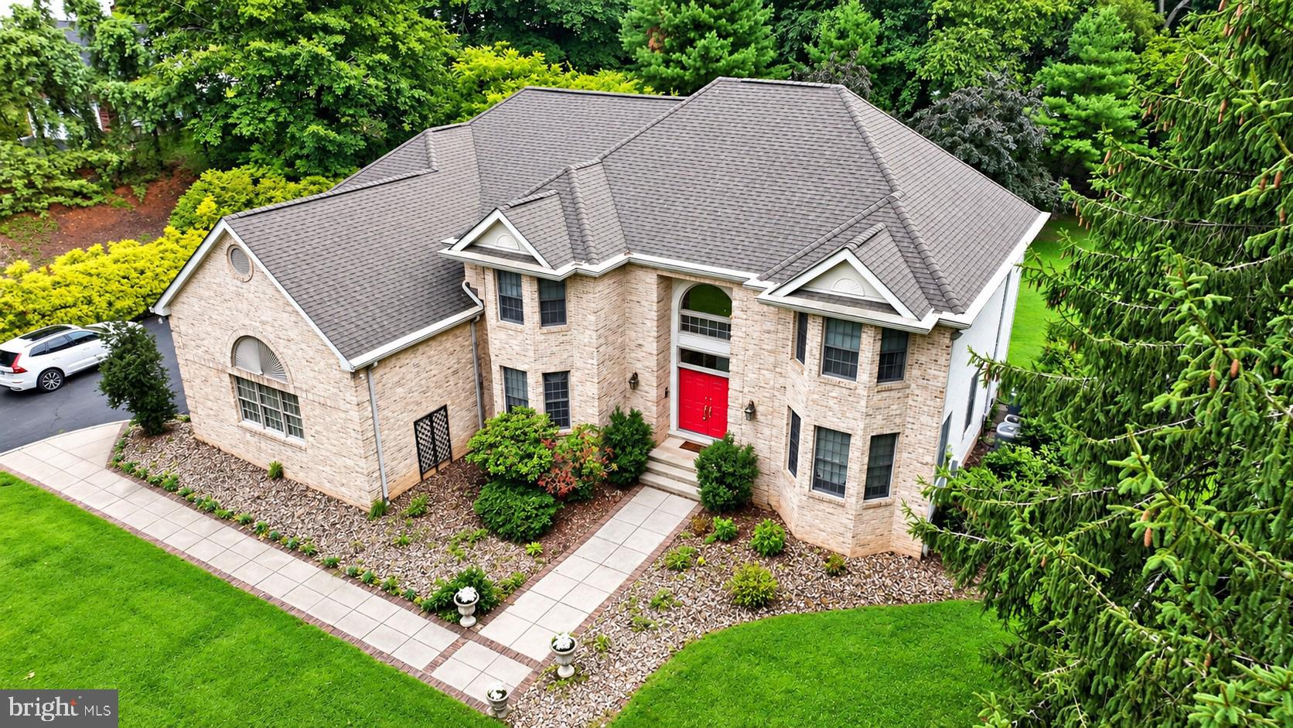
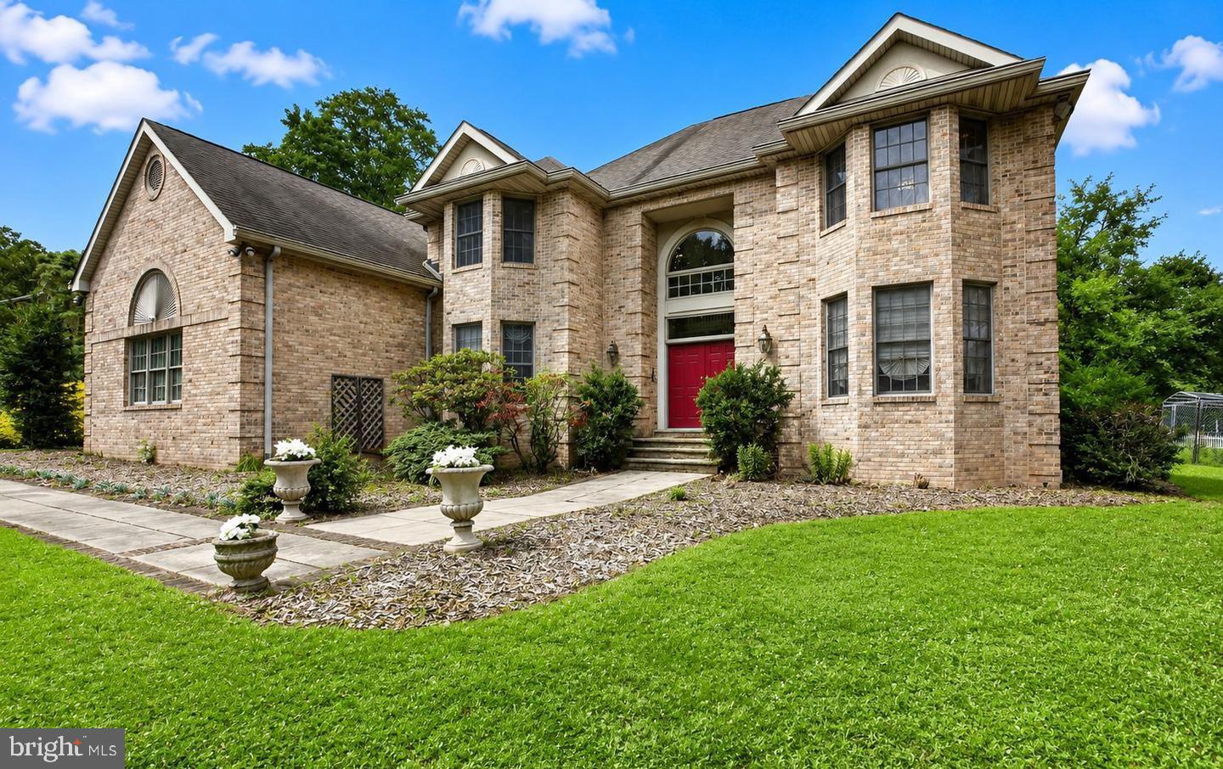
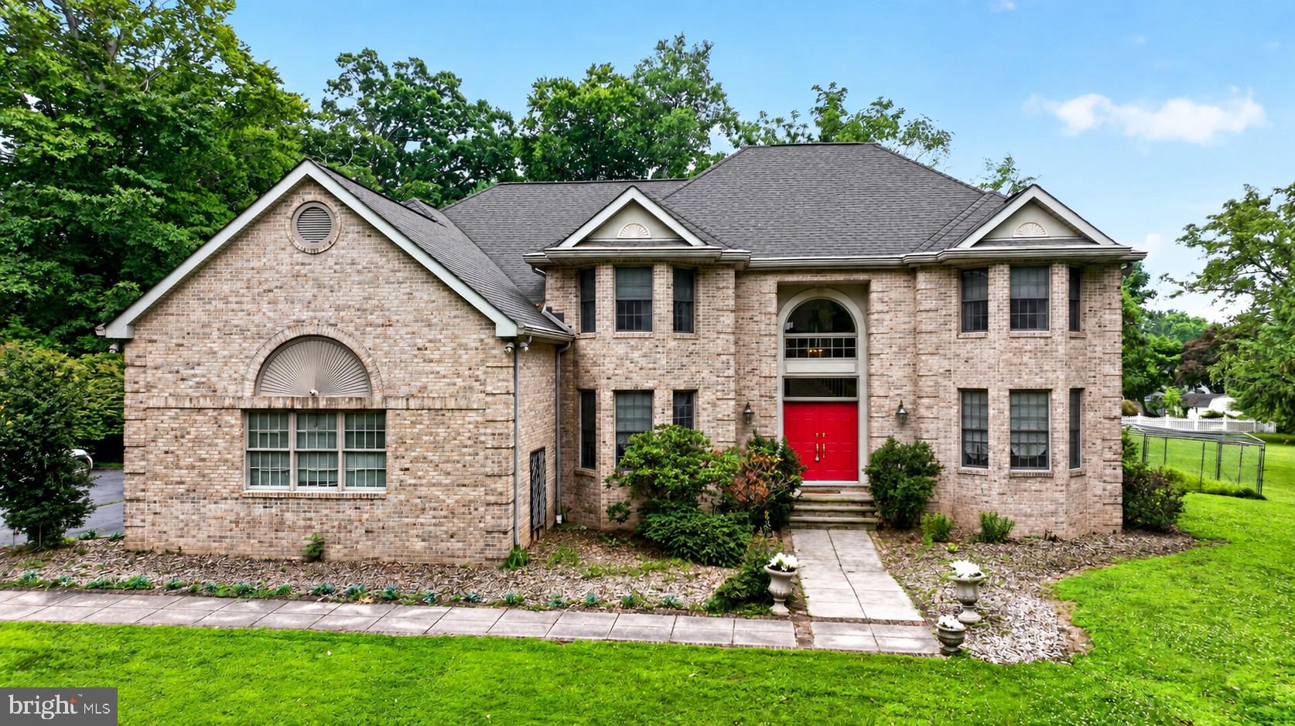
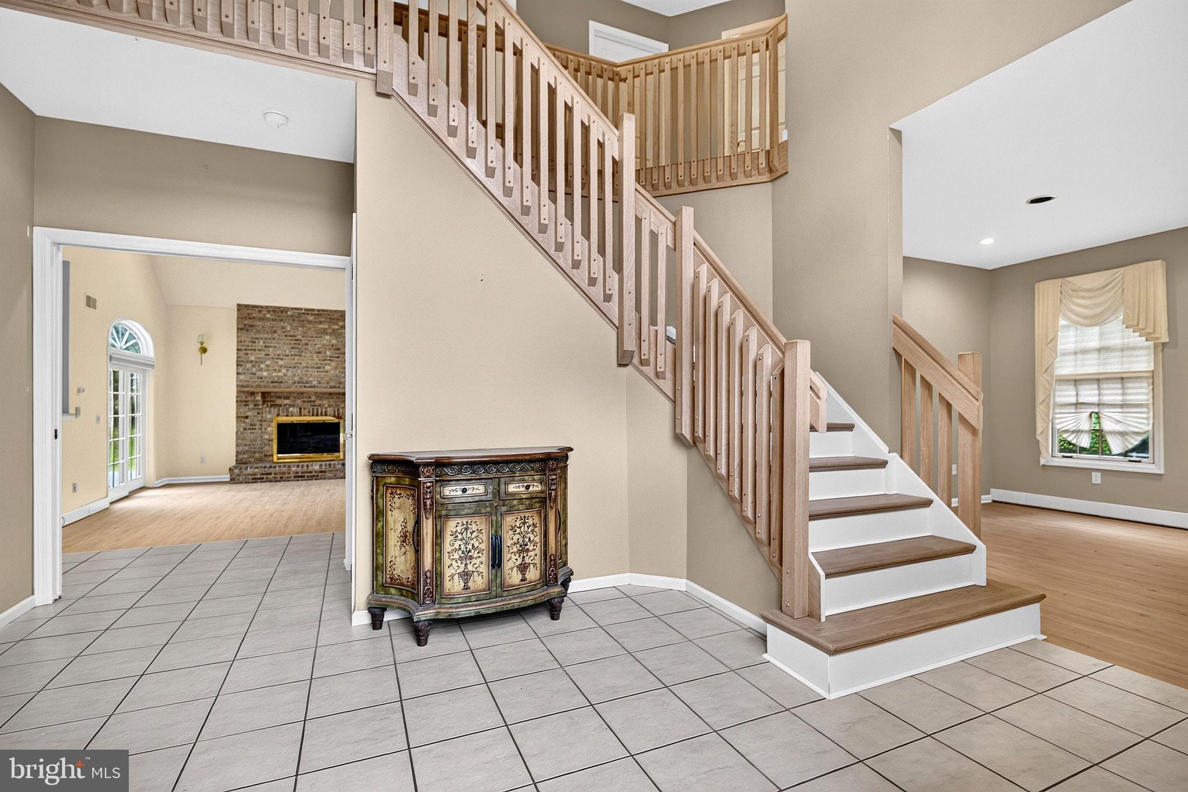
Experience exceptional living in this custom-built Mountainview home, gracefully set on 1.63 private, park-like acres. Blending timeless architecture with thoughtful updates, this impressive residence offers generous living spaces designed for both entertaining and everyday comfort. A dramatic two-story foyer with a turned staircase creates a memorable first impression and opens to beautifully appointed formal living and dining rooms. The adjoining butler’s pantry connects seamlessly to the newly remodeled gourmet kitchen, featuring custom cabinetry, designer stone countertops, a custom range hood, premium stainless steel appliances, pantry, and a bright breakfast area that serves as the heart of the home. The newly remodeled kitchen and baths bring a fresh, sophisticated feel throughout, while newly installed luxury vinyl plank flooring, completed on September 20, 2026, extends throughout both the first and second levels, including both staircases, creating a cohesive, polished look. The impressive family room showcases vaulted ceilings, skylights, a striking floor-to-ceiling brick fireplace, and expansive windows that fill the space with natural light while framing peaceful backyard views. Glass doors open to a maintenance-free deck and gazebo, creating a seamless connection between indoor and outdoor living. A desirable first-floor bedroom provides excellent flexibility for guests, a home office, or multigenerational living. The main level is completed by a spacious laundry room and updated powder room. Upstairs, the spacious primary suite offers a peaceful retreat with a comfortable sitting area, oversized walk-in closet, and beautifully remodeled bath featuring heated tile floors, dual vanities, a dedicated makeup area, and a jetted soaking tub. Three additional generously sized bedrooms provide ample space for family, guests, or work-from-home needs. Additional highlights include a three-car side-entry garage, central vacuum system, built-in speaker system, recessed lighting, and a full basement offering excellent potential for a home theater, fitness room, recreation space, or additional finished living area. Outside, enjoy a private backyard retreat surrounded by beautifully landscaped grounds. The expansive custom deck and charming gazebo create an ideal setting for outdoor dining, entertaining, or simply relaxing while taking in the peaceful surroundings of more than 1.6 acres. Ideally located near Mountain View Golf Course, the home also offers convenient access to Hopewell and Lambertville, with their acclaimed restaurants, boutique shopping, art galleries, scenic riverfront destinations, and local wineries. This exceptional Mountainview residence combines quality craftsmanship, substantial space, privacy, extensive remodeling, and a picturesque setting in one distinctive home.
| an hour ago | Listing first seen on site | |
| an hour ago | Listing updated with changes from the MLS® |

The real estate listing information is provided by Bright MLS is for the consumer's personal, non-commercial use and may not be used for any purpose other than to identify prospective properties consumer may be interested in purchasing. Any information relating to real estate for sale or lease referenced on this web site comes from the Internet Data Exchange (IDX) program of the Bright MLS. This web site references real estate listing(s) held by a brokerage firm other than the broker and/or agent who owns this web site. The accuracy of all information is deemed reliable but not guaranteed and should be personally verified through personal inspection by and/or with the appropriate professionals. Properties in listings may have been sold or may no longer be available. The data contained herein is copyrighted by Bright MLS and is protected by all applicable copyright laws. Any unauthorized collection or dissemination of this information is in violation of copyright laws and is strictly prohibited. Copyright © 2020 Bright MLS. All rights reserved.
Did you know? You can invite friends and family to your search. They can join your search, rate and discuss listings with you.