

3 REDWOOD COURTWEST WINDSOR, NJ 08550
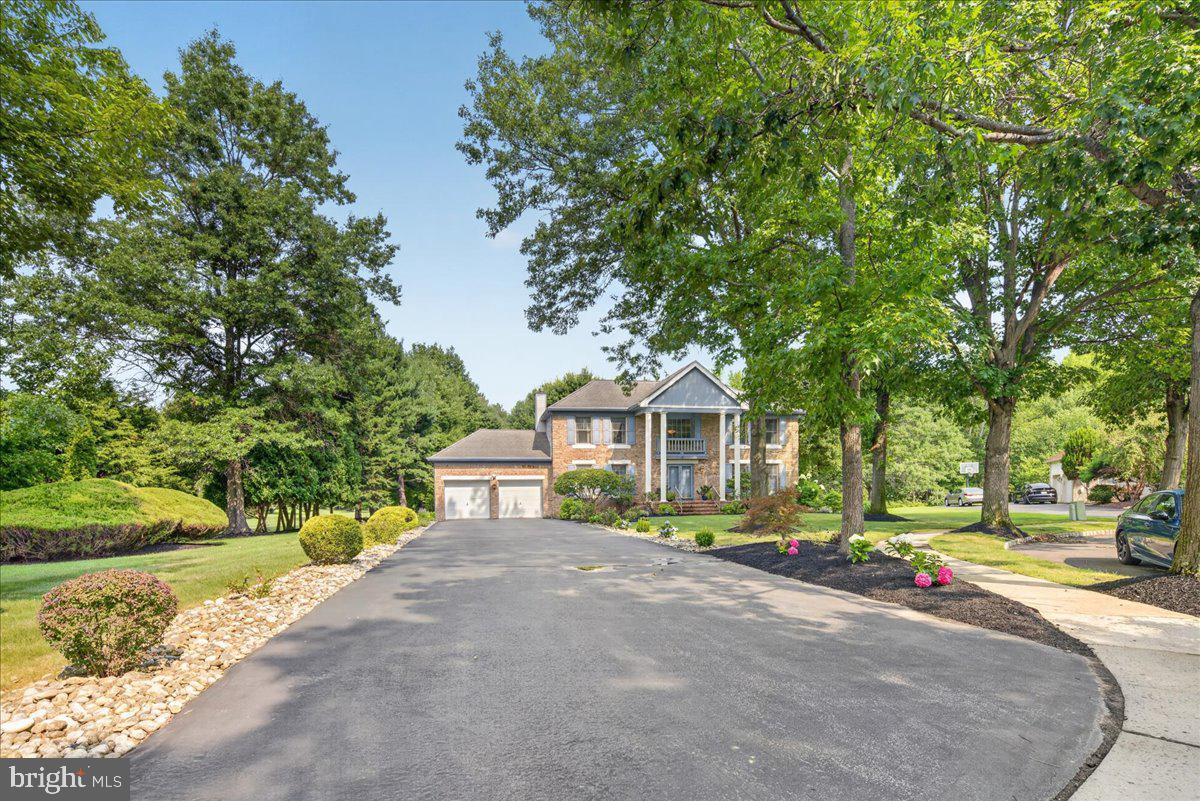
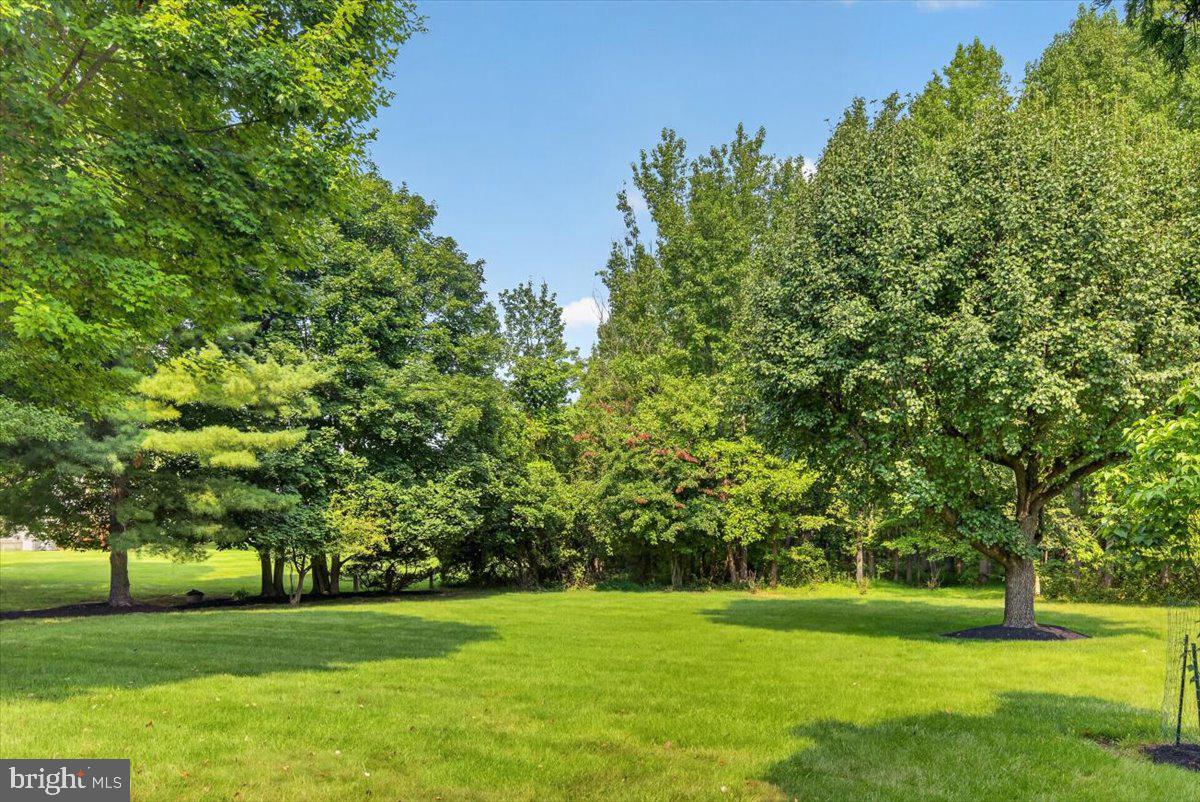
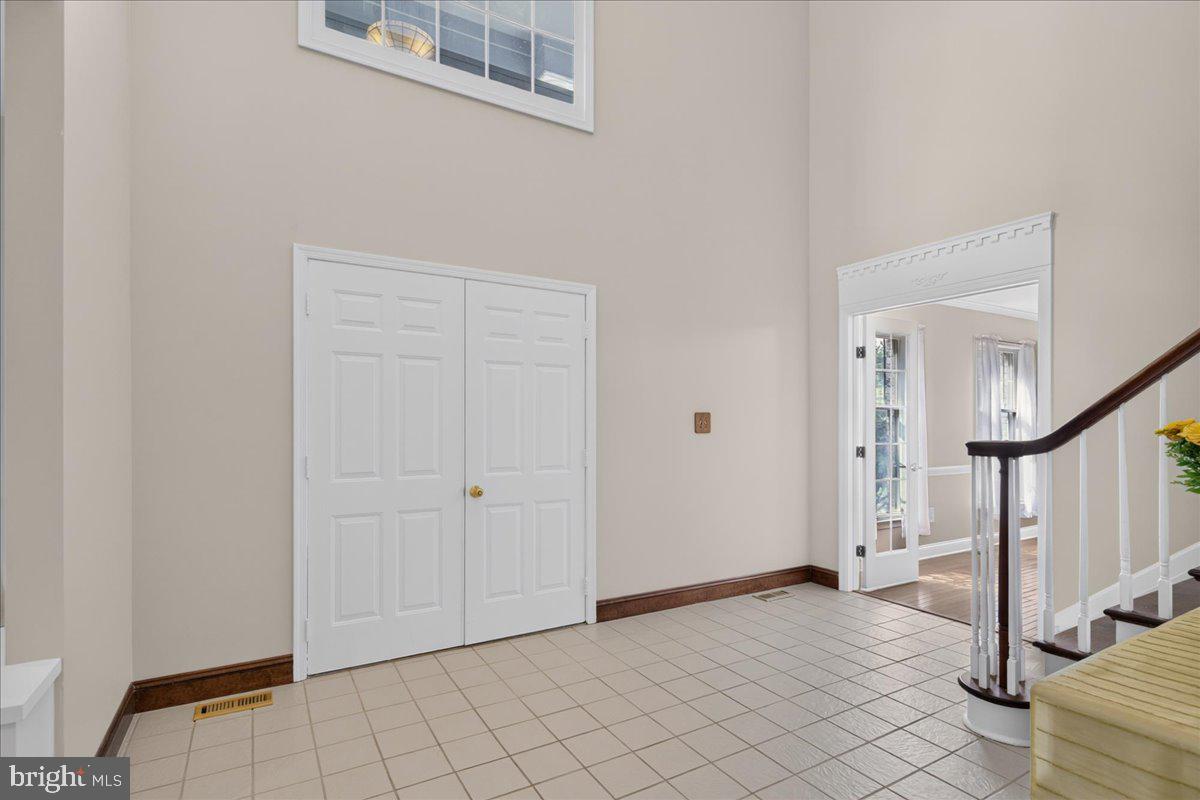
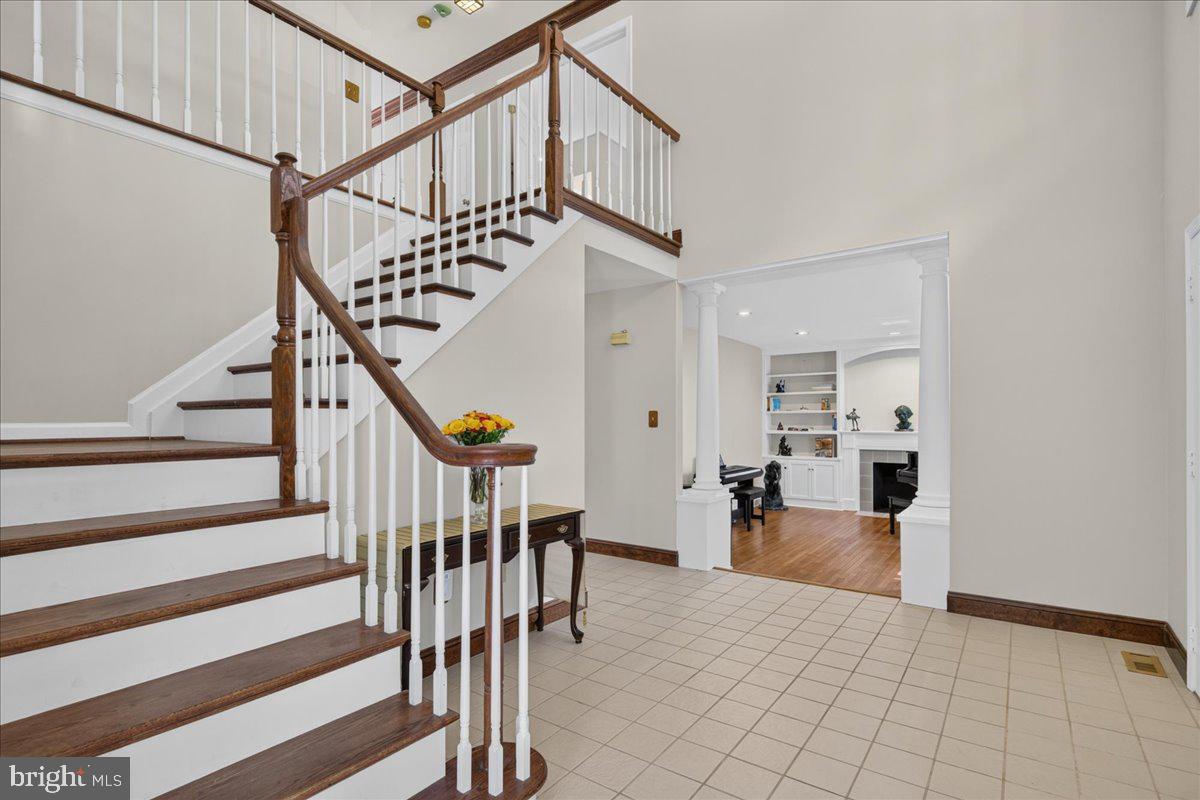
Welcome to your new home in Le Parc I! This beautifully refreshed 4 bedroom 2 ½ bath home with stately front porch in this desirable community sits on one of the largest lots, ideally situated on a cul-de-sac backing to a peaceful nature preserve with finely maintained and manicured lawn and trees. The extra long driveway allows for an abundance of parking framed by flowers and shrubs leading to an attached 2 car garage. Freshly painted inside and out, this inviting home offers spacious rooms, thoughtful updates, and wonderful indoor-outdoor living. A dramatic two-story foyer with a graceful, curved staircase welcomes you into this thoughtfully designed floor plan and creates an impressive first impression. The step-down formal living room is being used as a music room with a baby grand piano, positioned on rich hardwood floors w/faux fireplace and floor to ceiling built-in bookcases. Across the hall is the formal dining room accessed by French doors and leads to the newly remodeled kitchen. The heart of the home is the gorgeous, remodeled kitchen with beautiful quartz countertops, custom cabinetry, a center island, extended counter offering breakfast bar seating, and stainless appliances. The vaulted ceiling creates an airy feel and offers a breakfast area for casual everyday dining. Walls of windows and glass door overlook the expansive deck and stunning pergola making it easy to enjoy a picturesque outdoor lifestyle with multiple seating areas overlooking the beautifully wooded backdrop- perfect for morning coffee, summer gatherings or entertaining friends and family. The step-down family room offers a wood burning fireplace, direct deck access, and a convenient back staircase to the upstairs bedrooms. Upstairs, retreat to the spacious primary suite with extra height ceiling, a walk-in closet, storage closet and 2 double closets providing lots of storage. The completely remodeled light filled primary bath features beautiful decorator tile, a freestanding soaking tub, walk in shower w/niche and large dual sink vanity. Three additional bedrooms share a beautifully remodeled bathroom. The partially finished basement adds versatile flexible living space for everyone of every age. Perfect as a playroom, a game of pool, home gym, or simply relaxing while watching tv. Lots of additional space in the 2 unfinished areas. And there is even more to enjoy outside your front door! Residents of Le Parc enjoy an array of wonderful amenities, including a community clubhouse with gym, swimming pool, tennis court and play area. Located in the Award Winning West Windsor School System and only minutes to the Princeton Junction Train station with access to New York and Philadelphia. Beautifully updated, wonderfully located, and ready to enjoy. This Le Parc home has the space, privacy, amenities, and lifestyle you have been looking for!
| 5 hours ago | Listing updated with changes from the MLS® | |
| 6 hours ago | Listing first seen on site |

The real estate listing information is provided by Bright MLS is for the consumer's personal, non-commercial use and may not be used for any purpose other than to identify prospective properties consumer may be interested in purchasing. Any information relating to real estate for sale or lease referenced on this web site comes from the Internet Data Exchange (IDX) program of the Bright MLS. This web site references real estate listing(s) held by a brokerage firm other than the broker and/or agent who owns this web site. The accuracy of all information is deemed reliable but not guaranteed and should be personally verified through personal inspection by and/or with the appropriate professionals. Properties in listings may have been sold or may no longer be available. The data contained herein is copyrighted by Bright MLS and is protected by all applicable copyright laws. Any unauthorized collection or dissemination of this information is in violation of copyright laws and is strictly prohibited. Copyright © 2020 Bright MLS. All rights reserved.
Did you know? You can invite friends and family to your search. They can join your search, rate and discuss listings with you.