

Wesley Ave WESLEY AVENUE 840-842 840 & 842OCEAN CITY, NJ 08226
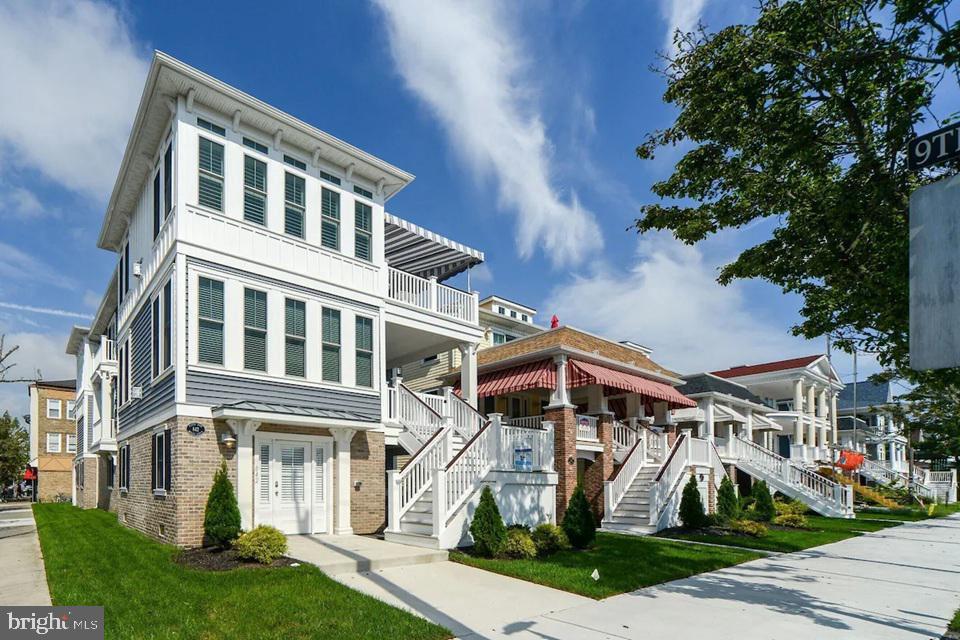
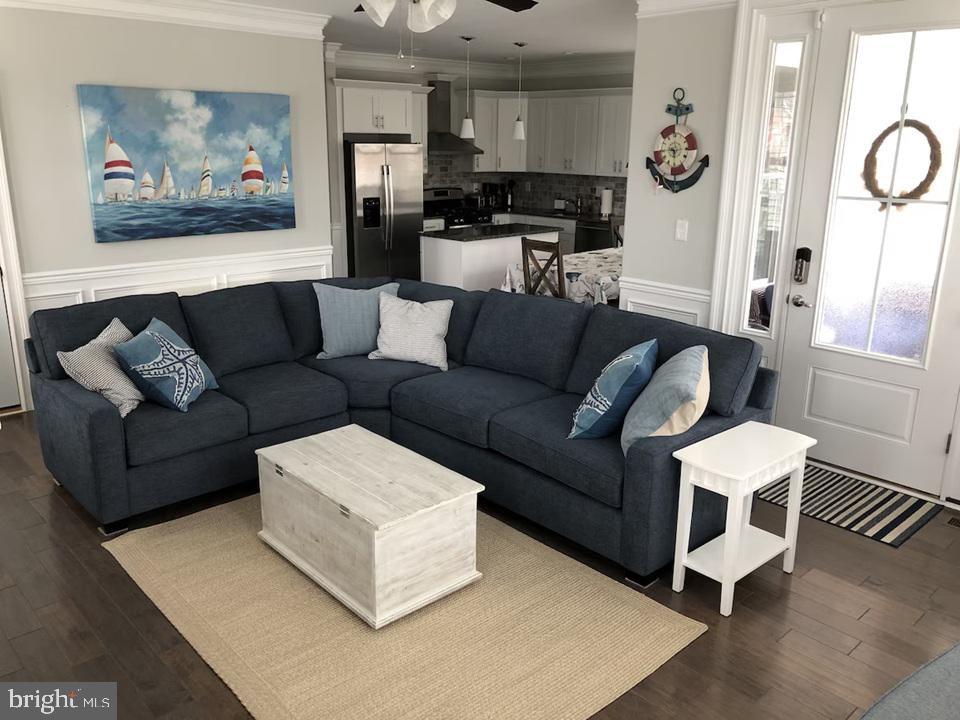
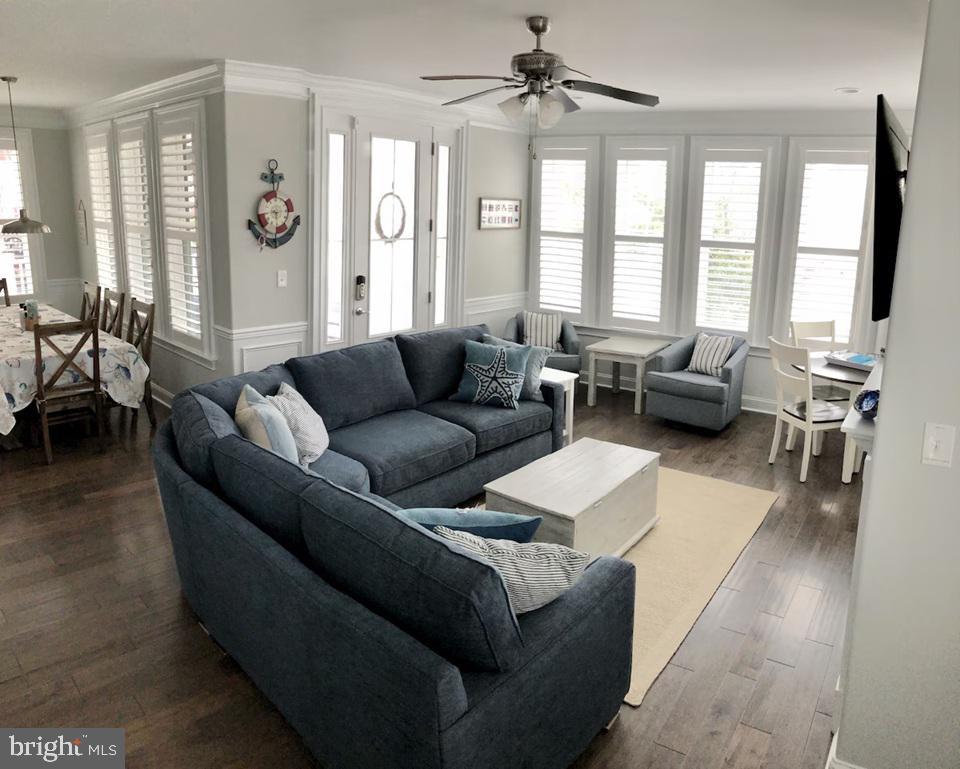
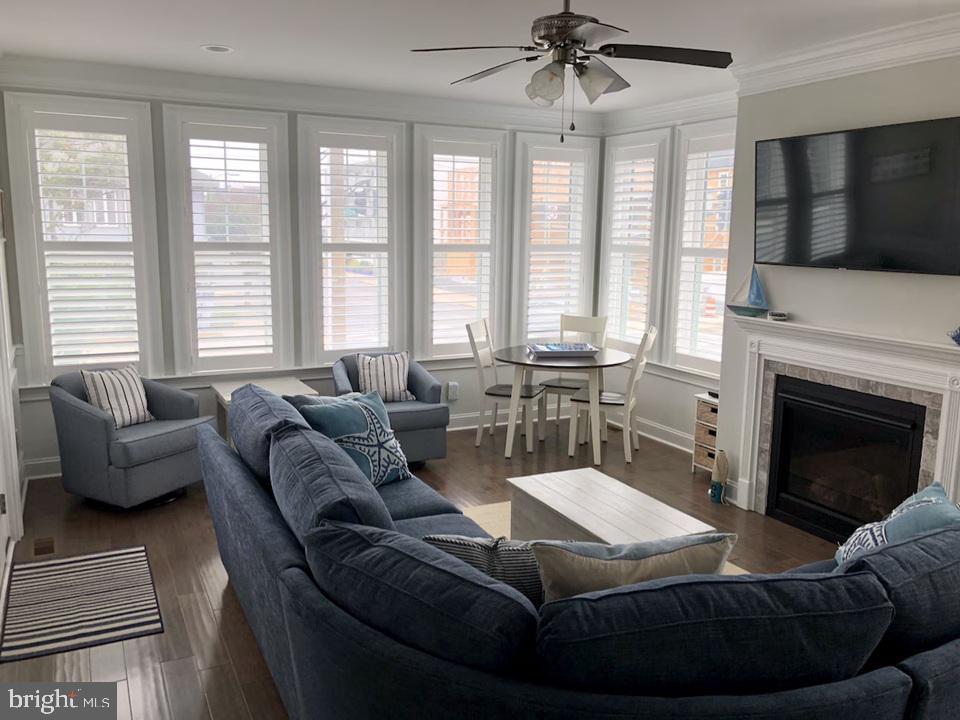
OVER $211,000 in 2026 already on the bookd!! Turn-key rental investment with exceptional performance in the heart of Ocean City, NJ—840–842 Wesley Ave (corner of 9th & Wesley). This rare, flexible layout combines the 1st and 2nd floor units to create a powerhouse vacation property offering 10 bedrooms, 6 bathrooms, plus 2 outdoor cabana showers, and accommodations for up to 28 guests. RENTERS LOVE THIS LOCATION! OVER $211,000 in 2026 rentals with more on the way!! Consistently bringing in approximately $230,000 annually for the past 5 years ($245K in 2024) Each level offers approximately 1,700 sq ft with 5 bedrooms and 3 full baths per floor, and the home can be enjoyed as two separate units or together via an interior connecting door—allowing access between floors without going outside (typically unlocked only when both floors are rented together). Features & amenities buyers and renters love:
| a month ago | Price changed to $3,425,000 | |
| a month ago | Listing updated with changes from the MLS® | |
| 3 months ago | Listing first seen on site |

The real estate listing information is provided by Bright MLS is for the consumer's personal, non-commercial use and may not be used for any purpose other than to identify prospective properties consumer may be interested in purchasing. Any information relating to real estate for sale or lease referenced on this web site comes from the Internet Data Exchange (IDX) program of the Bright MLS. This web site references real estate listing(s) held by a brokerage firm other than the broker and/or agent who owns this web site. The accuracy of all information is deemed reliable but not guaranteed and should be personally verified through personal inspection by and/or with the appropriate professionals. Properties in listings may have been sold or may no longer be available. The data contained herein is copyrighted by Bright MLS and is protected by all applicable copyright laws. Any unauthorized collection or dissemination of this information is in violation of copyright laws and is strictly prohibited. Copyright © 2020 Bright MLS. All rights reserved.