

106 E WILLIAMS AVENUEBARRINGTON, NJ 08007
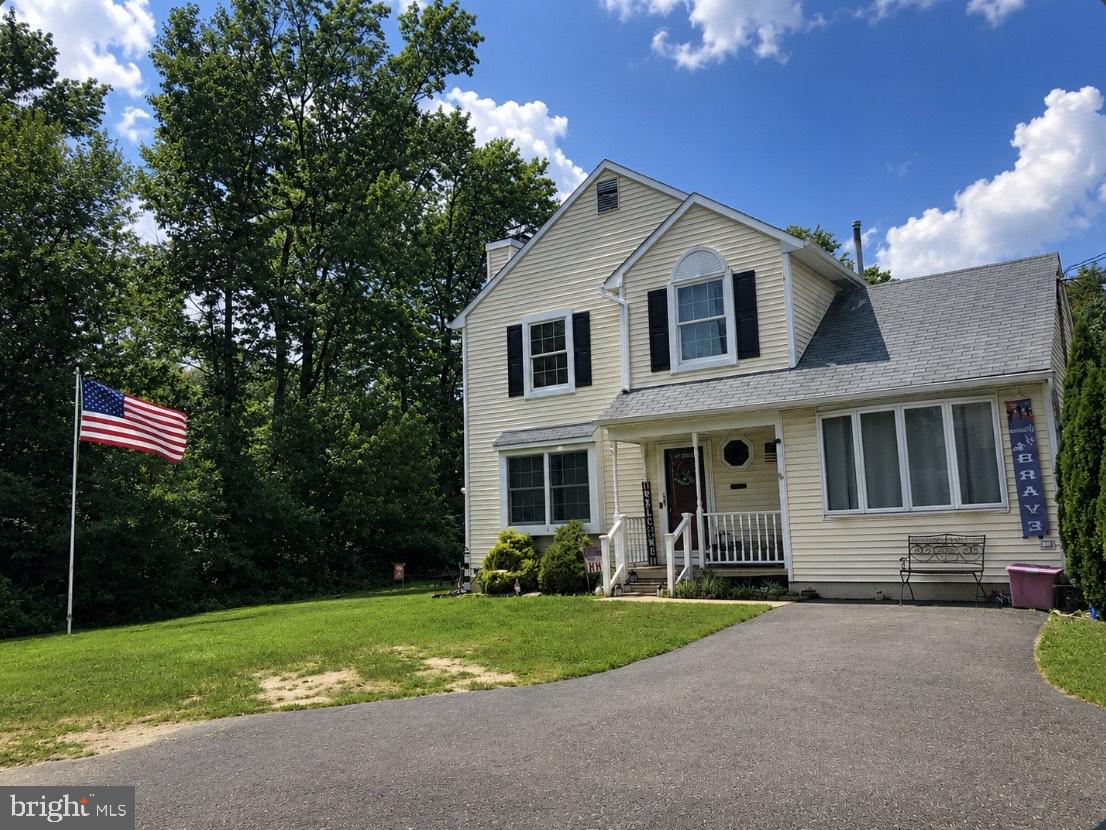
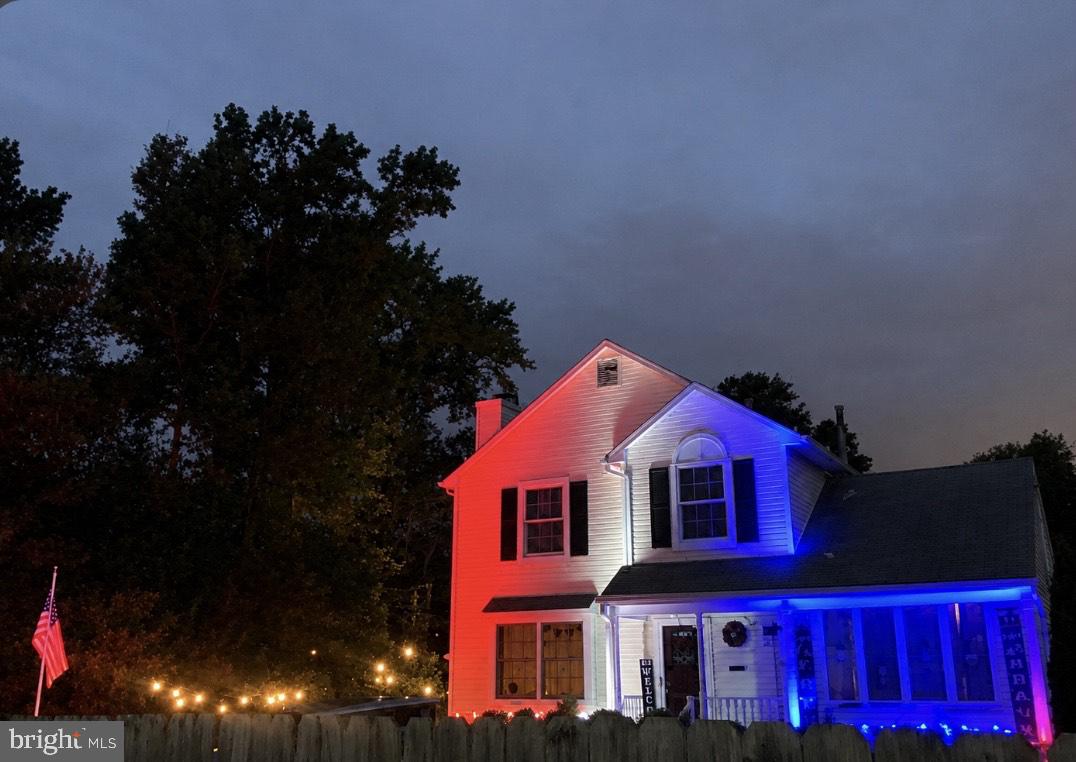
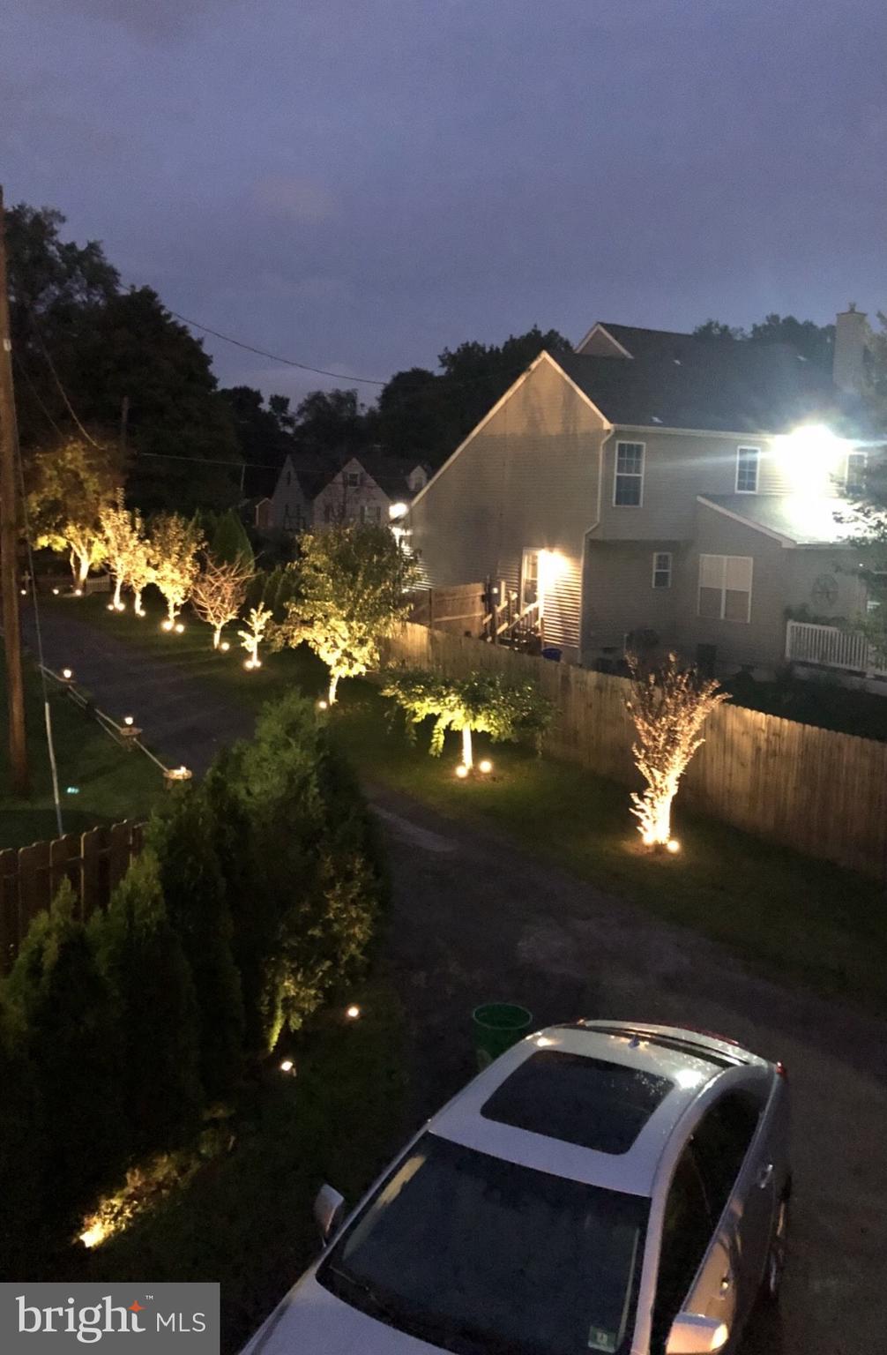
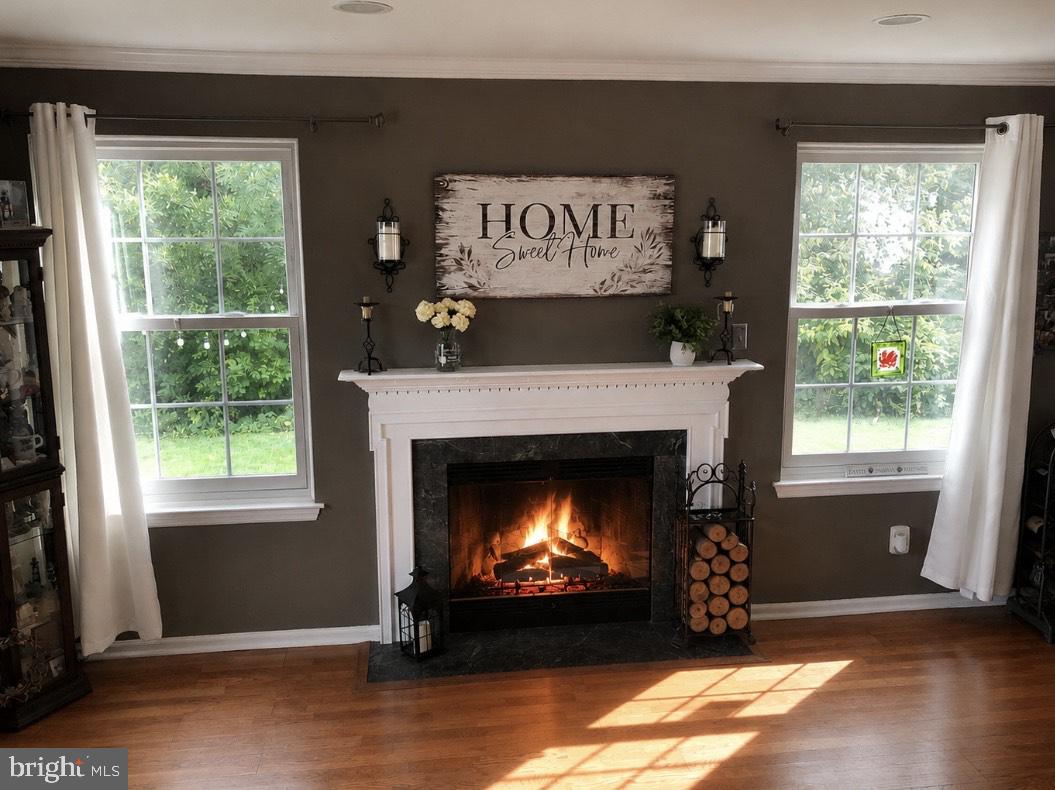
Welcome to "Heaven wood"... at least that is the name the Sellers use to refer affectionately about their home. The driveway to this little paradise is lined with fruit trees...including peaars, peaches apples and plums and their 30' garden features a maturefig tree along with historic Tiger lilies once growing at the Indian King Tavern in Haddonfield. The home features 4 bedrooms 2 full baths and sits handsomely upon this irregular 300foot deep lot in a tucker away corner of Barrington. The grounds are so inviting for enjoying the warm weather months with an amazing above ground pool, a covered patio type gazebo, a rear deck , a reflection garden to meditate in, yet there is still room for a kids playground for the little ones. when it is time to return into the home for the cooler months the interior of the home is equally as inviting. From the fireplace in the living room to the space for entertaining in the dining room area You will enjoy family and friends joining you for holiday parties. Not to mention there is a 20-foot foot family room for the young teens or young adults to spend time with their friends too! Some of the updates completed inside include the first floor bathroom boasting true white marble tile flooring and a walk-in shower, and compltely new sheet rock walls and a vanity with apoxy counter top. The Central Air is new and the gas furnace was completely re-built with an over sized fan to cause the heat to reach the 2nd floor better and to allow the C/A to cool the upper rooms better. The Main bedroom features a shaving or/make-up sink which can be expanded into a hidden access portion of the attic just waiting to become an amazing en-suite bathroom for the main bedroom. There is also a pull down stairs for access to another section of the attic for storage or a private office space or just a bonus oom for whatever you want to use it for. The basement can be used for a rec room with a bit of imagination for kids to use, or for work out space or small gatherings around the "cantina" you will find there along with a cold room for storing any wines or preserved food from the garden without added refrigeration. You need to visit this amazing property to understand how much "Heavenwood" is a diamond of a residence like none other you will find in Barrington. Nestled on a dead end street the privacy is just what you will love coming home to!
| 6 hours ago | Listing first seen on site | |
| 6 hours ago | Listing updated with changes from the MLS® |

The real estate listing information is provided by Bright MLS is for the consumer's personal, non-commercial use and may not be used for any purpose other than to identify prospective properties consumer may be interested in purchasing. Any information relating to real estate for sale or lease referenced on this web site comes from the Internet Data Exchange (IDX) program of the Bright MLS. This web site references real estate listing(s) held by a brokerage firm other than the broker and/or agent who owns this web site. The accuracy of all information is deemed reliable but not guaranteed and should be personally verified through personal inspection by and/or with the appropriate professionals. Properties in listings may have been sold or may no longer be available. The data contained herein is copyrighted by Bright MLS and is protected by all applicable copyright laws. Any unauthorized collection or dissemination of this information is in violation of copyright laws and is strictly prohibited. Copyright © 2020 Bright MLS. All rights reserved.