

33 PICADILLY CIRCLEMARLTON, NJ 08053
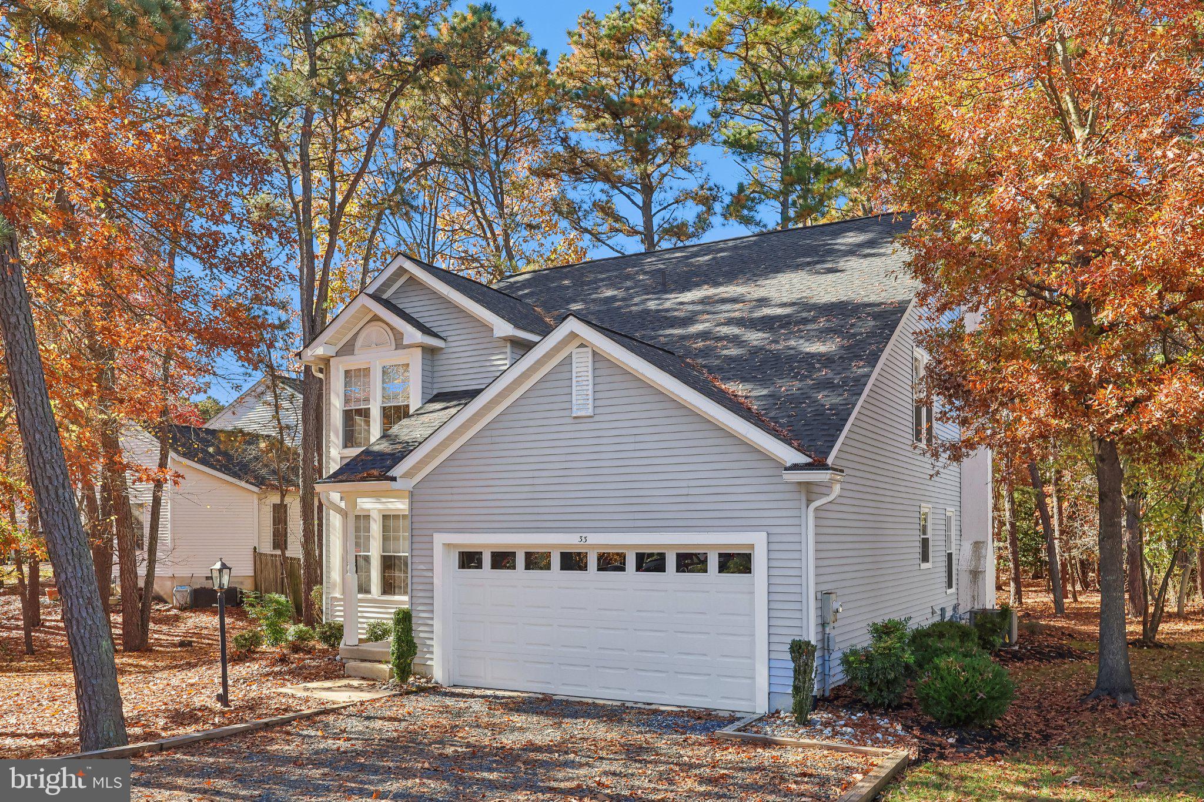
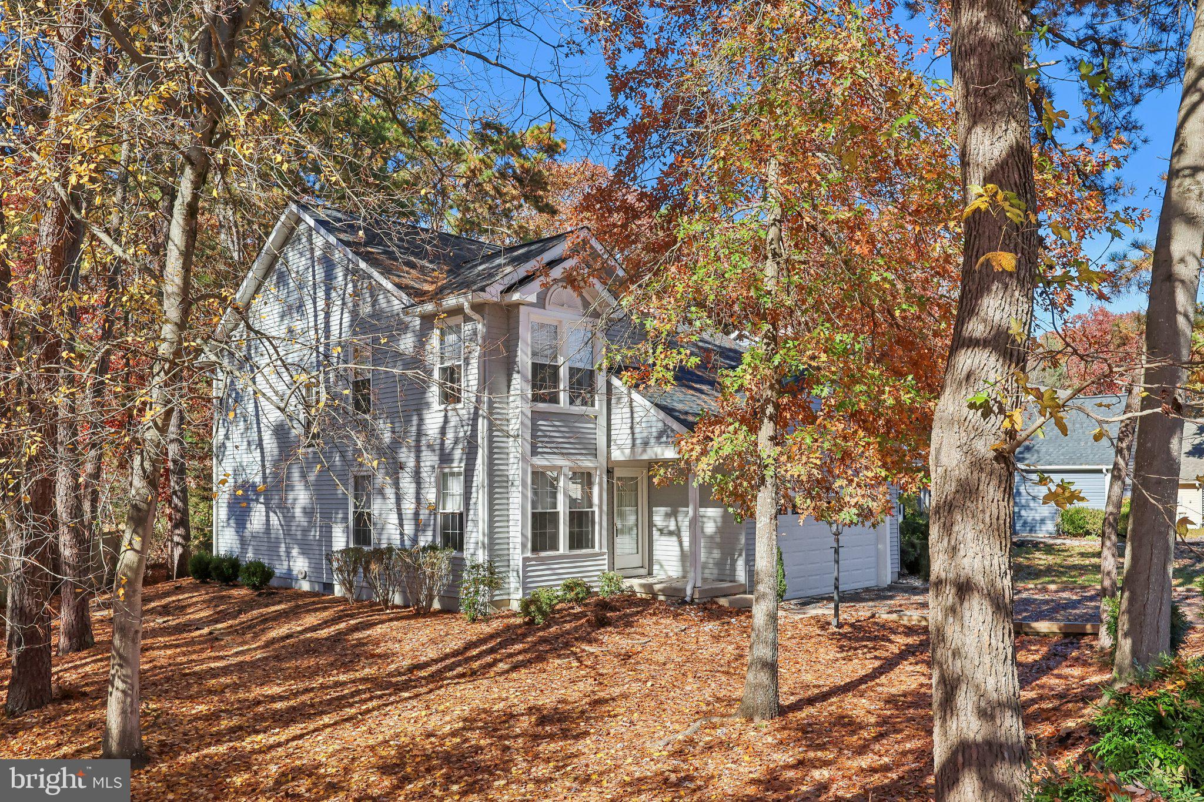
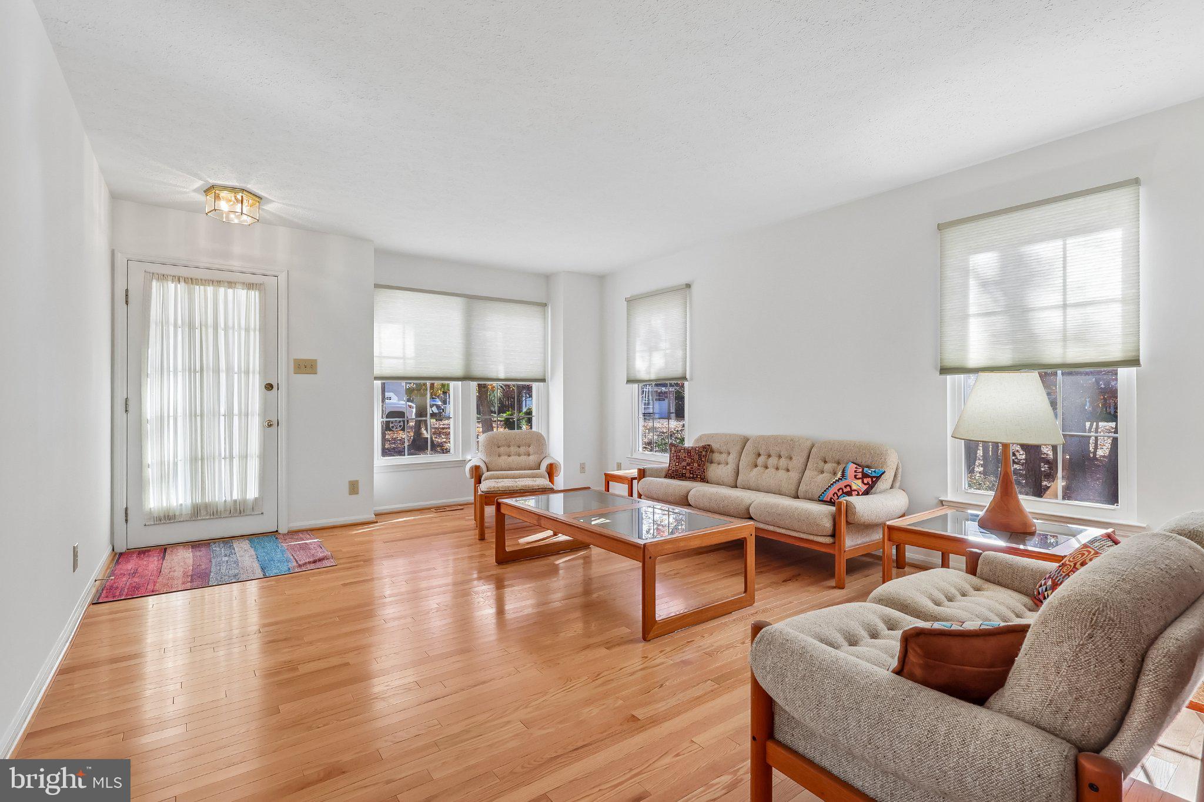
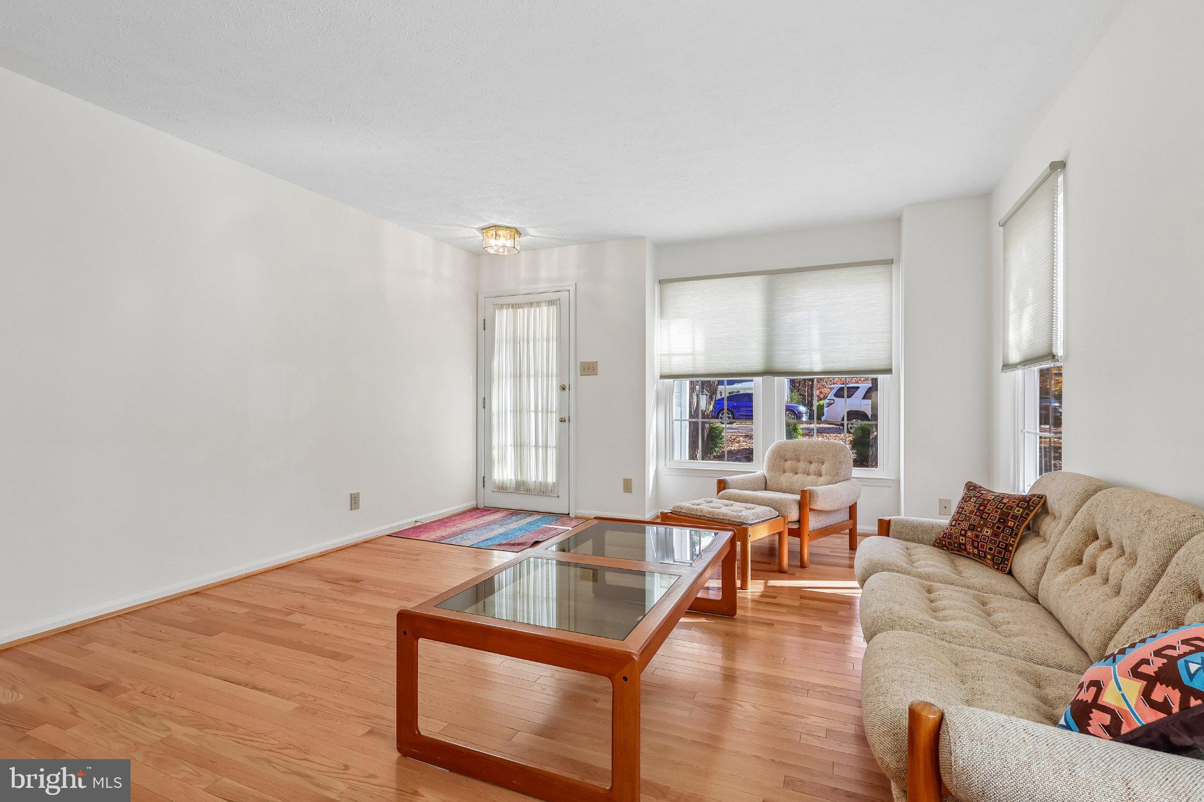
When home can be in the heart of Marlton yet feels like a country retreat…that’s Kings Grant! The Kings Grant location offers plenty of trees, walking paths, lakes, a golf course and a large community to become a part of. And this delightful four-bedroom single family home offers so much. This home offers a fresh, crisp curb appeal with a soft grey exterior and white trim that lets mother nature provide the seasonal drama. Enter into a welcoming living room with light, hardwood flooring and so much natural light. The living room provides an open and long view of the home, and the hardwood flooring flows as you move through to the dining room. This is a home made for gatherings, game days and enjoying time together as it flows between the kitchen and dining room to then step down to a perfectly situated and appointed family room that features a stone fireplace and a French door that opens to the enclosed back porch and extends the view of the room to the private backyard. The dining room also features a convenient sliding door to the enclosed porch and a large pass through to the kitchen means everyone stays connected while creating some defined spaces. The kitchen offers a beautiful view of the backyard with a triple span of windows overlooking the private and treed backyard. The kitchen is well laid out and offers plenty of counter/prep area as well as cabinet storage. Conveniently off the family room is a laundry and half bath and garage access. The second floor continues to offer plenty of natural light into the rooms and offers a cozy, comfort with plush carpeting throughout. The primary suite offers a spacious bedroom area, closets and a private full bath with an updated stone shower surround. Three additional bedrooms and a full hall bath complete the second floor of private living space. To the back of the home, is a peaceful backyard that offers a feeling of “country retreat” and to take advantage of that and extend the seasons is an enclosed porch that provides “hide from the elements” coziness while providing the full pleasure of this well-tended to, treed lot. This home is a true cream puff…it is as neat as a pin inside and out along with new roof, updated windows and hvac. A can’t miss home in a desirable community, in a town that offers some of the area's best shopping and dining.
| 12 hours ago | Listing first seen on site | |
| 12 hours ago | Listing updated with changes from the MLS |

The real estate listing information is provided by Bright MLS is for the consumer's personal, non-commercial use and may not be used for any purpose other than to identify prospective properties consumer may be interested in purchasing. Any information relating to real estate for sale or lease referenced on this web site comes from the Internet Data Exchange (IDX) program of the Bright MLS. This web site references real estate listing(s) held by a brokerage firm other than the broker and/or agent who owns this web site. The accuracy of all information is deemed reliable but not guaranteed and should be personally verified through personal inspection by and/or with the appropriate professionals. Properties in listings may have been sold or may no longer be available. The data contained herein is copyrighted by Bright MLS and is protected by all applicable copyright laws. Any unauthorized collection or dissemination of this information is in violation of copyright laws and is strictly prohibited. Copyright © 2020 Bright MLS. All rights reserved.
Did you know? You can invite friends and family to your search. They can join your search, rate and discuss listings with you.