Save
Ask
Tour
Hide
Share
$575,000
New Listing

7 LANI LANE
MARLTON, NJ 08053

For Sale|Townhouse|Active
3
Beds
3
Total Baths
2
Full Baths
1
Partial Bath
2,725
SqFt
$211
/SqFt
2013
Built
Subdivision:
RAVENSWOOD
County:
BURLINGTON
Listing courtesy of Long & Foster Real Estate, Inc.
Call Now: +1(410) 721-0103
Is this the listing for you? We can help make it yours.
+1(410) 721-0103
7 LANI LANE7 LANI LANE7 LANI LANE7 LANI LANE
Save
Ask
Tour
Hide
Share

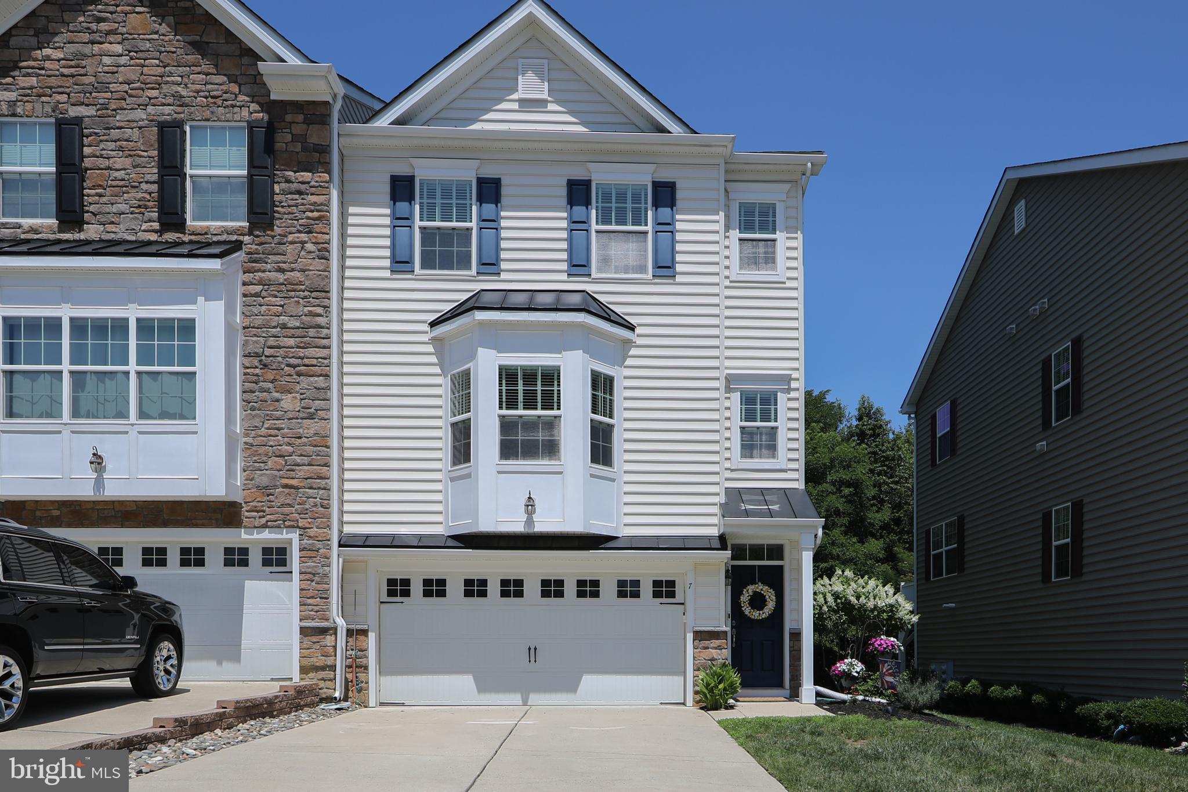
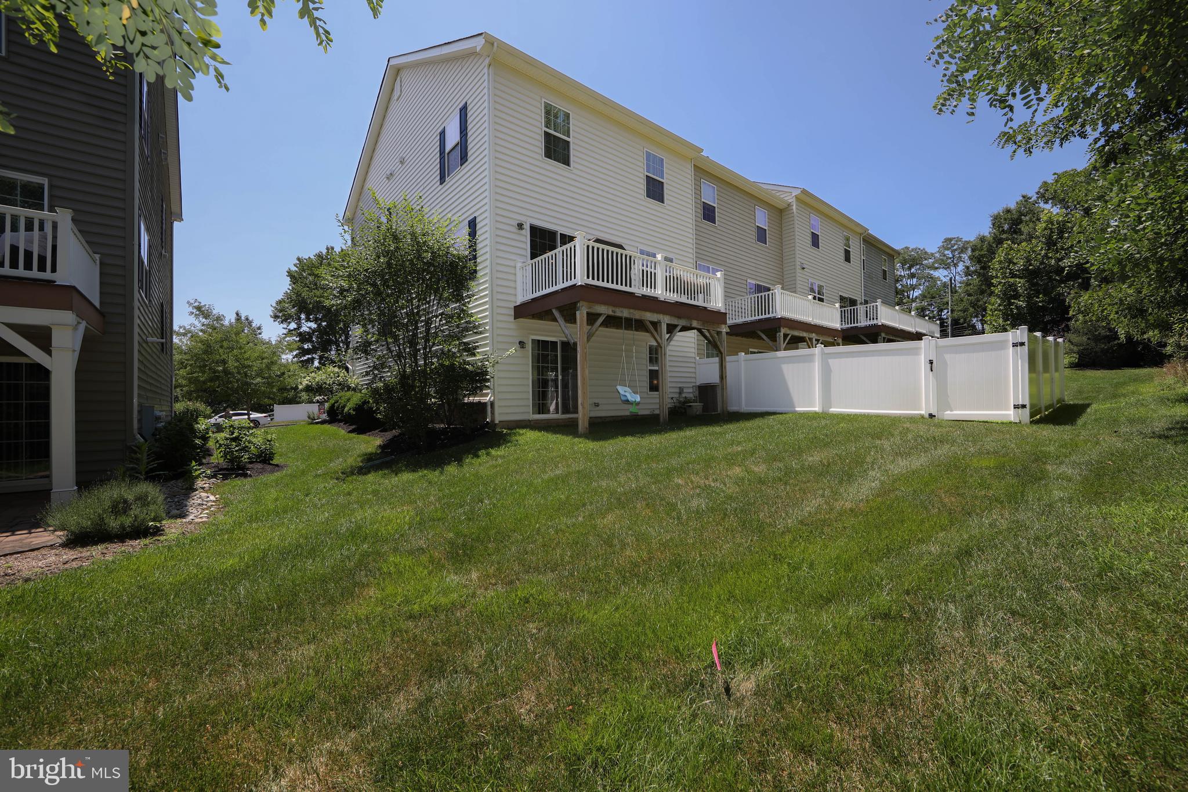
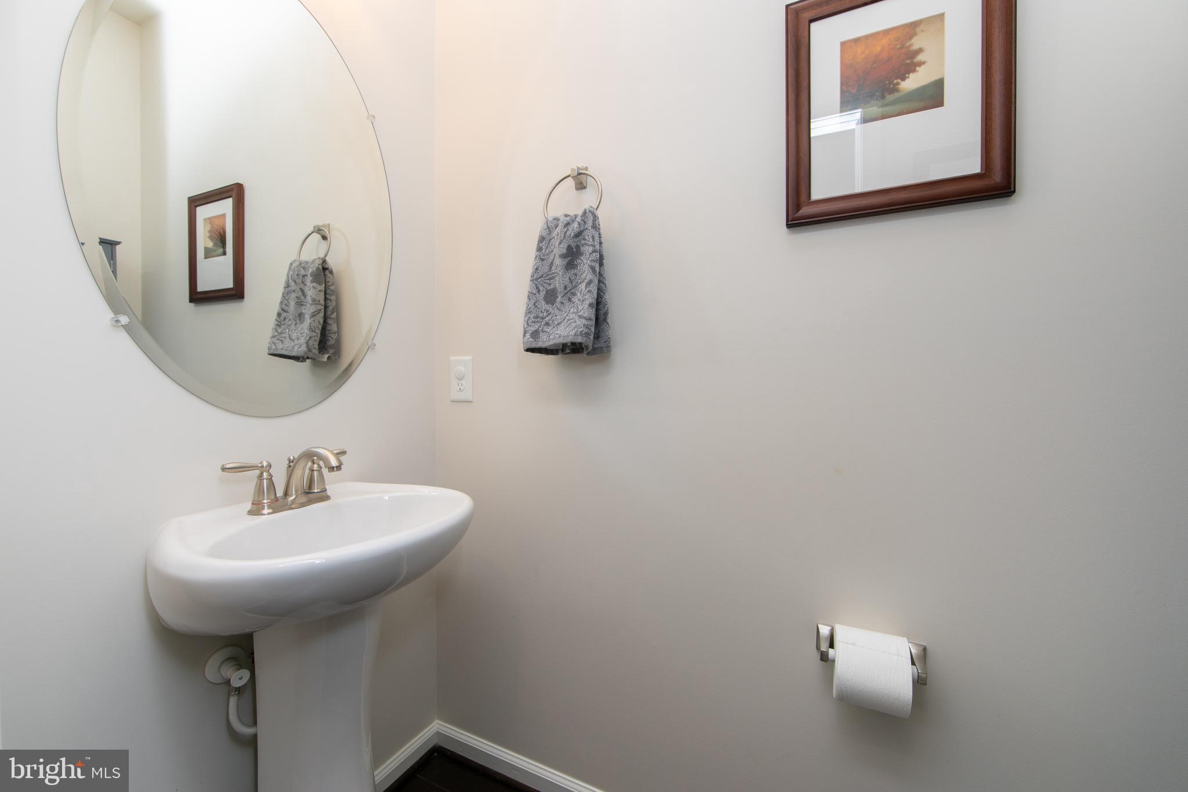
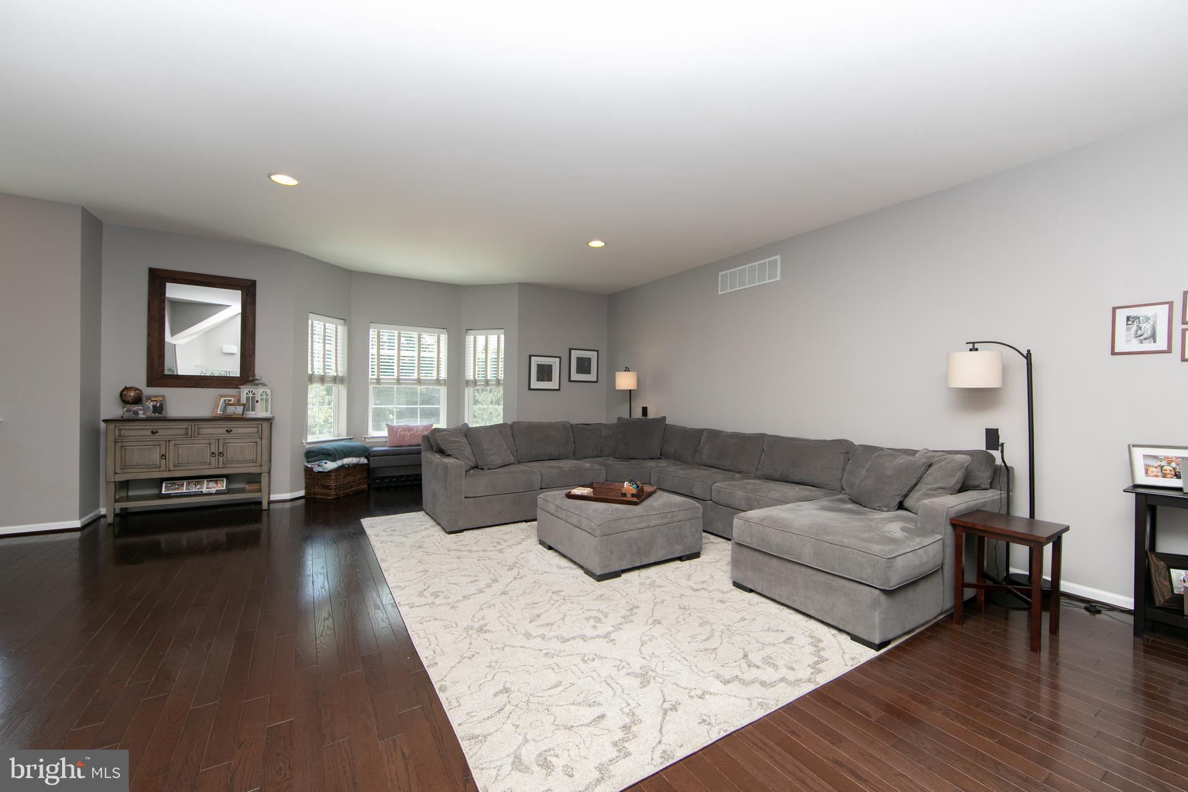
Come tour this impeccable, clean townhouse in the Ravenswood community. With over 2,700 square feet of living space, this MOVE-IN ready end unit features 3 bedrooms, 2.5 bathrooms, and plenty of natural light. The main floor offers 9-foot ceilings, neutral paint tones, and a living room with wood floors, recessed lighting, and a cozy corner gas fireplace. The full kitchen features granite countertops, stainless steel appliances, 42-inch maple cabinets, a gas range, a pantry, and space for a 10-seat dining table. Sliding glass doors open to a Trex deck overlooking a secluded backyard. Upstairs, the primary bedroom includes cathedral ceilings, a ceiling fan, and a large walk-in closet plus 1 more closet. The adjacent primary bathroom features a double-sink vanity and a tiled shower. For convenience, the laundry area is located in the hallway near the other two generously sized bedrooms, which both offer recessed lighting​, ceiling fans, and ample closet space. The lower level includes a family room with sliding glass doors that back to mature trees, a utility room, a storage closet, and access to a two-car garage. This end unit has it all. Schedule your appointment today before it is gone!

Save
Ask
Tour
Hide
Share
Listing Snapshot
Price 
$575,000
Days On Site 
0 Days
Bedrooms 
3
Inside Area (SqFt) 
2,725 sqft
Total Baths 
3
Full Baths 
2
Partial Baths 
1
Lot Size 
0.08 Acres
Year Built 
2013
MLS® Number 
NJBL2116972
Status 
Active
Property Tax 
$13,132
HOA/Condo/Coop Fees 
$130 monthly
Sq Ft Source 
Assessor
Friends & Family
Recent Activity
5 hours agoListing updated with changes from the MLS®
5 hours agoListing first seen on site
General Features
Acres 
0.08
Attached Garage 
Yes
Cross Street 
Evesboro-Medford Rd
Foundation 
Slab
Garage 
Yes
Garage Spaces 
2
Levels 
Three Or More
Parking 
OversizedGarage Door OpenerConcreteGarageDrivewayParking LotInside EntranceAttached
Parking Spaces 
4
Pets 
Cats OKDogs OKYes
Property Sub Type 
Townhouse
Sewer 
Public Sewer
Special Circumstances 
Standard
SqFt Above 
2725
SqFt Total 
2725
Style 
Contemporary
Water Source 
Public
Zoning 
MDR
Interior Features
Appliances 
Gas RangeGas OvenGas Water HeaterWasherDishwasherDisposalRefrigeratorStainless Steel Appliance(s)Water HeaterMicrowaveDryer
Cooling 
Central AirCeiling Fan(s)Electric
Fireplace 
Yes
Fireplace Features 
GasGlass Doors
Fireplaces 
1
Flooring 
CarpetWoodCeramic TileHardwood
Heating 
Natural GasForced Air
Interior 
Ceiling Fan(s)Kitchen IslandPantryRecessed LightingWalk-In Closet(s)Cathedral Ceiling(s)High CeilingsOpen Floorplan
Laundry Features 
Upper Level
Window Features 
Window CoveringsWindow Treatments
Bedroom 2 
Features - Ceiling Fan(s)
Bedroom 3 
Features - Ceiling Fan(s)
Breakfast Room 
Level - Main
Family Room 
Kitchen 
Level - MainFeatures - Pantry
Living Room 
Level - Main
Primary Bedroom 
Features - Ceiling Fan(s), Walk-In Closet(s)
Save
Ask
Tour
Hide
Share
Exterior Features
Construction Details 
Vinyl Siding
Exterior 
Lighting
Lot Features 
LevelFront YardBack Yard
Patio And Porch 
PatioDeck
Pool Features 
None
Roof 
AsphaltShingle
Windows/Doors 
Window CoveringsWindow Treatments
Community Features
Association Dues 
130
Community Features 
SidewalksStreet Lights
HOA Fee Frequency 
Monthly
MLS Area 
Evesham Twp (20313)
School District 
EVESHAM TOWNSHIP
Schools
School District
EVESHAM TOWNSHIP
Elementary School
Unknown
Middle School
Unknown
High School
CHEROKEE H.S.
Listing courtesy of Long & Foster Real Estate, Inc.


The real estate listing information is provided by Bright MLS is for the consumer's personal, non-commercial use and may not be used for any purpose other than to identify prospective properties consumer may be interested in purchasing. Any information relating to real estate for sale or lease referenced on this web site comes from the Internet Data Exchange (IDX) program of the Bright MLS. This web site references real estate listing(s) held by a brokerage firm other than the broker and/or agent who owns this web site. The accuracy of all information is deemed reliable but not guaranteed and should be personally verified through personal inspection by and/or with the appropriate professionals. Properties in listings may have been sold or may no longer be available. The data contained herein is copyrighted by Bright MLS and is protected by all applicable copyright laws. Any unauthorized collection or dissemination of this information is in violation of copyright laws and is strictly prohibited. Copyright © 2020 Bright MLS. All rights reserved.

Neighborhood & Commute
Source: Walkscore
Save
Ask
Tour
Hide
Share