

811 DARMSTADT AVENUEEGG HARBOR CITY, NJ 08215
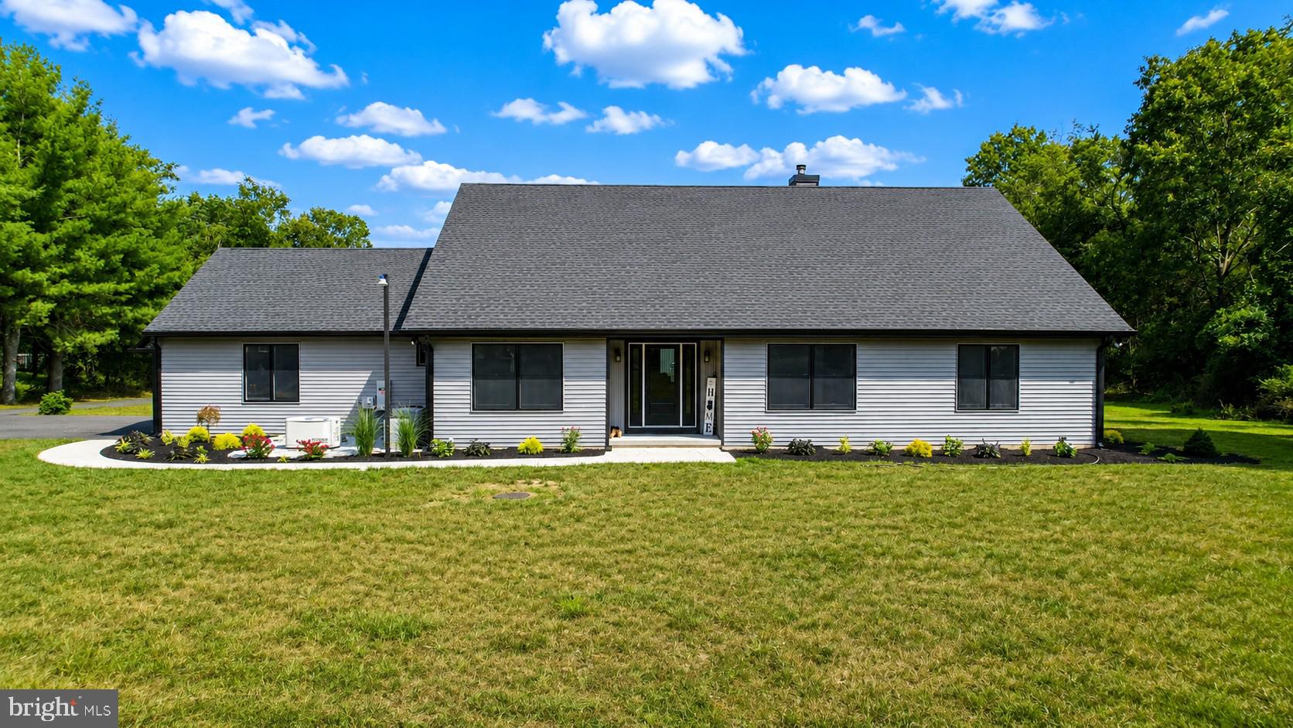
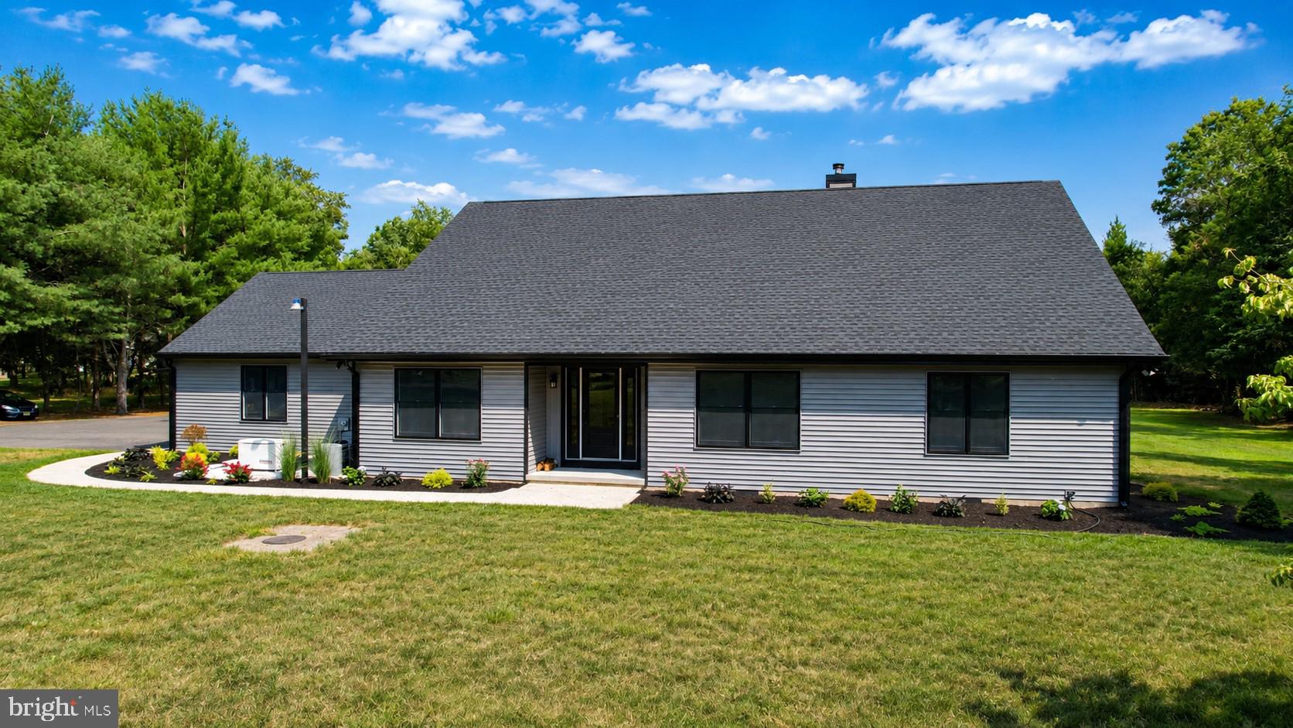
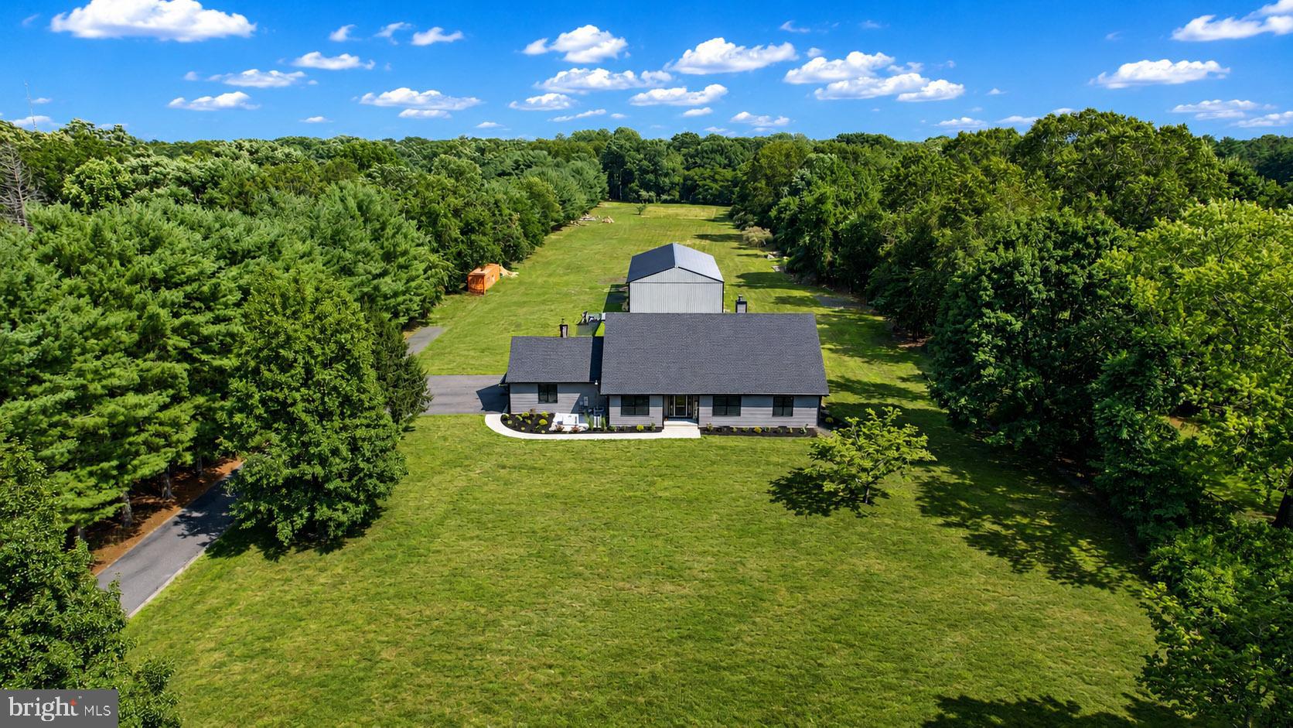
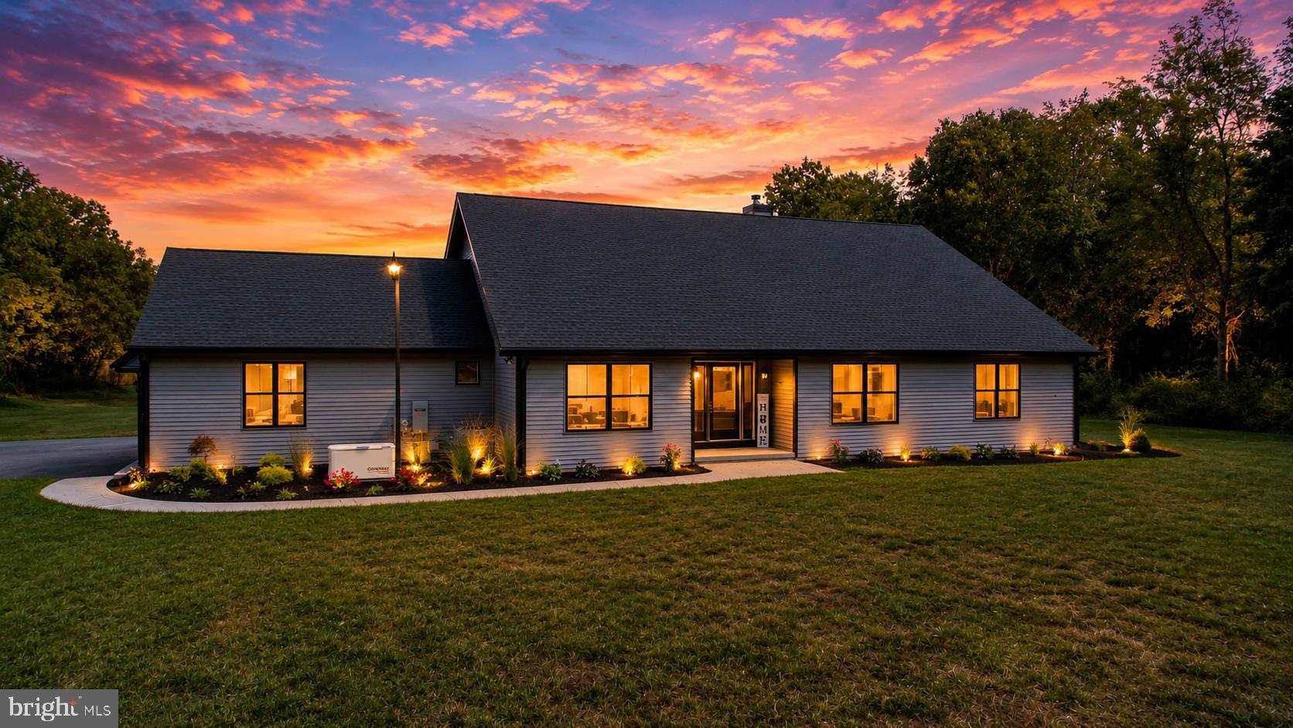
Newly completely remodeled masterpiece. Horse lovers and car enthusiasts will enjoy the new 40 x 80 (3200 ft.²) pole barn with three overhead doors on mostly cleared 5 acres of property. Enter into the foyer with a huge dining room with wains coating on the left and equally large living room on the right. Awesome new kitchen with white shaker cabinets, quartz countertops, peninsula with seating and a Butler‘s pantry. Family room has soaring vaulted ceiling sliding glass door flanked with additional glass panels on each side, flooding the room with sunshine flood. Next to the two-car side entry garage is the utility room and guest bathroom. Two first floor bedrooms with a shared bathroom. Second floor private master suite with large bathroom, walk-in closet and balcony overlooking the saltwater inground pool. Custom trim, and laminate floors throughout. Generac whole house generator can run the entire house and garage. Two zone gas heat and air. New roof and siding. Insulated replacement windows and much more.
| 5 hours ago | Listing updated with changes from the MLS® | |
| 6 hours ago | Listing first seen on site |

The real estate listing information is provided by Bright MLS is for the consumer's personal, non-commercial use and may not be used for any purpose other than to identify prospective properties consumer may be interested in purchasing. Any information relating to real estate for sale or lease referenced on this web site comes from the Internet Data Exchange (IDX) program of the Bright MLS. This web site references real estate listing(s) held by a brokerage firm other than the broker and/or agent who owns this web site. The accuracy of all information is deemed reliable but not guaranteed and should be personally verified through personal inspection by and/or with the appropriate professionals. Properties in listings may have been sold or may no longer be available. The data contained herein is copyrighted by Bright MLS and is protected by all applicable copyright laws. Any unauthorized collection or dissemination of this information is in violation of copyright laws and is strictly prohibited. Copyright © 2020 Bright MLS. All rights reserved.
Did you know? You can invite friends and family to your search. They can join your search, rate and discuss listings with you.